Rare find home with dream outbuilding, located on just under 1 1/2 acre property. This 5 bedroom, 3 bath home offers so much living space. Hardwood floors flow through the main level consisting of the kitchen with access to the deck and yard. Formal dining room with accented tray ceiling. The family room, also on the main level, is flooded with natural light coming from a wall of windows which features a gas start wood burning fireplace surrounded by built in cabinetry and shelving. The vaulted ceiling adds to the spacious feel. Additional three bedrooms are notable in size and share the hall bathroom with a tub/shower combination and in bath linen closet. Just a few steps up and you will find inclusively the master suite with exceptional space. French doors take you into the master bath with jet tub and separate shower. The lower level of the home is comprised of the recreation room that walks out to the patio and back yard. It has a woodburning stove that will heat up the entire lower level. A bonus room, once used as the exercise room, the 5th bedroom with new carpet, and full bath with walk in shower. The laundry with utility sink is located here with attached garage access. The attached 3 car garage has a 2 car standard door and a 1 car 10' door. Gas is run if buyer wants to add heat. If you're a car buff or a woodworker, you will fall in love with the detached 40x26 two level outbuilding with, in floor heating and car lift. One 2 car door and One 1 car door are both 10'. A third standard size door is in the back of the building. Water runs to the building with a utility sink and urinal. The upper level was used as a woodworking shop with vaulted ceiling and filtration air system. There is a loft area for storage. Need to move materials or heavy equipment to the second level? No problem, the car lift rises to the second level, sliding doors located under the loft open to access the elevated lift. INGENIOUS!! The router table and one air compressor will stay with property as will the car lift. In addition, there is a 14X12 shed with attic storage to store all your outdoor lawn care needs. The back of this property is surrounded by long standing Winding Creek Nursery.
Closed
$520,000
8276 Fox River Dr, Newark, IL 60541
5beds
3,200sqft
Single Family Residence
Built in 1996
-- sqft lot
$540,700 Zestimate®
$163/sqft
$3,660 Estimated rent
Home value
$540,700
$492,000 - $595,000
$3,660/mo
Zestimate® history
Owner options
List your home for rent
$3,660/mo
Rent Zestimate®
Find your next renter with Zillow Rental Manager. Plus, with online applications, you can quickly screen prospective tenants – for free.
$3,660/mo
Rent Zestimate®
Refinance and save
$3,847/mo
Est. payment
Refinancing to a lower rate could help reduce your monthly payments and save thousands over the life of the loan.
$3,847/mo
Est. payment
Explore your selling options
Work with a Zillow partner agent
Leverage their expertise and Zillow's premium Showcase listings to get your home seen by more buyers.
Get startedList with your own agent
Get your home in front of millions of buyers by listing it on Zillow.
Learn how to do itSell it yourself
Take full control of how buyers see your home on Zillow by listing For Sale by Owner (FSBO).
List your homeWhat's special
Zillow last checked:
Listing updated:
Listed by:
Bobbie Soris, ABR,CSC,PSA,SFR 630-567-5779,
Realty Executives Success
Bought with:
Dawn Avello
Century 21 Circle
Source: MRED as distributed by MLS GRID,MLS#: 12153166
Facts & features
Interior
Bedrooms & bathrooms
- Bedrooms: 5
- Bathrooms: 3
- Full bathrooms: 3
Rooms
- Room types: Recreation Room, Exercise Room, Bedroom 5
Primary bedroom
- Features: Flooring (Wood Laminate), Window Treatments (Blinds), Bathroom (Full)
- Level: Main
- Area: 270 Square Feet
- Dimensions: 18X15
Bedroom 2
- Features: Flooring (Hardwood)
- Level: Main
- Area: 180 Square Feet
- Dimensions: 15X12
Bedroom 3
- Features: Flooring (Hardwood)
- Level: Main
- Area: 154 Square Feet
- Dimensions: 14X11
Bedroom 4
- Features: Flooring (Hardwood)
- Level: Main
- Area: 130 Square Feet
- Dimensions: 13X10
Bedroom 5
- Features: Flooring (Carpet)
- Level: Lower
- Area: 144 Square Feet
- Dimensions: 12X12
Dining room
- Features: Flooring (Hardwood)
- Level: Main
- Area: 120 Square Feet
- Dimensions: 12X10
Exercise room
- Features: Flooring (Carpet)
- Level: Lower
- Area: 176 Square Feet
- Dimensions: 16X11
Family room
- Features: Flooring (Hardwood)
- Level: Main
- Area: 405 Square Feet
- Dimensions: 27X15
Kitchen
- Features: Flooring (Hardwood)
- Level: Main
- Area: 180 Square Feet
- Dimensions: 15X12
Laundry
- Features: Flooring (Vinyl)
- Level: Lower
- Area: 90 Square Feet
- Dimensions: 10X9
Recreation room
- Features: Flooring (Ceramic Tile)
- Level: Lower
- Area: 520 Square Feet
- Dimensions: 26X20
Heating
- Natural Gas, Forced Air
Cooling
- Central Air
Features
- Cathedral Ceiling(s), 1st Floor Bedroom, 1st Floor Full Bath
- Flooring: Hardwood
- Basement: Finished,Walk-Out Access
- Number of fireplaces: 1
- Fireplace features: Wood Burning, Gas Starter, Family Room
Interior area
- Total structure area: 3,200
- Total interior livable area: 3,200 sqft
Property
Parking
- Total spaces: 3
- Parking features: Asphalt, On Site, Garage Owned, Attached, Detached, Garage
- Attached garage spaces: 3
Accessibility
- Accessibility features: No Disability Access
Features
- Patio & porch: Deck, Patio
Lot
- Dimensions: 140X140X80X200X223X337
Details
- Additional structures: Outbuilding
- Parcel number: 0416253013
- Special conditions: None
Construction
Type & style
- Home type: SingleFamily
- Property subtype: Single Family Residence
Materials
- Cedar
- Foundation: Concrete Perimeter
- Roof: Asphalt
Condition
- New construction: No
- Year built: 1996
Utilities & green energy
- Sewer: Septic Tank
- Water: Well
Community & HOA
HOA
- Services included: None
Location
- Region: Newark
Financial & listing details
- Price per square foot: $163/sqft
- Annual tax amount: $8,734
- Date on market: 11/14/2024
- Listing terms: Cash
- Ownership: Fee Simple
Price history
| Date | Event | Price |
|---|---|---|
| 1/27/2025 | Sold | $520,000-1%$163/sqft |
Source:  MRED as distributed by MLS GRID #12153166 Report a problem MRED as distributed by MLS GRID #12153166 Report a problem | ||
| 1/13/2025 | Contingent | $525,000$164/sqft |
Source: MRED as distributed by MLS GRID #12153166 Report a problem | ||
| 11/14/2024 | Listed for sale | $525,000$164/sqft |
Source: MRED as distributed by MLS GRID #12153166 Report a problem | ||
Public tax history
Tax history is unavailable.
Neighborhood: 60541
Nearby homes
- $520,000-- bd-- ba-- sqft8276 Fox River Dr, Millbrook, IL 60536Sold
- $278,400-- bd-- ba-- sqft8250 Fox River Dr, Millbrook, IL 60536Off Market
- $388,8003 bd2 ba2.7k sqft8290 Fox River Dr, Newark, IL 60536Off Market
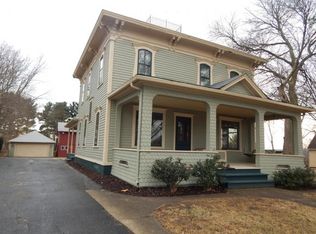
- $380,400-- bd-- ba-- sqft8246 Fox River Dr, Millbrook, IL 60536Off Market
- $323,200-- bd-- ba-- sqft8271 Fox River Dr, Millbrook, IL 60536Off Market
- $306,8003 bd2 ba2k sqft8255 Fox River Dr, Millbrook, IL 60536Off Market
- $249,600-- bd-- ba-- sqft8304 Fox River Dr, Millbrook, IL 60536Off Market
- $324,400-- bd-- ba-- sqft8249 Whitfield Rd, Newark, IL 60536Off Market
Nearby schools
GreatSchools rating
- 7/10Millbrook Junior High SchoolGrades: 5-8Distance: 0.2 mi
- 8/10Newark Community High SchoolGrades: 9-12Distance: 4.2 mi
- 8/10Newark Elementary SchoolGrades: PK-4Distance: 4.2 mi
Schools provided by the listing agent
- High: Newark Community High School
- District: 66
Source: MRED as distributed by MLS GRID. This data may not be complete. We recommend contacting the local school district to confirm school assignments for this home.
Get a cash offer in 3 minutes
Find out how much your home could sell for in as little as 3 minutes with a no-obligation cash offer.
Estimated market value
$540,700
Get a cash offer in 3 minutes
Find out how much your home could sell for in as little as 3 minutes with a no-obligation cash offer.
Estimated market value
$540,700
- Illinois
- Kendall County
- Millbrook
- 60541
- 8276 Fox River Dr
Nearby cities
Nearby zip codes
Other Millbrook Topics
