Some homes give you a little room to spread out. This one gives you plenty! Welcome to Hamptons at Geist, where this home offers 3,229 square feet, four bedrooms, and a beautiful lot to create a home with room for everyday living and plenty of possibilities. Inside, the size of the home gives you options. Need a home office? A playroom? A workout space? Done. Everyone has a place to call their own. From the truly great Great room, with fireplace!, the oversized kitchen and breakfast area, with another fireplace!, to the finished basement, you will feel cozy, but certainly not crowded! Upstairs, the Primary suite is the perfect place to chill, with space to spread out. Jet Tub and full shower, as well as a Walk In closet of course! The other three bedrooms are all great sizes, including one that could be a bonus room if needed! The lot gives you something that can be hard to find these days: space. Whether you're thinking backyard gatherings, a place for the kids and pets to roam, or simply enjoying a bit of breathing room, there's plenty of room here to make the outdoor space your own. Deck for entertaining, Hot Tub for relaxing, and mature gorgeous trees to calm you. All this in an amazing neighbourhood, with amenities like a pool, without feeling like you are in a subdivision. Come see how this one could fit the way you actually live.
Pending
$495,000
8276 Hampton Cir W, Indianapolis, IN 46256
4beds
4,067sqft
Residential, Single Family Residence
Built in 1992
0.41 Acres Lot
$-- Zestimate®
$122/sqft
$40/mo HOA
What's special
Finished basementHot tub for relaxingDeck for entertainingFour bedroomsMature gorgeous treesWalk in closet
- 47 days
- 131
- 0
Likely to sell faster than
Zillow last checked:
Listing updated:
Listed by:
Troy Dixon nztroydixon@gmail.com,
eXp Realty, LLC
Source: MIBOR as distributed by MLS GRID,MLS#: 22120905
Facts & features
Interior
Bedrooms & bathrooms
- Bedrooms: 4
- Bathrooms: 3
- Full bathrooms: 2
- 1/2 bathrooms: 1
- Main level bathrooms: 1
Primary bedroom
- Level: Upper
- Area: 195 Square Feet
- Dimensions: 15x13
Bedroom 2
- Level: Upper
- Area: 286 Square Feet
- Dimensions: 22x13
Bedroom 3
- Level: Upper
- Area: 169 Square Feet
- Dimensions: 13x13
Bedroom 4
- Level: Upper
- Area: 132 Square Feet
- Dimensions: 12x11
Breakfast room
- Level: Main
- Area: 90 Square Feet
- Dimensions: 10x9
Dining room
- Level: Main
- Area: 182 Square Feet
- Dimensions: 14x13
Great room
- Level: Main
- Area: 459 Square Feet
- Dimensions: 27x17
Kitchen
- Level: Main
- Area: 330 Square Feet
- Dimensions: 22x15
Office
- Level: Main
- Area: 156 Square Feet
- Dimensions: 13x12
Play room
- Level: Basement
- Area: 510 Square Feet
- Dimensions: 34x15
Heating
- Forced Air, Natural Gas
Cooling
- Central Air
Appliances
- Included: Dishwasher, Disposal, Gas Water Heater, Gas Oven, Range Hood, Refrigerator, Water Softener Owned
- Laundry: Main Level
Features
- Attic Access, Built-in Features, Walk-In Closet(s), Breakfast Bar, Entrance Foyer, Kitchen Island
- Basement: Finished,Daylight
- Attic: Access Only
- Number of fireplaces: 2
- Fireplace features: Family Room, Kitchen
Interior area
- Total structure area: 4,067
- Total interior livable area: 4,067 sqft
- Finished area below ground: 838
Property
Parking
- Total spaces: 2
- Parking features: Attached
- Attached garage spaces: 2
- Details: Garage Parking Other(Finished Garage)
Features
- Levels: Two
- Stories: 2
- Patio & porch: Covered, Deck
- Exterior features: Fire Pit
- Has spa: Yes
- Spa features: Heated
- Fencing: Fenced,Full
Lot
- Size: 0.41 Acres
- Features: Sidewalks, Storm Sewer, Mature Trees, Wooded
Details
- Parcel number: 490119121007000400
- Horse amenities: None
Construction
Type & style
- Home type: SingleFamily
- Architectural style: Traditional
- Property subtype: Residential, Single Family Residence
Materials
- Brick, Cement Siding
- Foundation: Concrete Perimeter
Condition
- New construction: No
- Year built: 1992
Utilities & green energy
- Water: Public
Community & HOA
Community
- Subdivision: Hamptons At Geist
HOA
- Has HOA: Yes
- Amenities included: Pool, Clubhouse, Insurance, Snow Removal
- Services included: Association Home Owners, Clubhouse, Insurance, Snow Removal
- HOA fee: $475 annually
Location
- Region: Indianapolis
Financial & listing details
- Price per square foot: $122/sqft
- Tax assessed value: $483,500
- Annual tax amount: $5,102
- Date on market: 8/21/2026
- Cumulative days on market: 26 days
Estimated market value
Not available
Estimated sales range
Not available
Not available
Price history
| Date | Event | Price |
|---|---|---|
| 8/26/2026 | Pending sale | $495,000$122/sqft |
Source:  MIBOR as distributed by MLS GRID #22120905 Report a problem MIBOR as distributed by MLS GRID #22120905 Report a problem | ||
| 8/21/2026 | Listed for sale | $495,000+54.7%$122/sqft |
Source: MIBOR as distributed by MLS GRID #22120905 Report a problem | ||
| 3/29/2016 | Sold | $319,900-4.5%$79/sqft |
Source: MIBOR as distributed by MLS GRID #21389042 Report a problem | ||
| 2/3/2016 | Listing removed | $2,500$1/sqft |
Source: F.C. Tucker Report a problem | ||
| 12/4/2015 | Listed for rent | $2,500$1/sqft |
Source: F.C. Tucker Report a problem | ||
| 12/3/2015 | Listing removed | $335,000$82/sqft |
Source: F.C. Tucker Company #21389042 Report a problem | ||
| 11/25/2015 | Listed for sale | $335,000+17.5%$82/sqft |
Source: F.C. Tucker Company #21389042 Report a problem | ||
| 3/4/2014 | Sold | $285,000-5%$70/sqft |
Source: MIBOR as distributed by MLS GRID #21260358 Report a problem | ||
| 1/22/2014 | Pending sale | $299,900$74/sqft |
Source: F.C. Tucker Company, Inc. #21260358 Report a problem | ||
| 12/20/2013 | Price change | $299,900-3.2%$74/sqft |
Source: F.C. Tucker Company, Inc. #21260358 Report a problem | ||
| 10/12/2013 | Listed for sale | $309,900$76/sqft |
Source: F.C. Tucker Company, Inc. #21260358 Report a problem | ||
Public tax history
| Year | Property taxes | Tax assessment |
|---|---|---|
| 2025 | $5,178 +3.1% | $483,500 +3% |
| 2024 | $5,020 +1.6% | $469,400 +3.1% |
| 2023 | $4,941 +17% | $455,300 +3.5% |
| 2022 | $4,224 +9.5% | $439,900 +18.9% |
| 2021 | $3,859 +16.7% | $370,100 +10.5% |
| 2020 | $3,307 +14.7% | $334,900 +2.7% |
| 2019 | $2,882 -7% | $326,200 +13.2% |
| 2018 | $3,098 -4.1% | $288,200 -6% |
| 2017 | $3,232 -42.2% | $306,600 -2% |
| 2016 | $5,596 +101.8% | $312,800 +12.8% |
| 2014 | $2,773 +3.2% | $277,300 +3% |
| 2013 | $2,688 | $269,200 +0.1% |
| 2012 | $2,688 | $268,800 +2.9% |
| 2011 | -- | $261,200 |
| 2010 | $2,612 -1.5% | $261,200 -1.5% |
| 2009 | $2,653 | $265,300 +0.8% |
| 2007 | -- | $263,300 -0.2% |
| 2006 | -- | $263,900 +10.3% |
| 2005 | -- | $239,300 |
| 2004 | -- | $239,300 +2.6% |
| 2003 | -- | $233,200 +73.1% |
| 2002 | -- | $134,700 +200% |
| 2001 | -- | $44,900 |
| 2000 | -- | $44,900 |
Find assessor info on the county website
Monthly payment
Est. payment
Payment breakdown
Explore the cost of this home by adjusting the details. Changes won't be saved.Climate risks
Neighborhood: Geist
Similar homes
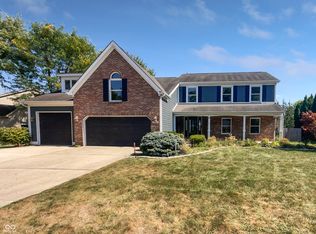
- $479,9004 bd3 ba3.8k sqft9517 Moorings Blvd, Indianapolis, IN 46256Active
 MLS ID #22129353, Richard Lee, NextHome Elite Real Estate. MIBOR as distributed by MLS GRID
 - $499,9004 bd3 ba3.5k sqft9127 Pinecreek Ct, Indianapolis, IN 46256Active
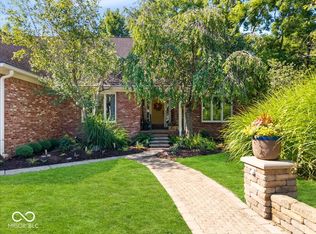 MLS ID #22119436, Paula Smith, Smith Family Realty. MIBOR as distributed by MLS GRID
 - $489,0004 bd3 ba3.3k sqft7761 Prairie View Dr, Indianapolis, IN 46256Active
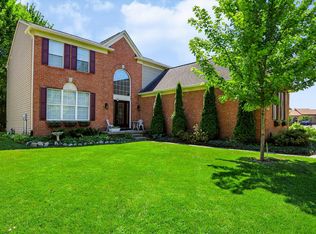 MLS ID #22117708, Andrea Ratcliff, Redfin Corporation. MIBOR as distributed by MLS GRID
 - $397,0004 bd3 ba2.8k sqft8330 Dove Ct, Indianapolis, IN 46256Active
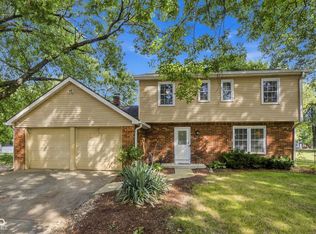 MLS ID #22125864, Jerika Daley, Trueblood Real Estate. MIBOR as distributed by MLS GRID
