Skip main navigation
Sold for $255,000
  • $255,000

    8276 Riverview St, Dearborn Heights, MI 48127

    3beds
    1,844sqft
    Single Family Residence
    Built in 1952
    5,662 Square Feet Lot
    $256,900 Zestimate®
    $138/sqft
    $2,003 Estimated rent

    Home value

    $256,900

    $239,000 - $277,000

    $2,003/mo

    Zestimate® history
    Loading
    Loading...

    Owner options

    List your home for rent

    $2,003/mo

    Rent Zestimate®

    Find your next renter with Zillow Rental Manager. Plus, with online applications, you can quickly screen prospective tenants – for free.

    Learn more

    $2,003/mo

    Rent Zestimate®

    Refinance and save

    $1,759/mo

    Est. payment

    Refinancing to a lower rate could help reduce your monthly payments and save thousands over the life of the loan.

    See today's rates

    $1,759/mo

    Est. payment

    Explore your selling options

    Work with a Zillow partner agent

    Leverage their expertise and Zillow's premium Showcase listings to get your home seen by more buyers.

    Get started

    List with your own agent

    Get your home in front of millions of buyers by listing it on Zillow.

    Learn how to do it

    Sell it yourself

    Take full control of how buyers see your home on Zillow by listing For Sale by Owner (FSBO).

    List your home

    What's special

    Refinished wood floorsGranite countersLarge sink and faucetNew hardware throughout
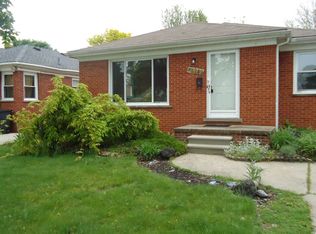
    Dearborn School System. Everything has been either updated, replaced, remodeled or rebuilt. located in North Dearborn hts, this 3 bedroom, maintenance free brick ranch has refinished wood floors, plank flooring in kitchen and steps to basement. all new double pane windows in 2024 with transferable warranty. All light fixtures are flush mounted LED (no bulbs to change). bathroom went down to studs and built brand new. Kitchen has new self closing cabinets, granite counters, large sink and faucet. new dishwasher, disposal and has gas or electric hookup for stove. opened wall from kitchen to dining room. new hardware throughout. new steel and storm doors in front and side. recessed LED lighting in living room and basement . basement has a drop ceiling, finished walls and floors. separate furnace/ storage room with new hot water heater. new gas line for dryer. Solid block built 2 car garage with workshop, new sectional garage door with opener. *1 year home warranty included. All City corrections have been made. Permits pulled. **Please notice taxes are at SEV and are non homestead. Open House Sunday 1-3

    Zillow last checked:

    Listing updated:

    Listed by:

    Randolph Bloedow 313-274-7200,

    Century 21 Curran & Oberski

    Bought with:

    Saif Lateef, 6501424265

    Keller Williams Lakeside

    Source: Realcomp II,MLS#: 20261019532MLS Logo

    Facts & features

    Interior

    Bedrooms & bathrooms
    • Bedrooms: 3
    • Bathrooms: 1
    • Full bathrooms: 1
    Primary bedroom
    • Level: Entry
    • Area: 120
    • Dimensions: 12 X 10
    Bedroom
    • Level: Entry
    • Area: 100
    • Dimensions: 10 X 10
    Bedroom
    • Level: Entry
    • Area: 108
    • Dimensions: 12 X 9
    Other
    • Level: Entry
    • Area: 49
    • Dimensions: 7 X 7
    Dining room
    • Level: Entry
    • Area: 108
    • Dimensions: 12 X 9
    Great room
    • Level: Basement
    • Area: 494
    • Dimensions: 26 X 19
    Kitchen
    • Level: Entry
    • Area: 108
    • Dimensions: 12 X 9
    Living room
    • Level: Entry
    • Area: 195
    • Dimensions: 15 X 13
    Heating
    • Forced Air, Natural Gas
    Cooling
    • Central Air
    Appliances
    • Included: Dishwasher, Disposal
    • Laundry: Gas Dryer Hookup, Washer Hookup
    Features
    • Programmable Thermostat
    • Basement: Finished
    • Has fireplace: No
    Interior area
    • Total interior livable area: 1,844 sqft
    • Finished area above ground: 1,044
    • Finished area below ground: 800

    Property

    Parking
    • Total spaces: 2
    • Parking features: Two Car Garage, Detached, Driveway, Electricityin Garage, Garage Faces Front, Garage Door Opener, Workshop In Garage
    • Garage spaces: 2
    Features
    • Levels: One
    • Stories: 1
    • Entry location: GroundLevel
    • Patio & porch: Porch
    • Exterior features: Awnings
    • Pool features: None
    Lot
    • Size: 5,662 Square Feet
    • Dimensions: 40 x 136
    Details
    • Parcel number: 33001020358000
    • Special conditions: Short Sale No,Standard

    Construction

    Type & style
    • Home type: SingleFamily
    • Architectural style: Ranch
    • Property subtype: Single Family Residence
    Materials
    • Brick
    • Foundation: Basement, Poured
    • Roof: Asphalt
    Condition
    • New construction: No
    • Year built: 1952
    • Major remodel year: 2025
    Details
    • Warranty included: Yes

    Utilities & green energy

    • Electric: Circuit Breakers
    • Sewer: Public Sewer
    • Water: Public
    • Utilities for property: Above Ground Utilities

    Community & HOA

    Community
    • Subdivision: BON TELEGRAPH SUB
    HOA
    • Has HOA: No
    Location
    • Region: Dearborn Heights

    Financial & listing details

    • Price per square foot: $138/sqft
    • Tax assessed value: $80,100
    • Annual tax amount: $4,574
    • Date on market: 3/26/2026
    • Cumulative days on market: 291 days
    • Listing agreement: Exclusive Right To Sell
    • Listing terms: Cash,Conventional,FHA,Va Loan

    Price history

    DateEventPrice
    5/21/2026Sold$255,000-1.9%$138/sqft
    Source: Realcomp II #20261019532 Report a problem
    4/9/2026Pending sale$259,900$141/sqft
    Source: Realcomp II #20261019532 Report a problem
    3/26/2026Listed for sale$259,900$141/sqft
    Source: Realcomp II #20261019532 Report a problem
    3/26/2026Listing removed$259,900$141/sqft
    Source: Realcomp II #20261008644 Report a problem
    3/6/2026Price change$259,900-0.8%$141/sqft
    Source: Realcomp II #20261008644 Report a problem
    2/11/2026Listed for sale$262,000$142/sqft
    Source: Realcomp II #20261008644 Report a problem
    2/11/2026Listing removed$262,000$142/sqft
    Source: Realcomp II #20261004895 Report a problem
    1/23/2026Listed for sale$262,000-0.4%$142/sqft
    Source: Realcomp II #20261004895 Report a problem
    1/23/2026Listing removed$263,000$143/sqft
    Source: Realcomp II #20261004158 Report a problem
    1/20/2026Listed for sale$263,000$143/sqft
    Source: Realcomp II #20261004158 Report a problem
    1/20/2026Listing removed$263,000$143/sqft
    Source: Realcomp II #20251058736 Report a problem
    12/8/2025Listed for sale$263,000-0.7%$143/sqft
    Source: Realcomp II #20251058736 Report a problem
    12/3/2025Listing removed$264,900$144/sqft
    Source: Realcomp II #20251026365 Report a problem
    10/28/2025Price change$264,900-1.5%$144/sqft
    Source: Realcomp II #20251026365 Report a problem
    9/15/2025Price change$268,999-0.4%$146/sqft
    Source: Realcomp II #20251026365 Report a problem
    8/12/2025Listed for sale$269,999-1.8%$146/sqft
    Source: Realcomp II #20251026365 Report a problem
    8/12/2025Listing removed$274,900$149/sqft
    Source: Realcomp II #20251009365 Report a problem
    8/4/2025Price change$274,900+1.9%$149/sqft
    Source: Realcomp II #20251009365 Report a problem
    8/2/2025Price change$269,900-1.8%$146/sqft
    Source: Realcomp II #20251009365 Report a problem
    6/21/2025Listed for sale$274,900+174.9%$149/sqft
    Source: Realcomp II #20251009365 Report a problem
    9/14/2023Sold$100,000$54/sqft
    Source: Public Record Report a problem

    Public tax history

    YearProperty taxesTax assessment
    2025-- $80,100 +14.1%
    2024-- $70,200 +18%
    2023-- $59,500 +7.8%
    2022-- $55,200 +9.1%
    2021-- $50,600
    2020$2,302 +4.1%$50,600 +11.2%
    2019$2,211 $45,500 +17.9%
    2018$2,211 $38,600 +3.8%
    2017-- $37,200 +7.5%
    2016$1,653 $34,600 +7.8%
    2015$1,653 -43.6%$32,100 +7.4%
    2013$2,930 +77.3%$29,900 -20.5%
    2010$1,653 $37,600 -38.6%
    2008-- $61,200 -1%
    2006$1,449 -32%$61,800 -3.4%
    2005$2,130 +5.1%$64,000 +7.4%
    2003$2,026 $59,600 +47.1%
    2001-- $40,512 +3.2%
    2000$1,802 $39,256
    Find assessor info on the county website

    Neighborhood: 48127

    Nearby schools

    GreatSchools rating
    Get a cash offer in 3 minutes
    Find out how much your home could sell for in as little as 3 minutes with a no-obligation cash offer.
    Estimated market value
    $256,900
    Get a cash offer in 3 minutes
    Find out how much your home could sell for in as little as 3 minutes with a no-obligation cash offer.
    Estimated market value
    $256,900