Welcome to your new home – an exquisite, sunny end-unit ranch-style townhome boasting 2,045 sq. ft. of sophisticated living space. This beautiful move-in ready residence offers the perfect blend of comfort and convenience, situated on a desirable corner lot with abundant natural light throughout the day. Step inside to discover a spacious, open-concept floor plan with vaulted ceilings that create an airy, expansive feel. The main floor features a luxurious master bedroom suite, providing ultimate privacy and relaxation, as well as a second bedroom or study with an adjacent bathroom. The remodeled kitchen is a culinary delight, showcasing modern finishes and ample space for meal preparation and entertaining. The main floor also includes a welcoming fireplace in the living area that seamlessly flows onto a large deck, ideal for outdoor dining and relaxation. Enjoy the serenity of mature landscaping that offers both shade and beauty, enhancing the charm of this outdoor space. Descend to the finished walkout basement, where you will find additional versatile living space, a spacious recreation room with an inviting fireplace, and an office/bedroom/guest quarter. The basement also includes a well-appointed bathroom for added convenience. With a total of 3 bedrooms and 3 bathrooms, this townhome accommodates family and guests comfortably. The two-car attached garage provides ample storage and easy access to your home. Experience the ease of maintenance free living in this move in ready gem, where every detail has been thoughtfully curated for your comfort and enjoyment. Don’t miss the opportunity to make this exceptional property your own.
Sold for $525,000
$525,000
8276 S High Court, Centennial, CO 80122
3beds
2,045sqft
Townhouse
Built in 1985
1,742 Square Feet Lot
$520,300 Zestimate®
$257/sqft
$2,907 Estimated rent
Home value
$520,300
$489,000 - $557,000
$2,907/mo
Zestimate® history
Owner options
List your home for rent
$2,907/mo
Rent Zestimate®
Find your next renter with Zillow Rental Manager. Plus, with online applications, you can quickly screen prospective tenants – for free.
$2,907/mo
Rent Zestimate®
Refinance and save
$3,167/mo
Est. payment
Refinancing to a lower rate could help reduce your monthly payments and save thousands over the life of the loan.
$3,167/mo
Est. payment
Explore your selling options
Work with a Zillow partner agent
Leverage their expertise and Zillow's premium Showcase listings to get your home seen by more buyers.
Get startedList with your own agent
Get your home in front of millions of buyers by listing it on Zillow.
Learn how to do itSell it yourself
Take full control of how buyers see your home on Zillow by listing For Sale by Owner (FSBO).
List your homeWhat's special
Inviting fireplaceWelcoming fireplaceFinished walkout basementCorner lotLarge deckLuxurious master bedroom suiteMature landscaping
Zillow last checked:
Listing updated:
Listed by:
Tina Del Ponte 303-268-8800,
RE/MAX Professionals
Bought with:
Chris Davis, 100029798
Compass - Denver
Source: REcolorado as distributed by MLS GRID,MLS#: 4271973
Facts & features
Interior
Bedrooms & bathrooms
- Bedrooms: 3
- Bathrooms: 3
- Full bathrooms: 3
- Main level bathrooms: 2
- Main level bedrooms: 2
Primary bedroom
- Description: Main Floor Master Suite With Large Closet And Deck Access
- Level: Main
- Area: 168 Square Feet
- Dimensions: 12 x 14
Bedroom
- Description: #2 Bedroom Or Study On Main Level
- Level: Main
- Area: 143 Square Feet
- Dimensions: 11 x 13
Bedroom
- Description: #3 Bedroom, Privacy In Walk-Out Basement
- Level: Basement
- Area: 120 Square Feet
- Dimensions: 10 x 12
Primary bathroom
- Description: Large Double Vanity And Walk-In Shower
- Level: Main
- Area: 192 Square Feet
- Dimensions: 12 x 16
Bathroom
- Description: Adjacent To Bedroom
- Level: Main
- Area: 45 Square Feet
- Dimensions: 5 x 9
Bathroom
- Description: Adjacent To Bedroom
- Level: Basement
- Area: 45 Square Feet
- Dimensions: 5 x 9
Dining room
- Description: Formal Dining With Additional Breakfast Nook In Kitchen
- Level: Main
- Area: 120 Square Feet
- Dimensions: 10 x 12
Family room
- Description: Spacious, Open Walkout To Patio, Fireplace
- Level: Basement
- Area: 345 Square Feet
- Dimensions: 15 x 23
Kitchen
- Description: Beautifully Updated And 10x9 Breakfast Nook
- Level: Main
- Area: 154 Square Feet
- Dimensions: 11 x 14
Laundry
- Description: Hook Ups Are In Place For Wa/Dr
- Level: Basement
- Area: 45 Square Feet
- Dimensions: 5 x 9
Laundry
- Description: Located On Both Main And Basement Levels
- Level: Main
Living room
- Description: Vaulted, Natural Light With Fireplace
- Level: Main
- Area: 240 Square Feet
- Dimensions: 15 x 16
Heating
- Forced Air
Cooling
- Central Air
Appliances
- Included: Dishwasher, Disposal, Dryer, Gas Water Heater, Microwave, Refrigerator, Self Cleaning Oven, Washer
- Laundry: In Unit
Features
- Eat-in Kitchen, Entrance Foyer, Granite Counters, Open Floorplan, Primary Suite, Smoke Free, Vaulted Ceiling(s), Walk-In Closet(s)
- Flooring: Carpet
- Windows: Double Pane Windows
- Basement: Exterior Entry,Finished,Full,Walk-Out Access
- Number of fireplaces: 2
- Fireplace features: Family Room, Living Room
- Common walls with other units/homes: 1 Common Wall
Interior area
- Total structure area: 2,045
- Total interior livable area: 2,045 sqft
- Finished area above ground: 1,354
- Finished area below ground: 691
Property
Parking
- Total spaces: 2
- Parking features: Concrete
- Attached garage spaces: 2
Features
- Levels: One
- Stories: 1
- Entry location: Exterior Access
- Patio & porch: Covered, Deck, Front Porch, Patio
- Exterior features: Balcony
Lot
- Size: 1,742 Square Feet
- Features: Corner Lot, Greenbelt, Landscaped
Details
- Parcel number: 032538023
- Special conditions: Standard
Construction
Type & style
- Home type: Townhouse
- Property subtype: Townhouse
- Attached to another structure: Yes
Materials
- Wood Siding
Condition
- Updated/Remodeled
- Year built: 1985
Utilities & green energy
- Sewer: Public Sewer
- Water: Public
- Utilities for property: Electricity Connected, Natural Gas Connected, Phone Connected
Community & HOA
Community
- Subdivision: The Pointe
HOA
- Has HOA: Yes
- Amenities included: Pool, Tennis Court(s)
- Services included: Reserve Fund, Maintenance Grounds, Maintenance Structure, Recycling, Snow Removal, Trash
- HOA fee: $85 monthly
- HOA name: Four Lakes
- HOA phone: 720-528-8557
- Second HOA fee: $390 monthly
- Second HOA name: The Pointe
- Second HOA phone: 720-577-5445
Location
- Region: Centennial
Financial & listing details
- Price per square foot: $257/sqft
- Tax assessed value: $516,500
- Annual tax amount: $3,053
- Date on market: 8/2/2024
- Listing terms: 1031 Exchange,Cash,Conventional
- Exclusions: Personal Property
- Ownership: Individual
- Electric utility on property: Yes
Price history
| Date | Event | Price |
|---|---|---|
| 11/19/2024 | Sold | $525,000$257/sqft |
Source:  REcolorado as distributed by MLS GRID #4271973 Report a problem REcolorado as distributed by MLS GRID #4271973 Report a problem | ||
| 10/28/2024 | Pending sale | $525,000$257/sqft |
Source: REcolorado as distributed by MLS GRID #4271973 Report a problem | ||
| 9/26/2024 | Listed for sale | $525,000$257/sqft |
Source: REcolorado as distributed by MLS GRID #4271973 Report a problem | ||
| 9/13/2024 | Pending sale | $525,000$257/sqft |
Source: REcolorado as distributed by MLS GRID #4271973 Report a problem | ||
| 9/6/2024 | Price change | $525,000-1.9%$257/sqft |
Source: REcolorado as distributed by MLS GRID #4271973 Report a problem | ||
| 8/19/2024 | Price change | $535,000-1.8%$262/sqft |
Source: REcolorado as distributed by MLS GRID #4271973 Report a problem | ||
| 8/2/2024 | Listed for sale | $545,000$267/sqft |
Source: REcolorado as distributed by MLS GRID #4271973 Report a problem | ||
Public tax history
| Year | Property taxes | Tax assessment |
|---|---|---|
| 2025 | $3,255 +6.6% | $32,281 -7.6% |
| 2024 | $3,053 +28.9% | $34,927 -10.4% |
| 2023 | $2,369 +0.1% | $38,987 +42.2% |
| 2022 | $2,366 | $27,418 -2.8% |
| 2021 | -- | $28,207 +5.3% |
| 2020 | $2,212 +4.1% | $26,784 |
| 2019 | $2,125 | $26,784 -2% |
| 2018 | $2,125 +8.3% | $27,338 |
| 2017 | $1,962 | $27,338 +22.2% |
| 2016 | -- | $22,368 |
| 2015 | -- | $22,368 +22.5% |
| 2014 | $1,477 | $18,260 +4.5% |
| 2013 | -- | $17,470 |
| 2012 | -- | $17,470 |
| 2011 | $1,969 +10.8% | $17,470 -10.8% |
| 2010 | $1,776 -2.2% | $19,580 |
| 2009 | $1,817 | $19,580 -1.6% |
| 2008 | -- | $19,908 |
| 2007 | -- | $19,908 +2.7% |
| 2006 | -- | $19,390 |
| 2005 | -- | $19,390 -5.8% |
| 2002 | $1,619 +6.9% | $20,580 +15.7% |
| 2001 | $1,514 | $17,790 |
Find assessor info on the county website
Neighborhood: 80122
Nearby homes
- $481,0003 bd3 ba1.3k sqft8274 S High Ct, Centennial, CO 80122Off Market
- $473,0003 bd3 ba1.3k sqft8272 S High Ct, Centennial, CO 80122Off Market
- $499,9003 bd3 ba2k sqft8270 S High Ct, Centennial, CO 80122Sold

- $541,8003 bd3 ba2.4k sqft8290 S High Ct, Centennial, CO 80122Off Market
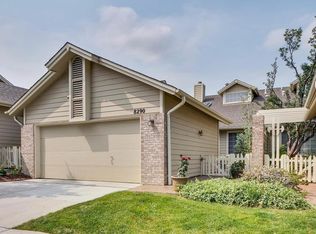
- $483,6003 bd33 ba2k sqft8294 S High Ct, Centennial, CO 80122Off Market
- $474,4003 bd3 ba1.3k sqft8292 S High Ct, Centennial, CO 80122Off Market
- $491,4003 bd3 ba1.3k sqft8286 S High Ct, Centennial, CO 80122Off Market
- $414,2002 bd3 ba1k sqft8282 S High Ct, Centennial, CO 80122Off Market
Nearby schools
GreatSchools rating
- 6/10Sandburg Elementary SchoolGrades: K-5Distance: 1.8 mi
- 7/10John Wesley Powell Middle SchoolGrades: 6-8Distance: 0.7 mi
- 8/10Arapahoe High SchoolGrades: 9-12Distance: 1.2 mi
Schools provided by the listing agent
- Elementary: Sandburg
- Middle: Powell
- High: Arapahoe
- District: Littleton 6
Source: REcolorado as distributed by MLS GRID. This data may not be complete. We recommend contacting the local school district to confirm school assignments for this home.
Get a cash offer in 3 minutes
Find out how much your home could sell for in as little as 3 minutes with a no-obligation cash offer.
Estimated market value
$520,300
Get a cash offer in 3 minutes
Find out how much your home could sell for in as little as 3 minutes with a no-obligation cash offer.
Estimated market value
$520,300
- Colorado
- Arapahoe County
- Centennial
- 80122
- 8276 S High Court
Nearby cities
Nearby zip codes
Other Centennial Topics
