Nestled in the sought-after Highland Meadows community, this remarkable 2-story home combines functionality with sustainability. The attention to detail and quality craftsmanship are evident throughout. Plantation shutters add a sleek and efficient design, complemented by high-end light fixtures that illuminate the stunning kitchen remodel completed in 2021. The kitchen features elegant red birch cabinets, high-end appliances, with exquisite Brazilian Tourmaline granite countertop, creating a chef's dream. Beaming with natural light, this floor plan offers a main floor primary bedroom ensuring privacy and ease, plus 3 additional bedrooms on the upper level. The finished garden-level basement is a versatile retreat, offering a beautiful bar, a family and recreation room, a workout room, a cardio room, and another bedroom, perfect for entertaining and relaxation. All 5 bedrooms boast walk-in closets. Energy-conscious features abound in this home. The sellers have installed an electric car charger, Tesla Power Walls, solar panels, a tankless water heater, and a high-end water filtration system, ensuring both eco-friendliness and cost savings. The permaculture landscaped backyard is a true oasis, filled with edible fruits, herbs, and self-watering garden beds, offering a serene outdoor space. The garage is a masterpiece of organization and functionality, lined with high-end cabinets, built-in drawers, and a tool wall, catering to all your storage needs. Enjoy all this on over a third of an acre that backs onto a spacious greenbelt.
Sold for $988,000
$988,000
8276 Spinnaker Bay Dr, Windsor, CO 80528
5beds
4,930sqft
Single Family Residence
Built in 2005
0.38 Acres Lot
$-- Zestimate®
$200/sqft
$4,349 Estimated rent
Home value
Not available
Estimated sales range
Not available
$4,349/mo
Zestimate® history
Owner options
List your home for rent
$4,349/mo
Rent Zestimate®
Find your next renter with Zillow Rental Manager. Plus, with online applications, you can quickly screen prospective tenants – for free.
$4,349/mo
Rent Zestimate®
Refinance and save
$6,226/mo
Est. payment
Refinancing to a lower rate could help reduce your monthly payments and save thousands over the life of the loan.
$6,226/mo
Est. payment
Explore your selling options
Work with a Zillow partner agent
Leverage their expertise and Zillow's premium Showcase listings to get your home seen by more buyers.
Get startedList with your own agent
Get your home in front of millions of buyers by listing it on Zillow.
Learn how to do itSell it yourself
Take full control of how buyers see your home on Zillow by listing For Sale by Owner (FSBO).
List your homeWhat's special
Zillow last checked:
Listing updated:
Listed by:
Vicky Rath 970-667-2707,
Coldwell Banker Realty-NOCO
Bought with:
Gus Bergs, 100076098
Coldwell Banker Realty-NOCO
Source: IRES as distributed by MLS GRID,MLS#: 1022637
Facts & features
Interior
Bedrooms & bathrooms
- Bedrooms: 5
- Bathrooms: 5
- Full bathrooms: 2
- 3/4 bathrooms: 2
- 1/2 bathrooms: 1
- Main level bathrooms: 2
Primary bedroom
- Description: Carpet
- Features: Full Primary Bath, Luxury Features Primary Bath
- Level: Main
- Area: 210 Square Feet
- Dimensions: 14 x 15
Bedroom 2
- Description: Carpet
- Level: Upper
- Area: 192 Square Feet
- Dimensions: 12 x 16
Bedroom 3
- Description: Carpet
- Level: Upper
- Area: 154 Square Feet
- Dimensions: 11 x 14
Bedroom 4
- Description: Carpet
- Level: Upper
- Area: 176 Square Feet
- Dimensions: 11 x 16
Bedroom 5
- Description: Carpet
- Level: Basement
- Area: 156 Square Feet
- Dimensions: 12 x 13
Dining room
- Description: Wood
- Level: Main
- Area: 180 Square Feet
- Dimensions: 12 x 15
Family room
- Description: Carpet
- Level: Basement
- Area: 208 Square Feet
- Dimensions: 13 x 16
Kitchen
- Description: Wood
- Level: Main
- Area: 322 Square Feet
- Dimensions: 14 x 23
Laundry
- Description: Tile
- Level: Main
- Area: 84 Square Feet
- Dimensions: 6 x 14
Living room
- Description: Wood
- Level: Main
- Area: 320 Square Feet
- Dimensions: 16 x 20
Recreation room
- Description: Carpet
- Level: Basement
- Area: 260 Square Feet
- Dimensions: 13 x 20
Study
- Description: Wood
- Level: Main
- Area: 168 Square Feet
- Dimensions: 12 x 14
Heating
- Forced Air, 2 or more Heat Sources, Humidity Control, Electronic Air Filter
Cooling
- Central Air, Ceiling Fan(s)
Appliances
- Included: Gas Range, Self Cleaning Oven, Dishwasher, Refrigerator, Microwave, Water Purifier Owned, Disposal
- Laundry: Sink, Washer/Dryer Hookup
Features
- Eat-in Kitchen, Separate Dining Room, Cathedral Ceiling(s), Open Floorplan, Pantry, Walk-In Closet(s), Wet Bar, Jack & Jill Bathroom, Kitchen Island
- Flooring: Wood
- Windows: Window Coverings
- Basement: Full,Partially Finished,Daylight
- Has fireplace: Yes
- Fireplace features: Two or More, Gas, Gas Log, Living Room, Kitchen
Interior area
- Total structure area: 2,986
- Total interior livable area: 4,930 sqft
- Finished area above ground: 2,986
Property
Parking
- Total spaces: 3
- Parking features: Garage Door Opener, Attached, Oversized
- Attached garage spaces: 3
- Details: Attached
Accessibility
- Accessibility features: Main Floor Bath, Accessible Bedroom, Stall Shower, Main Level Laundry
Features
- Levels: Two
- Stories: 2
- Patio & porch: Patio, Deck
- Exterior features: Sprinkler System
- Spa features: Bath
Lot
- Size: 0.38 Acres
- Features: Evergreen Trees, Deciduous Trees, Near Golf Course, Abuts Private Open Space, Paved, Curbs, Gutters, Sidewalks, Street Light
Details
- Parcel number: R1619591
- Zoning: RES
- Special conditions: Private Owner
Construction
Type & style
- Home type: SingleFamily
- Architectural style: Contemporary
- Property subtype: Single Family Residence
Materials
- Frame, Brick
- Roof: Composition
Condition
- New construction: No
- Year built: 2005
Utilities & green energy
- Electric: RES
- Gas: Xcel
- Sewer: Public Sewer
- Water: District
- Utilities for property: Natural Gas Available, Electricity Available, Cable Available, Satellite Avail, High Speed Avail
Green energy
- Energy efficient items: Windows, High Efficiency Furnace, Thermostat
Community & HOA
Community
- Features: Park, Trail(s)
- Security: Fire Alarm
- Subdivision: Highland Meadows
HOA
- Has HOA: Yes
- Services included: Management
- HOA fee: $550 annually
- HOA name: Highland Meadows
- HOA phone: 970-494-0609
Location
- Region: Windsor
Financial & listing details
- Price per square foot: $200/sqft
- Tax assessed value: $1,002,000
- Annual tax amount: $6,572
- Date on market: 11/22/2024
- Listing terms: Cash,Conventional
- Exclusions: 2 Cameras located in Kitchen and Living Room, Modem, Router, Arlo Base Unit and Staging Items
- Electric utility on property: Yes
- Road surface type: Asphalt
Price history
| Date | Event | Price |
|---|---|---|
| 2/7/2025 | Sold | $988,000-1.2%$200/sqft |
Source:  IRES as distributed by MLS GRID #1022637 Report a problem IRES as distributed by MLS GRID #1022637 Report a problem | ||
| 1/15/2025 | Listed for sale | $1,000,000$203/sqft |
Source: IRES as distributed by MLS GRID #1022637 Report a problem | ||
| 1/15/2025 | Pending sale | $1,000,000$203/sqft |
Source:  REcolorado as distributed by MLS GRID #IR1022637 Report a problem REcolorado as distributed by MLS GRID #IR1022637 Report a problem | ||
| 1/2/2025 | Listing removed | $1,000,000$203/sqft |
Source: REcolorado as distributed by MLS GRID #IR1022637 Report a problem | ||
| 12/31/2024 | Listed for sale | $1,000,000$203/sqft |
Source: IRES as distributed by MLS GRID #1022637 Report a problem | ||
| 12/1/2024 | Pending sale | $1,000,000$203/sqft |
Source: REcolorado as distributed by MLS GRID #IR1022637 Report a problem | ||
| 11/22/2024 | Listed for sale | $1,000,000-4.8%$203/sqft |
Source: IRES as distributed by MLS GRID #1022637 Report a problem | ||
| 11/21/2024 | Listing removed | $1,050,000$213/sqft |
Source: IRES as distributed by MLS GRID #1014783 Report a problem | ||
| 10/7/2024 | Price change | $1,050,000-2.9%$213/sqft |
Source: IRES as distributed by MLS GRID #1014783 Report a problem | ||
| 7/20/2024 | Listed for sale | $1,081,000+84.8%$219/sqft |
Source: IRES as distributed by MLS GRID #1014783 Report a problem | ||
| 7/31/2013 | Sold | $585,000-0.8%$119/sqft |
Source: IRES as distributed by MLS GRID #706363 Report a problem | ||
| 6/19/2013 | Price change | $590,000-1.7%$120/sqft |
Source: The Group Inc. #706363 Report a problem | ||
| 5/2/2013 | Listed for sale | $600,000+8.1%$122/sqft |
Source: The Group;, Inc. Real Estate #706363 Report a problem | ||
| 1/17/2011 | Listing removed | $555,000$113/sqft |
Source: The Group Inc. #592586 Report a problem | ||
| 1/16/2011 | Listed for sale | $555,000-3.5%$113/sqft |
Source: The Group Inc. #592586 Report a problem | ||
| 9/2/2010 | Listing removed | $575,000$117/sqft |
Source: NRT Denver #631020 Report a problem | ||
| 6/12/2010 | Price change | $575,000+4.5%$117/sqft |
Source: NRT Denver #631020 Report a problem | ||
| 4/5/2010 | Listed for sale | $550,000-0.9%$112/sqft |
Source: The Group Inc. #624568 Report a problem | ||
| 10/7/2009 | Listing removed | $555,000$113/sqft |
Source: The Group Inc. #592586 Report a problem | ||
| 8/23/2009 | Price change | $555,000-0.7%$113/sqft |
Source: The Group Inc. #592586 Report a problem | ||
| 7/19/2009 | Price change | $559,000-1%$113/sqft |
Source: The Group Inc. #592586 Report a problem | ||
| 5/18/2009 | Price change | $564,900-1.6%$115/sqft |
Source: The Group Inc. #592586 Report a problem | ||
| 4/3/2009 | Price change | $574,000-0.9%$116/sqft |
Source: The Group Inc. #592586 Report a problem | ||
| 3/7/2009 | Listed for sale | $579,000-3.3%$117/sqft |
Source: The Group Inc. #592586 Report a problem | ||
| 6/10/2008 | Listing removed | $599,000$122/sqft |
Source: Listhub #561165 Report a problem | ||
| 3/15/2008 | Listed for sale | $599,000$122/sqft |
Source: Listhub #561165 Report a problem | ||
Public tax history
| Year | Property taxes | Tax assessment |
|---|---|---|
| 2024 | $6,865 +25.2% | $67,135 -1% |
| 2023 | $5,482 -1% | $67,786 +32.2% |
| 2022 | $5,538 +5.5% | $51,278 -2.8% |
| 2021 | $5,251 -0.4% | $52,753 +6.3% |
| 2020 | $5,270 +12% | $49,607 -0.7% |
| 2019 | $4,703 | $49,954 +9.3% |
| 2018 | $4,703 | $45,698 |
| 2017 | $4,703 +0.2% | $45,698 -6% |
| 2016 | $4,696 -5.4% | $48,604 +0% |
| 2015 | $4,962 +8.4% | $48,600 +9.7% |
| 2014 | $4,576 | $44,300 +21.7% |
| 2013 | -- | $36,390 +8.7% |
| 2012 | -- | $33,480 |
| 2011 | -- | $33,480 -1.5% |
| 2010 | -- | $34,000 |
| 2009 | -- | $34,000 -1.6% |
| 2008 | -- | $34,560 |
| 2007 | -- | $34,560 +0.3% |
| 2006 | -- | $34,450 +82.2% |
| 2005 | -- | $18,910 +16.2% |
| 2004 | -- | $16,270 |
Find assessor info on the county website
Neighborhood: 80528
Nearby homes
- $1,030,2004 bd4 ba5k sqft8282 Spinnaker Bay Dr, Windsor, CO 80528Off Market
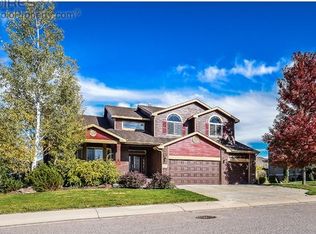
- $1,333,7005 bd4 ba3.3k sqft8270 Spinnaker Bay Dr, Windsor, CO 80528Off Market
- $1,106,6007 bd4 ba5.3k sqft8266 Spinnaker Bay Dr, Windsor, CO 80528Off Market
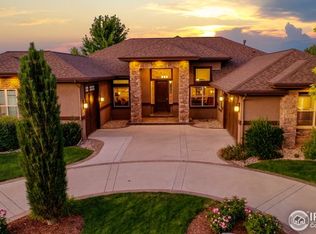
- $1,246,0005 bd3 ba2.6k sqft8277 Spinnaker Bay Dr, Windsor, CO 80528Off Market
- $891,3004 bd5 ba3.9k sqft8273 Spinnaker Bay Dr, Windsor, CO 80528Off Market
- $1,248,5005 bd5 ba5.5k sqft8290 Spinnaker Bay Dr, Windsor, CO 80528Off Market
- $1,064,9005 bd5 ba5k sqft8283 Spinnaker Bay Dr, Windsor, CO 80528Off Market
- $1,469,0006 bd7 ba6.9k sqft8251 Sand Dollar Dr, Windsor, CO 80528Off Market
Nearby schools
GreatSchools rating
- 7/10Bamford Elementary SchoolGrades: PK-5Distance: 0.7 mi
- 5/10Timnath Middle-High SchoolGrades: 6-12Distance: 6.9 mi
Schools provided by the listing agent
- Elementary: Bamford
- Middle: Timnath Middle-High School
- High: Timnath Middle-High School
Source: IRES as distributed by MLS GRID. This data may not be complete. We recommend contacting the local school district to confirm school assignments for this home.


Get pre-qualified for a loan
At Zillow Home Loans, we can pre-qualify you in as little as 5 minutes with no impact to your credit score.An equal housing lender. NMLS #10287.
- Colorado
- Larimer County
- Windsor
- 80528
- 8276 Spinnaker Bay Dr
Nearby cities
Nearby zip codes
Other Windsor Topics
