Beat the interest rate dilemma, $10,000 Allowance for Buyer closing cost for buydown paid by Seller on Closing. Westbury Village, The Tribute, Golf Course, Lake Lewisville, Lakefront. 4 Bedroom, 4 Full Bath, 1 Half Bath, 3 Car Garage w Storage & 220 V, Screened Patio (Phantom Screens), Study w Build Ins, Media Rm, Lrg. Game Rm., Venture Custom Pools-Pool & Spa, Outdoor Kitchen, Lake & Greenbelt Views, Golf Cart Friendly, Attic Flooring, Upgraded Lighting. Lots of hard surface flooring, open family concept, large. Study, 48” Front Door Replaced (2024), walls of windows & sliders to back patio and astro turf yard. 270 sq. Balcony across 2nd floor - back of home. Luxurious Owner’s Suite: w lake views and an Ensuite bathroom, Iron & Wood fence, Situated on Lake Lewisville with year-round lakefront views. 75 Step walking distance to walking trails. Available 30 days. Immaculate condition. Need new survey. Appraisal Measure 3915 sq ft. A Must See!
Sold
Price Unknown
8276 Western, The Colony, TX 75056
4beds
3,915sqft
Single Family Residence
Built in 2020
7,230 Square Feet Lot
$1,397,200 Zestimate®
$--/sqft
$6,767 Estimated rent
Home value
$1,397,200
$1.31M - $1.50M
$6,767/mo
Zestimate® history
Owner options
List your home for rent
$6,767/mo
Rent Zestimate®
Find your next renter with Zillow Rental Manager. Plus, with online applications, you can quickly screen prospective tenants – for free.
$6,767/mo
Rent Zestimate®
Refinance and save
$660/mo
Est. payment
Refinancing to a lower rate could help reduce your monthly payments and save thousands over the life of the loan.
$660/mo
Est. payment
Explore your selling options
Work with a Zillow partner agent
Leverage their expertise and Zillow's premium Showcase listings to get your home seen by more buyers.
Get startedList with your own agent
Get your home in front of millions of buyers by listing it on Zillow.
Learn how to do itSell it yourself
Take full control of how buyers see your home on Zillow by listing For Sale by Owner (FSBO).
List your homeWhat's special
Zillow last checked:
Listing updated:
Listed by:
Sonny Moyers 0165032 469-261-5715,
The Renaissance Group 469-261-5715
Bought with:
Liangcheng Pan
Keller Williams Frisco Stars
Source: NTREIS,MLS#: 20608076
Facts & features
Interior
Bedrooms & bathrooms
- Bedrooms: 4
- Bathrooms: 5
- Full bathrooms: 4
- 1/2 bathrooms: 1
Primary bedroom
- Features: En Suite Bathroom, Garden Tub/Roman Tub
- Level: First
- Dimensions: 18 x 14
Bedroom
- Features: Ceiling Fan(s), Walk-In Closet(s)
- Level: First
- Dimensions: 13 x 11
Bedroom
- Features: Ceiling Fan(s), Walk-In Closet(s)
- Level: Second
- Dimensions: 16 x 10
Bedroom
- Features: Ceiling Fan(s), En Suite Bathroom, Walk-In Closet(s)
- Level: Second
- Dimensions: 18 x 11
Primary bathroom
- Features: En Suite Bathroom, Hollywood Bath, Stone Counters
- Level: First
- Dimensions: 18 x 14
Breakfast room nook
- Level: First
- Dimensions: 20 x 9
Family room
- Features: Built-in Features, Ceiling Fan(s), Fireplace
- Level: First
- Dimensions: 22 x 18
Game room
- Features: Ceiling Fan(s)
- Level: Second
- Dimensions: 22 x 15
Half bath
- Level: First
- Dimensions: 6 x 5
Kitchen
- Features: Built-in Features, Eat-in Kitchen, Kitchen Island, Solid Surface Counters, Walk-In Pantry
- Level: First
- Dimensions: 20 x 13
Media room
- Features: Ceiling Fan(s)
- Level: Second
- Dimensions: 20 x 14
Office
- Features: Built-in Features, Ceiling Fan(s), Other
- Level: First
- Dimensions: 13 x 12
Utility room
- Features: Built-in Features, Utility Sink
- Level: First
- Dimensions: 10 x 6
Heating
- Central, Natural Gas
Cooling
- Central Air
Appliances
- Included: Gas Cooktop, Disposal, Microwave
Features
- Chandelier, Decorative/Designer Lighting Fixtures
- Flooring: Carpet, Simulated Wood, Tile, Wood
- Windows: Window Coverings
- Has basement: No
- Number of fireplaces: 1
- Fireplace features: Gas Log, Gas Starter, Other
Interior area
- Total interior livable area: 3,915 sqft
Property
Parking
- Total spaces: 3
- Parking features: Garage
- Attached garage spaces: 3
Features
- Levels: Two
- Stories: 2
- Patio & porch: Balcony, Covered
- Exterior features: Balcony, Outdoor Kitchen, Rain Gutters
- Has private pool: Yes
- Pool features: Gunite, Heated, In Ground, Other, Pool, Private, Pool Sweep, Pool/Spa Combo, Waterfall, Water Feature, Community
- Fencing: Back Yard,Metal,Wood
- Has view: Yes
- View description: Water
- Has water view: Yes
- Water view: Water
- Waterfront features: Lake Front
- Body of water: Lewisville
Lot
- Size: 7,230 Square Feet
- Dimensions: 120 x 60
- Features: Greenbelt, Interior Lot, Landscaped
Details
- Parcel number: R755973
- Other equipment: Call Listing Agent
Construction
Type & style
- Home type: SingleFamily
- Architectural style: Traditional,Detached
- Property subtype: Single Family Residence
Materials
- Brick, Other, Stone Veneer, Wood Siding
- Foundation: Slab
- Roof: Composition
Condition
- Year built: 2020
Utilities & green energy
- Sewer: Public Sewer
- Water: Public
- Utilities for property: Electricity Connected, Natural Gas Available, Sewer Available, Separate Meters, Water Available
Community & HOA
Community
- Features: Clubhouse, Pool, Curbs
- Subdivision: Westbury Tribute Ph 3a
HOA
- Has HOA: Yes
- Services included: All Facilities
- HOA fee: $660 annually
- HOA name: CMA Management Company
- HOA phone: 972-943-2828
Location
- Region: The Colony
Financial & listing details
- Tax assessed value: $1,304,767
- Annual tax amount: $16,079
- Date on market: 5/10/2024
- Cumulative days on market: 77 days
- Listing terms: Conventional,FHA,VA Loan
- Exclusions: See Listing Agent
- Electric utility on property: Yes
Price history
| Date | Event | Price |
|---|---|---|
| 8/20/2024 | Sold | -- |
Source: NTREIS #20608076 Report a problem | ||
| 8/3/2024 | Pending sale | $1,499,000$383/sqft |
Source: NTREIS #20608076 Report a problem | ||
| 7/27/2024 | Contingent | $1,499,000$383/sqft |
Source: NTREIS #20608076 Report a problem | ||
| 7/22/2024 | Price change | $1,499,000-3.3%$383/sqft |
Source: NTREIS #20608076 Report a problem | ||
| 7/1/2024 | Price change | $1,549,900-2.5%$396/sqft |
Source: NTREIS #20608076 Report a problem | ||
| 6/10/2024 | Price change | $1,589,000-0.4%$406/sqft |
Source: NTREIS #20608076 Report a problem | ||
| 5/15/2024 | Price change | $1,595,000-3.3%$407/sqft |
Source: NTREIS #20608076 Report a problem | ||
| 5/10/2024 | Listed for sale | $1,650,000$421/sqft |
Source: NTREIS #20608076 Report a problem | ||
Public tax history
| Year | Property taxes | Tax assessment |
|---|---|---|
| 2025 | -- | $1,304,767 +51.7% |
| 2024 | $14,430 -0.1% | $859,872 +10% |
| 2023 | $14,445 -7.3% | $781,702 +10% |
| 2022 | $15,589 +12.5% | $710,638 +15.5% |
| 2021 | $13,863 +807.4% | $615,316 +855.9% |
| 2020 | $1,528 | $64,367 |
Find assessor info on the county website
Neighborhood: Tribute
Nearby homes
- $1,199,5004 bd4 ba3.5k sqft8272 Western, The Colony, TX 75056Off Market
- $--5 bd6 ba3.8k sqft8280 Western, The Colony, TX 75056Sold
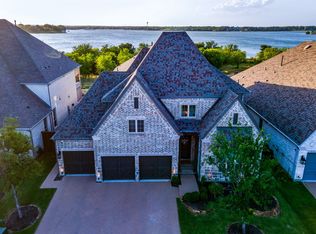
- $1,072,3004 bd3 ba5k sqft8256 Western, The colony, TX 75056Off Market
- $862,7004 bd4 ba3.5k sqft8336 Western, The Colony, TX 75056Off Market
- $692,0003 bd3 ba2.8k sqft8309 Western, The Colony, TX 75056Off Market
- $1,035,1004 bd5 ba4k sqft8213 Western, The Colony, TX 75056Off Market
- $842,6005 bd5 ba3.8k sqft8245 Western, The Colony, TX 75056Off Market
- $814,7004 bd5 ba3.5k sqft8237 Western, The Colony, TX 75056Off Market
Nearby schools
GreatSchools rating
- 8/10Prestwick ElementaryGrades: K-5Distance: 0.2 mi
- 6/10Lowell H Strike MiddleGrades: 6-8Distance: 0.9 mi
- 5/10Little Elm High SchoolGrades: 9-12Distance: 4.5 mi
Schools provided by the listing agent
- Elementary: Prestwick K-8 Stem
- Middle: Lowell Strike
- High: Little Elm
- District: Little Elm ISD
Source: NTREIS. This data may not be complete. We recommend contacting the local school district to confirm school assignments for this home.
Get a cash offer in 3 minutes
Find out how much your home could sell for in as little as 3 minutes with a no-obligation cash offer.
Estimated market value
$1,397,200
Get a cash offer in 3 minutes
Find out how much your home could sell for in as little as 3 minutes with a no-obligation cash offer.
Estimated market value
$1,397,200
- Texas
- Denton County
- The Colony
- 75056
- Tribute
- 8276 Western
