Skip main navigation
Sold for $710,000
  • Listed by: RE/MAX Fine Homes • Lee Ann Canaday • Contact: 949-249-2424
    Bought with: Compass
    Tax assessed value
    $710,000

    82768 Kingsboro Ln, Indio, CA 92201

    2beds
    1,920sqft
    Single Family Residence
    Built in 2015
    5,663 Square Feet Lot
    $678,600 Zestimate®
    $370/sqft
    $4,048 Estimated rent

    Home value

    $678,600

    $645,000 - $713,000

    $4,048/mo

    Zestimate® history
    Loading
    Loading...

    Owner options

    List your home for rent

    $4,048/mo

    Rent Zestimate®

    Find your next renter with Zillow Rental Manager. Plus, with online applications, you can quickly screen prospective tenants – for free.

    Learn more

    $4,048/mo

    Rent Zestimate®

    Refinance and save

    $4,725/mo

    Est. payment

    Refinancing to a lower rate could help reduce your monthly payments and save thousands over the life of the loan.

    See today's rates

    $4,725/mo

    Est. payment

    Explore your selling options

    Work with a Zillow partner agent

    Leverage their expertise and Zillow's premium Showcase listings to get your home seen by more buyers.

    Get started

    List with your own agent

    Get your home in front of millions of buyers by listing it on Zillow.

    Learn how to do it

    Sell it yourself

    Take full control of how buyers see your home on Zillow by listing For Sale by Owner (FSBO).

    List your home

    What's special

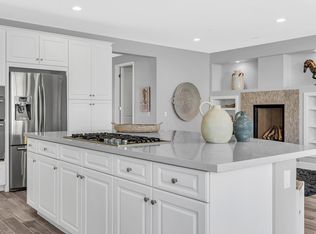
    Like a model! Located inside the gates of Trilogy at The Polo Club, this popular Nice Plan offers 2 bedrooms, 2 baths, plus den, and is highly decorated & designed to maximizes indoor/outdoor living. The kitchen is the focal point & boasts granite slab countertops, custom backsplash, upgraded cabinets with soft close drawers & stainless steel Jenn-Air appliances; including vented hood & French door refrigerator. Wood tile extends throughout the common areas, and there is a large Smart Space with extensive upper and lower cabinets. The covered patio is connected with a 15' rolling glass door & features extensive pavers. The large master suite features dual vanities with quartz countertops, custom tile shower, and walk-in closet. To maximize privacy, the guest suite is on the other side of the home. In addition, this home offers the Shea Xero energy system, which includes a solar system that offsets the majority of your electric bill. Additional features include upgraded doors and hardware, 5” base molding and custom window coverings. You can purchase a membership to the Trilogy Polo Club, which offers a resort lifestyle with access to the 25,000 square foot state-of-the-art clubhouse, fitness center, resort pools, tennis & pickle ball courts, indoor driving range, putting green, bocce courts, June Hill's Table restaurant, and so much more.

    Zillow last checked:

    Listing updated:

    Listed by:

    Lee Ann Canaday DRE #00560041 949-249-2424,

    RE/MAX Fine Homes,

    Billy Thoman DRE #01299750 760-636-6336,

    Compass

    Bought with:

    Sandi Phillips and Asso..., DRE #01193483

    Compass

    Source: CRMLS,MLS#: OC24108397MLS LogoOriginating MLS: California Regional MLS

    Facts & features

    Interior

    Bedrooms & bathrooms
    • Bedrooms: 2
    • Bathrooms: 2
    • Full bathrooms: 2
    • Main level bathrooms: 2
    • Main level bedrooms: 2
    Rooms
    • Room types: Bedroom, Den, Great Room, Kitchen, Laundry, Primary Bathroom, Primary Bedroom, Other, Dining Room
    Primary bedroom
    • Features: Main Level Primary
    Primary bedroom
    • Features: Primary Suite
    Bedroom
    • Features: Bedroom on Main Level
    Bedroom
    • Features: All Bedrooms Down
    Bathroom
    • Features: Bathroom Exhaust Fan, Dual Sinks, Quartz Counters, Separate Shower, Walk-In Shower
    Kitchen
    • Features: Granite Counters, Kitchen Island, Kitchen/Family Room Combo, Self-closing Drawers
    Heating
    • Central, Natural Gas, Solar
    Cooling
    • Central Air, Electric
    Appliances
    • Included: 6 Burner Stove, Convection Oven, Gas Cooktop, Disposal, Gas Water Heater, Microwave, Refrigerator, Water To Refrigerator, Dryer, Washer
    • Laundry: Washer Hookup, Gas Dryer Hookup, Laundry Room
    Features
    • Breakfast Bar, Ceiling Fan(s), Separate/Formal Dining Room, High Ceilings, All Bedrooms Down, Bedroom on Main Level, Main Level Primary, Primary Suite, Walk-In Closet(s)
    • Flooring: Tile
    • Doors: Mirrored Closet Door(s), Sliding Doors
    • Windows: Custom Covering(s)
    • Has fireplace: No
    • Fireplace features: None
    • Common walls with other units/homes: No Common Walls
    Interior area
    • Total interior livable area: 1,920 sqft

    Property

    Parking
    • Total spaces: 4
    • Parking features: Direct Access, Door-Single, Garage Faces Front, Garage, Garage Door Opener
    • Attached garage spaces: 2
    • Uncovered spaces: 2
    Accessibility
    • Accessibility features: Accessible Doors
    Features
    • Levels: One
    • Stories: 1
    • Entry location: street
    • Patio & porch: Brick, Covered, Open, Patio
    • Exterior features: Brick Driveway
    • Pool features: None
    • Spa features: None
    • Fencing: Block
    • Has view: Yes
    • View description: None
    Lot
    • Size: 5,663 Square Feet
    • Features: Landscaped, Level, Rectangular Lot
    Details
    • Parcel number: 779130052
    • Special conditions: Standard

    Construction

    Type & style
    • Home type: SingleFamily
    • Architectural style: Contemporary
    • Property subtype: Single Family Residence
    Materials
    • Stucco
    • Foundation: Slab
    • Roof: Flat Tile
    Condition
    • New construction: No
    • Year built: 2015

    Utilities & green energy

    • Sewer: Sewer Tap Paid
    • Water: Public
    • Utilities for property: Cable Connected, Electricity Connected, Natural Gas Connected, Phone Connected, Sewer Connected, Water Connected

    Community & HOA

    Community
    • Features: Curbs, Hiking, Gated
    • Security: Prewired, Carbon Monoxide Detector(s), Fire Sprinkler System, Gated Community, Key Card Entry, Smoke Detector(s)
    • Senior community: Yes
    • Subdivision: Trilogy Polo Club
    HOA
    • Has HOA: Yes
    • Amenities included: Bocce Court, Billiard Room, Clubhouse, Meeting/Banquet/Party Room, Barbecue
    • HOA fee: $205 monthly
    • HOA name: Polo Club Maintenance
    • HOA phone: 760-346-9000
    Location
    • Region: Indio

    Financial & listing details

    • Price per square foot: $370/sqft
    • Tax assessed value: $710,000
    • Annual tax amount: $10,346
    • Date on market: 5/31/2024
    • Cumulative days on market: 13 days
    • Listing terms: Cash,Cash to New Loan
    • Road surface type: Paved

    Price history

    DateEventPrice
    7/9/2024Sold$710,000-2.7%$370/sqft
    Source: CRMLS #OC24108397 Report a problem
    6/13/2024Contingent$730,000$380/sqft
    Source: CRMLS #OC24108397 Report a problem
    5/31/2024Listed for sale$730,000+6.6%$380/sqft
    Source: CRMLS #OC24108397 Report a problem
    5/29/2023Sold$685,000-2%$357/sqft
    Source: Greater Palm Springs Realtors #219091298 Report a problem
    4/20/2023Pending sale$699,000$364/sqft
    Source: CDAR/ Desert Area MLS #219091298 Report a problem
    4/10/2023Contingent$699,000$364/sqft
    Source: CRMLS #219091298DA Report a problem
    2/23/2023Listed for sale$699,000-9.8%$364/sqft
    Source: CRMLS #219091298DA Report a problem
    9/6/2022Listing removed--
    Source: CDAR/ Desert Area MLS Report a problem
    7/5/2022Listed for sale$775,000+71.3%$404/sqft
    Source: CDAR/ Desert Area MLS #219081438 Report a problem
    8/1/2017Sold$452,500-4.7%$236/sqft
    Source: Public Record Report a problem
    7/5/2017Pending sale$475,000$247/sqft
    Source: TLQ Realty, Inc. #217011552 Report a problem
    4/19/2017Listed for sale$475,000+10.6%$247/sqft
    Source: TLQ Realty, Inc. #217011552 Report a problem
    10/20/2015Sold$429,500-42.6%$224/sqft
    Source: Public Record Report a problem
    6/29/2015Sold$748,000$390/sqft
    Source: Public Record Report a problem

    Public tax history

    YearProperty taxesTax assessment
    2025$10,346 +266.3%$710,000 +513.1%
    2024$2,824 -63.4%$115,798 -76.6%
    2023$7,708 +6.7%$494,872 +2%
    2022$7,223 +5%$485,170 +2%
    2021$6,882 +1.5%$475,657 +1%
    2020$6,783 +4.1%$470,781 +2%
    2019$6,513 $461,550 +2%
    2018$6,513 +1.2%$452,500 +3.3%
    2017$6,433 $438,043 +2%
    2016$6,433 +459.7%$429,455 +1200.9%
    2015$1,150 +178.6%$33,011 +2%
    2014$413 $32,365
    Find assessor info on the county website

    Neighborhood: 92201

    Nearby schools

    GreatSchools rating
    Schools provided by the listing agent
    • Elementary: Mountain Vista
    • Middle: Cahuilla Desert Academy
    • High: Coachella Valley

    Source: CRMLS. This data may not be complete. We recommend contacting the local school district to confirm school assignments for this home.

    Get a cash offer in 3 minutes
    Find out how much your home could sell for in as little as 3 minutes with a no-obligation cash offer.
    Estimated market value
    $678,600
    Get a cash offer in 3 minutes
    Find out how much your home could sell for in as little as 3 minutes with a no-obligation cash offer.
    Estimated market value
    $678,600