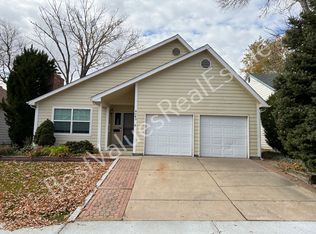
Introducing a cherished home, lovingly maintained for decades by the same family! Nestled in the coveted Wood Run III Subdivision, this residence comes with the added perk of a community pool for endless summer enjoyment. The heart of this abode is its fully updated kitchen, a culinary marvel showcasing exquisite granite counters, a custom backsplash, and top-of-the-line Stainless Steel GE appliances. A food prep peninsula with a sleek hood and a convenient wine refrigerator elevate both form and function. The total investment in these upgrades was approximately $45,000, a testament to the commitment to quality and modern living.*Your sanctuary awaits in the spacious Primary Bedroom, complete with a private bath for moments of relaxation and rejuvenation. *With vaulted ceilings, this home exudes an inviting, open concept, perfect for both entertaining and everyday living. Lower family room is perfect for movie night or curling up with a book next to a wood fire* Stepping outdoors, a covered paver patio beckons for al fresco dining and leisurely lounging. A soothing water feature adds a touch of tranquility, complemented by meticulously crafted retaining walls that define the outdoor space. Additional storage is found in the sturdy Tuff shed, providing ample room for all your seasonal essentials.* Located in Arvada, where convenience meets comfort. Boasting close proximity to an array of shopping, delectable dining options, and exciting entertainment venues, you'll relish the ease of everyday living. Situated strategically between Denver and Boulder, this residence offers seamless access to two of Colorado's most dynamic cities* For those seeking outdoor recreation, the picturesque Stanley Lake Reservoir is just a stone's throw away.* Offers AC and attic whole house fan*Solar Leased from Tesla at $60.00 month*
Sold for $590,000
$590,000
8277 Iris Court, Arvada, CO 80005
3beds
2,586sqft
Single Family Residence
Built in 1978
4,833 Square Feet Lot
$611,700 Zestimate®
$228/sqft
$3,704 Estimated rent
Home value
$611,700
$581,000 - $642,000
$3,704/mo
Zestimate® history
Owner options
List your home for rent
$3,704/mo
Rent Zestimate®
Find your next renter with Zillow Rental Manager. Plus, with online applications, you can quickly screen prospective tenants – for free.
$3,704/mo
Rent Zestimate®
Refinance and save
$3,529/mo
Est. payment
Refinancing to a lower rate could help reduce your monthly payments and save thousands over the life of the loan.
$3,529/mo
Est. payment
Explore your selling options
Work with a Zillow partner agent
Leverage their expertise and Zillow's premium Showcase listings to get your home seen by more buyers.
Get startedList with your own agent
Get your home in front of millions of buyers by listing it on Zillow.
Learn how to do itSell it yourself
Take full control of how buyers see your home on Zillow by listing For Sale by Owner (FSBO).
List your homeWhat's special
Community poolModern livingSleek hoodWood fireExquisite granite countersPicturesque stanley lake reservoirPrivate bath
Zillow last checked:
Listing updated:
Listed by:
Joshua C Nottage 720-244-6533 joshuanottage@msn.com,
US Realty Pros LLC
Bought with:
Jeni VanOrnum, 040012568
EXIT Realty DTC, Cherry Creek, Pikes Peak.
Source: REcolorado as distributed by MLS GRID,MLS#: 8751154
Facts & features
Interior
Bedrooms & bathrooms
- Bedrooms: 3
- Bathrooms: 3
- Full bathrooms: 1
- 3/4 bathrooms: 1
- 1/2 bathrooms: 1
Primary bedroom
- Level: Upper
Bedroom
- Level: Upper
Bedroom
- Level: Upper
Bathroom
- Level: Upper
Bathroom
- Level: Lower
Bathroom
- Level: Lower
Dining room
- Level: Main
Family room
- Level: Lower
Kitchen
- Level: Main
Laundry
- Level: Lower
Living room
- Level: Main
Utility room
- Level: Basement
Heating
- Forced Air
Cooling
- Central Air
Appliances
- Included: Dishwasher, Microwave, Oven, Range, Refrigerator, Wine Cooler
Features
- Granite Counters, High Ceilings, Open Floorplan, Primary Suite, Vaulted Ceiling(s)
- Flooring: Carpet, Laminate, Tile, Wood
- Windows: Double Pane Windows
- Basement: Crawl Space,Partial
- Number of fireplaces: 1
- Fireplace features: Family Room, Wood Burning
Interior area
- Total structure area: 2,586
- Total interior livable area: 2,586 sqft
- Finished area above ground: 1,878
- Finished area below ground: 122
Property
Parking
- Total spaces: 4
- Parking features: Concrete
- Attached garage spaces: 2
- Details: Off Street Spaces: 2
Features
- Levels: Tri-Level
- Patio & porch: Covered, Patio
- Fencing: Full
Lot
- Size: 4,833 Square Feet
Details
- Parcel number: 125025
- Zoning: RES
- Special conditions: Standard
Construction
Type & style
- Home type: SingleFamily
- Architectural style: Contemporary
- Property subtype: Single Family Residence
Materials
- Frame, Wood Siding
- Foundation: Concrete Perimeter
- Roof: Composition
Condition
- Fixer
- Year built: 1978
Community & HOA
Community
- Subdivision: Wood Run
HOA
- Has HOA: Yes
- Amenities included: Pool
- Services included: Trash
- HOA fee: $80 monthly
- HOA name: Wood Run III
- HOA phone: 303-420-4433
Location
- Region: Arvada
Financial & listing details
- Price per square foot: $228/sqft
- Tax assessed value: $563,131
- Annual tax amount: $2,080
- Date on market: 9/13/2023
- Listing terms: Cash,Conventional,FHA,VA Loan
- Exclusions: None
- Ownership: Individual
- Road surface type: Paved
Price history
| Date | Event | Price |
|---|---|---|
| 10/10/2023 | Sold | $590,000$228/sqft |
Source:  REcolorado as distributed by MLS GRID #8751154 Report a problem REcolorado as distributed by MLS GRID #8751154 Report a problem | ||
Public tax history
| Year | Property taxes | Tax assessment |
|---|---|---|
| 2025 | $3,164 +25.6% | $35,196 +7.7% |
| 2024 | $2,519 +21.1% | $32,665 |
| 2023 | $2,080 -1.6% | $32,665 +15.9% |
| 2022 | $2,115 +16.8% | $28,193 -2.8% |
| 2021 | $1,811 | $29,004 +11.9% |
| 2020 | $1,811 +1.4% | $25,913 |
| 2019 | $1,786 +20.4% | $25,913 +15.9% |
| 2018 | $1,484 | $22,357 |
| 2017 | $1,484 -32.1% | $22,357 -1.6% |
| 2016 | $2,187 | $22,718 |
| 2015 | $2,187 +17.2% | $22,718 +23.2% |
| 2014 | $1,866 +1.5% | $18,435 |
| 2013 | $1,839 +2.1% | $18,435 +0.6% |
| 2012 | $1,800 +3.8% | $18,332 |
| 2011 | $1,734 +5.8% | $18,332 +3.2% |
| 2010 | $1,640 -4.8% | $17,770 |
| 2009 | $1,722 +0% | $17,770 -4.6% |
| 2008 | $1,722 +0.9% | $18,630 |
| 2007 | $1,706 +1% | $18,630 +1.9% |
| 2006 | $1,689 -2.6% | $18,280 -2.7% |
| 2005 | $1,734 +9.3% | $18,780 |
| 2004 | $1,587 -0.5% | $18,780 |
| 2003 | $1,595 +1.7% | $18,780 +1.1% |
| 2002 | $1,568 +8.5% | $18,580 +21.3% |
| 2001 | $1,446 -1% | $15,320 |
| 2000 | $1,460 | $15,320 |
Find assessor info on the county website
Neighborhood: Woodrun
Nearby homes
- $577,0004 bd3 ba2.5k sqft8269 Iris Ct, Arvada, CO 80005Off Market

- $519,6002 bd2 ba2k sqft8285 Iris Ct, Arvada, CO 80005Off Market
- $553,1003 bd5 ba1.6k sqft8280 Jellison St, Arvada, CO 80005Off Market
- $571,5003 bd3 ba2.5k sqft8272 Jellison St, Arvada, CO 80005Off Market

- $594,3003 bd4 ba2.3k sqft8261 Iris Ct, Arvada, CO 80005Off Market
- $566,2004 bd3 ba1.8k sqft8288 Jellison St, Arvada, CO 80005Off Market
- $531,1003 bd3 ba1.7k sqft8293 Iris Ct, Arvada, CO 80005Off Market
- $574,2003 bd3 ba2.2k sqft8262 Jellison St, Arvada, CO 80005Off Market
Nearby schools
GreatSchools rating
- 5/10Weber Elementary SchoolGrades: PK-5Distance: 0.6 mi
- 3/10Pomona High SchoolGrades: 6-12Distance: 0.9 mi
- NAMoore Middle SchoolGrades: 6-8Distance: 1.1 mi
Schools provided by the listing agent
- Elementary: Weber
- Middle: Moore
- High: Pomona
- District: Jefferson County R-1
Source: REcolorado as distributed by MLS GRID. This data may not be complete. We recommend contacting the local school district to confirm school assignments for this home.
Get a cash offer in 3 minutes
Find out how much your home could sell for in as little as 3 minutes with a no-obligation cash offer.
Estimated market value
$611,700
Get a cash offer in 3 minutes
Find out how much your home could sell for in as little as 3 minutes with a no-obligation cash offer.
Estimated market value
$611,700
- Colorado
- Jefferson County
- Arvada
- 80005
- Woodrun
- 8277 Iris Court
