Skip main navigation
Pending
  • Price cut: $59K (5/8)
    $660,000

    8277 Lock Ln, Warrenton, VA 20186

    5beds
    3,458sqft
    : 
    Loading
    Get pre-qualified
    Single Family Residence
    Built in 1989
    10.78 Acres Lot
    $644,900 Zestimate®
    $191/sqft
    $31/mo HOA

    What's special

    Peaceful subdivision
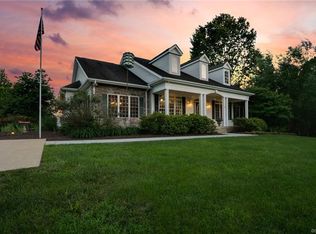
    Set on over 10 acres in a peaceful subdivision just south of Warrenton, this home offers a rare opportunity to enjoy space, privacy, and flexibility—while creating something truly your own over time. Surrounded by similarly sized acreage homes, the setting provides a sense of quiet and separation that’s increasingly hard to find, yet remains conveniently located near Warrenton, surrounding towns, and major commuter routes, ideal for buyers seeking a private home with land in Northern Virginia without sacrificing accessibility. With more than 3,400 finished square feet, the home is designed to live comfortably today while offering room to personalize over time. The upper level features three bedrooms, including a spacious primary suite with ensuite bath, while the third floor provides a large bonus space with a walk-in closet, deal for a fourth bedroom, home office, or private retreat. New roof in June 2025. The fully finished walk-out lower level is where this home truly stands apart. Complete with its own bedroom, full bath, kitchen, living area, and expansive bar setup, it functions as a separate apartment—perfect for multi-generational living, an in-law suite, guest space, or potential rental income. The acreage offers room to roam, outdoor enjoyment, and long-term flexibility rarely found this close to town. A new roof provides added peace of mind. Opportunities like this—offering land, versatility, and income potential—don’t come along often, especially for buyers searching for a home with acreage near Warrenton and convenient access to Northern Virginia commuter routes.
    106 days
    |
    88
    |
    3
    |

    Zillow last checked:

    Listing updated:

    Listed by:

    Kimberly Herrewig 703-501-0072,

    CENTURY 21 New Millennium,

    Co-Listing Agent: Whitney C Petrilli 540-878-1730,

    CENTURY 21 New Millennium

    Source: Bright MLS,MLS#: VAFQ2021058MLS Logo

      Facts & features

      Interior

      Bedrooms & bathrooms
      • Bedrooms: 5
      • Bathrooms: 4
      • Full bathrooms: 3
      • 1/2 bathrooms: 1
      • Main level bathrooms: 1
      Rooms
      • Room types: Living Room, Dining Room, Primary Bedroom, Bedroom 2, Bedroom 3, Bedroom 4, Kitchen, Family Room, Foyer, Breakfast Room, Laundry, Loft, Utility Room, Bathroom 3, Hobby Room, Primary Bathroom, Full Bath, Additional Bedroom
      Primary bedroom
      • Level: Upper
      Other
      • Level: Upper
      Bedroom 2
      • Level: Upper
      Bedroom 3
      • Level: Upper
      Bedroom 4
      • Level: Lower
      Primary bathroom
      • Level: Upper
      Bathroom 3
      • Level: Lower
      Breakfast room
      • Level: Main
      Dining room
      • Level: Main
      Family room
      • Level: Main
      Family room
      • Level: Lower
      Foyer
      • Level: Main
      Other
      • Level: Upper
      Other
      • Level: Upper
      Kitchen
      • Level: Main
      Kitchen
      • Level: Lower
      Laundry
      • Level: Upper
      Laundry
      • Level: Lower
      Living room
      • Level: Main
      Loft
      • Level: Upper
      Utility room
      • Level: Lower
      Heating
      • Heat Pump, Baseboard, Electric
      Cooling
      • Ceiling Fan(s), Humidity Control, Central Air, Electric
      Appliances
      • Included: Dishwasher, Dryer, Extra Refrigerator/Freezer, Refrigerator, Cooktop, Washer, Water Heater, Electric Water Heater
      • Laundry: Lower Level, Upper Level, Laundry Room
      Features
      • 2nd Kitchen, Bathroom - Walk-In Shower, Soaking Tub, Ceiling Fan(s), Dining Area, Formal/Separate Dining Room, Pantry, Primary Bath(s)
      • Flooring: Hardwood, Wood
      • Doors: Sliding Glass, Storm Door(s)
      • Windows: Storm Window(s), Window Treatments
      • Basement: Full,Exterior Entry,Rear Entrance,Walk-Out Access,Windows
      • Number of fireplaces: 1
      • Fireplace features: Insert, Mantel(s), Wood Burning, Wood Burning Stove
      Interior area
      • Total structure area: 3,458
      • Total interior livable area: 3,458 sqft
      • Finished area above ground: 2,394
      • Finished area below ground: 1,064
      Video & virtual tour

      Property

      Parking
      • Total spaces: 7
      • Parking features: Garage Faces Front, Driveway, Detached
      • Garage spaces: 1
      • Uncovered spaces: 6
      Accessibility
      • Accessibility features: None
      Features
      • Levels: Four
      • Stories: 4
      • Patio & porch: Deck, Porch, Patio
      • Pool features: None
      • Fencing: Back Yard
      Lot
      • Size: 10.78 Acres
      • Features: Backs to Trees, Wooded, Rear Yard, SideYard(s)
      Details
      • Additional structures: Above Grade, Below Grade, Outbuilding
      • Parcel number: 6960867574
      • Zoning: RA
      • Special conditions: Standard
      • Horses can be raised: Yes
      • Horse amenities: Horses Allowed

      Construction

      Type & style
      • Home type: SingleFamily
      • Architectural style: Colonial
      • Property subtype: Single Family Residence
      Materials
      • Vinyl Siding
      • Foundation: Slab
      • Roof: Architectural Shingle
      Condition
      • Good
      • New construction: No
      • Year built: 1989

      Utilities & green energy

      • Sewer: On Site Septic
      • Water: Private

      Community & HOA

      Community
      • Subdivision: None Available
      HOA
      • Has HOA: Yes
      • Services included: Road Maintenance, Reserve Funds
      • HOA fee: $375 annually
      • HOA name: NORTH WALES ASSOCIATION, INC.
      Location
      • Region: Warrenton

      Financial & listing details

      • Price per square foot: $191/sqft
      • Tax assessed value: $495,700
      • Annual tax amount: $4,793
      • Date on market: 3/27/2026
      • Listing agreement: Exclusive Right To Sell
      • Listing terms: Cash,Conventional,FHA,VA Loan
      • Ownership: Fee Simple

        Estimated market value

        $644,900

        $613,000 - $677,000

        $3,709/mo

        Price history

        DateEventPrice
        6/29/2026Pending sale$660,000$191/sqft
        Source: Bright MLS #VAFQ2021058 Report a problem
        5/29/2026Contingent$660,000$191/sqft
        Source: Bright MLS #VAFQ2021058 Report a problem
        5/8/2026Price change$660,000-8.2%$191/sqft
        Source: Bright MLS #VAFQ2021058 Report a problem
        4/22/2026Price change$719,000-4.1%$208/sqft
        Source: Bright MLS #VAFQ2021058 Report a problem
        3/27/2026Listed for sale$749,900+188.4%$217/sqft
        Source: Bright MLS #VAFQ2021058 Report a problem
        10/25/2012Sold$260,000-13.3%$75/sqft
        Source: Public Record Report a problem
        9/29/2012Listed for sale$300,000$87/sqft
        Source: Century 21 New Millennium #FQ7936840 Report a problem

        Public tax history

        YearProperty taxesTax assessment
        2025$4,793 +2.5%$495,700
        2024$4,674 +4.4%$495,700
        2023$4,476 $495,700
        2022$4,476 +7%$495,700 +17.8%
        2021$4,184 $420,900
        2020-- $420,900
        2019$4,147 $420,900
        2018$4,147 $420,900 +20.4%
        2016-- $349,500
        2015-- $349,500 +2.3%
        2014-- $341,600 -11.9%
        2013-- $387,900
        2012-- $387,900
        2011-- $387,900
        2010-- $387,900 -21.4%
        2009-- $493,600
        2008-- $493,600
        2007-- $493,600
        2005-- $493,600 +125%
        2004-- $219,400
        2003-- $219,400
        2002-- $219,400 +28.6%
        2001-- $170,600
        2000-- $170,600
        Find assessor info on the county website

        Monthly payment

        Est. payment

        Payment breakdown

        Explore the cost of this home by adjusting the details. Changes won't be saved.
        All calculations are estimates and provided by Zillow, Inc. for informational purposes only. Actual amounts may vary.
        HOA fees may include property taxes on listings classified as Co-Ops. Contact the listing agent and/or owner for fee details.
        Mortgage interest rates are dependent on a number of factors, including credit score, down payment, and repayment length. Interest rate data provided by Zillow Group Marketplace, Inc. as of 1/1/1970 from various mortgage lenders with which we have lead or other similar arrangements; the Estimated Payment is an average of those rates.
        See how much you could borrow to make a competitive offer.

        Climate risks

        Neighborhood: 20186

        Getting around

        0 / 100
        Car-Dependent
        6 / 100
        Somewhat Bikeable

        Nearby schools

        GreatSchools rating
        Schools provided by the listing agent
        • Elementary: Margaret M. Pierce
        • Middle: W.c. Taylor
        • High: Liberty
        • District: Fauquier County Public Schools

        Source: Bright MLS. This data may not be complete. We recommend contacting the local school district to confirm school assignments for this home.

        A local agent can set up tours, give advice and negotiate with sellers.

        Browse local experts

        Similar homes