Winter Wonderful living in Beckett Ridge where space, setting, and value truly shine. With almost 4,400 sq ft of finished living space, this home delivers up to 1,000 sq ft more than recent sales in the same price range - some without a finished basement. That difference matters, and it shows in every corner of this thoughtfully maintained home, owned by the same family for nearly 40 years.
The main level offers a layout built for everyday living and effortless entertaining, featuring a living room, dining room, private office, and an expansive great room with cathedral ceilings, skylights, a wood-burning fireplace, and walkout access to the 26x18 composite deck. The eat-in kitchen includes an island with Jenn-Air cooktop and plenty of room to gather. Upstairs, four bedrooms provide flexibility for a nursery, craft room, or cozy sitting space. The finished lower level expands your options with a large rec room, guest or exercise room, and a half bath with shower rough-in. Tucked away on a cul-de-sac off a cul-de-sac in Lakota Schools and just minutes from I-75, shopping, dining, and entertainment—this is a standout opportunity for buyers who want more space without compromise. Schedule your private showing and experience the scale, layout, and value for yourself.
Sold for $535,000
$535,000
8277 Medinah Ct, West Chester, OH 45069
4beds
4,364sqft
Single Family Residence
Built in 1988
0.53 Acres Lot
$536,700 Zestimate®
$123/sqft
$3,935 Estimated rent
Home value
$536,700
$510,000 - $564,000
$3,935/mo
Zestimate® history
Owner options
List your home for rent
$3,935/mo
Rent Zestimate®
Find your next renter with Zillow Rental Manager. Plus, with online applications, you can quickly screen prospective tenants – for free.
$3,935/mo
Rent Zestimate®
Refinance and save
$3,736/mo
Est. payment
Refinancing to a lower rate could help reduce your monthly payments and save thousands over the life of the loan.
$3,736/mo
Est. payment
Explore your selling options
Work with a Zillow partner agent
Leverage their expertise and Zillow's premium Showcase listings to get your home seen by more buyers.
Get startedList with your own agent
Get your home in front of millions of buyers by listing it on Zillow.
Learn how to do itSell it yourself
Take full control of how buyers see your home on Zillow by listing For Sale by Owner (FSBO).
List your homeWhat's special
Private officeFour bedroomsGuest or exercise roomDining roomWood-burning fireplace
Zillow last checked:
Listing updated:
Listed by:
Scott Ferguson Sold@SpousesWhoSellHouses.com,
Real of Ohio,
Jill Ferguson 937-231-6966,
Real of Ohio
Bought with:
Test Member
Test Office
Source: DABR MLS,MLS#: 951389 Originating MLS: Dayton Area Board of REALTORS
Originating MLS: Dayton Area Board of REALTORSFacts & features
Interior
Bedrooms & bathrooms
- Bedrooms: 4
- Bathrooms: 4
- Full bathrooms: 2
- 1/2 bathrooms: 2
- Main level bathrooms: 1
Primary bedroom
- Level: Second
- Dimensions: 19 x 15
Bedroom
- Level: Second
- Dimensions: 13 x 12
Bedroom
- Level: Second
- Dimensions: 15 x 13
Bedroom
- Level: Second
- Dimensions: 13 x 13
Breakfast room nook
- Level: Main
- Dimensions: 9 x 9
Dining room
- Level: Main
- Dimensions: 15 x 12
Entry foyer
- Level: Main
- Dimensions: 8 x 6
Exercise room
- Level: Basement
- Dimensions: 11 x 11
Great room
- Level: Main
- Dimensions: 19 x 18
Kitchen
- Features: Eat-in Kitchen
- Level: Main
- Dimensions: 13 x 11
Laundry
- Level: Main
- Dimensions: 8 x 6
Living room
- Level: Main
- Dimensions: 18 x 13
Office
- Level: Main
- Dimensions: 13 x 12
Other
- Level: Basement
- Dimensions: 17 x 9
Recreation
- Level: Basement
- Dimensions: 30 x 22
Heating
- Forced Air, Natural Gas
Cooling
- Central Air
Appliances
- Included: Cooktop, Dishwasher, Disposal, Microwave, Range, Refrigerator, Gas Water Heater
Features
- Wet Bar, Cathedral Ceiling(s), High Speed Internet, Jetted Tub, Kitchen Island, Laminate Counters, Pantry, Bar, Walk-In Closet(s)
- Windows: Vinyl
- Basement: Full,Finished
- Has fireplace: Yes
- Fireplace features: Wood Burning
Interior area
- Total structure area: 4,364
- Total interior livable area: 4,364 sqft
Property
Parking
- Total spaces: 2
- Parking features: Built In, Garage, Two Car Garage, Garage Door Opener
- Garage spaces: 2
Features
- Levels: Two
- Stories: 2
- Patio & porch: Deck
- Exterior features: Deck
Lot
- Size: 0.53 Acres
Details
- Parcel number: M5620237000049
- Zoning: Residential
- Zoning description: Residential
Construction
Type & style
- Home type: SingleFamily
- Architectural style: Traditional
- Property subtype: Single Family Residence
Materials
- Brick, Vinyl Siding
Condition
- Year built: 1988
Utilities & green energy
- Sewer: Storm Sewer
- Water: Public
- Utilities for property: Natural Gas Available, Water Available, Cable Available
Community & HOA
Community
- Subdivision: Beckett Ridge
HOA
- Has HOA: Yes
- Services included: Association Management, Maintenance Grounds
- HOA fee: $280 annually
- HOA name: Stonegate Properties Mgmt
- HOA phone: 513-528-3990
Location
- Region: West Chester
Financial & listing details
- Price per square foot: $123/sqft
- Tax assessed value: $455,840
- Annual tax amount: $6,750
- Date on market: 1/28/2026
- Listing terms: Conventional,FHA,VA Loan
Price history
| Date | Event | Price |
|---|---|---|
| 3/4/2026 | Sold | $535,000$123/sqft |
Source:  DABR MLS #951389 Report a problem DABR MLS #951389 Report a problem | ||
| 2/3/2026 | Pending sale | $535,000$123/sqft |
Source:  Cincy MLS #1867421 Report a problem Cincy MLS #1867421 Report a problem | ||
| 1/28/2026 | Listed for sale | $535,000+173%$123/sqft |
Source: Cincy MLS #1867421 Report a problem | ||
| 8/22/1994 | Sold | $196,000$45/sqft |
Source: Public Record Report a problem | ||
Public tax history
| Year | Property taxes | Tax assessment |
|---|---|---|
| 2025 | $6,750 +1.8% | $159,550 |
| 2024 | $6,628 +1.4% | $159,550 |
| 2023 | $6,535 +4.8% | $159,550 +42.5% |
| 2022 | $6,237 +9.9% | $111,950 +4% |
| 2021 | $5,674 -2.3% | $107,620 |
| 2020 | $5,808 +7.2% | $107,620 +10.4% |
| 2019 | $5,420 -1.7% | $97,450 |
| 2018 | $5,516 -1.7% | $97,450 |
| 2017 | $5,614 +3.5% | $97,450 +9.9% |
| 2016 | $5,424 -0.2% | $88,660 |
| 2015 | $5,433 +9.1% | $88,660 |
| 2014 | $4,982 | $88,660 +11.9% |
| 2013 | $4,982 +9.7% | $79,240 |
| 2012 | $4,543 | $79,240 -12.2% |
| 2011 | $4,543 -8.8% | $90,262 -10.1% |
| 2010 | $4,981 +5.1% | $100,430 |
| 2009 | $4,740 -0.9% | $100,430 -3.3% |
| 2008 | $4,782 -4.3% | $103,818 +11.9% |
| 2007 | $4,995 -1.2% | $92,785 |
| 2006 | $5,055 +5.6% | $92,785 |
| 2005 | $4,789 +8.9% | $92,785 |
| 2004 | $4,399 +0.5% | $92,785 |
| 2003 | $4,379 -8.1% | $92,785 |
| 2002 | $4,763 -28.9% | $92,785 +9.8% |
| 2001 | $6,696 +58% | $84,529 |
| 2000 | $4,238 | $84,529 |
Find assessor info on the county website
Neighborhood: Beckett Ridge
Nearby homes
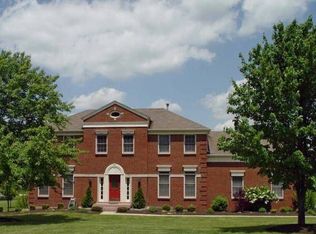
- $584,3004 bd3 ba3.2k sqft5870 Hazeltine Ct, West Chester, OH 45069Off Market
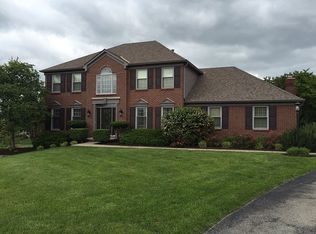
- $637,9004 bd4 ba3.7k sqft8267 Medinah Ct, West Chester, OH 45069Off Market
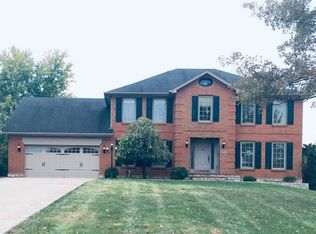
- $565,1004 bd4 ba3.7k sqft5855 Olympia Fields Ct, West Chester, OH 45069Off Market
- $591,6004 bd2 ba3k sqft8268 Medinah Ct, West Chester, OH 45069Off Market

- $528,9004 bd2 ba2.7k sqft5860 Hazeltine Ct, West Chester, OH 45069Off Market
- $570,0004 bd4 ba3.8k sqft5886 Hazeltine Ct, West Chester, OH 45069Sold
- $50-- bd-- ba-- sqftHazeltine Blvd, West Chester, OH 45069Off Market
- $496,6004 bd3 ba2.7k sqft5845 Olympia Fields Ct, West Chester, OH 45069Off Market
Nearby schools
GreatSchools rating
- 7/10Freedom Elementary SchoolGrades: 3-6Distance: 0.3 mi
- 7/10Lakota Ridge Junior SchoolGrades: 7-9Distance: 0.7 mi
- 8/10Lakota West High SchoolGrades: 9-12Distance: 1.2 mi
Schools provided by the listing agent
- District: Lakota
Source: DABR MLS. This data may not be complete. We recommend contacting the local school district to confirm school assignments for this home.
Get a cash offer in 3 minutes
Find out how much your home could sell for in as little as 3 minutes with a no-obligation cash offer.
Estimated market value
$536,700
Get a cash offer in 3 minutes
Find out how much your home could sell for in as little as 3 minutes with a no-obligation cash offer.
Estimated market value
$536,700
- Ohio
- Butler County
- West Chester
- 45069
- Beckett Ridge
- 8277 Medinah Ct
Nearby cities
Nearby neighborhoods
Nearby zip codes
Other West Chester Topics
