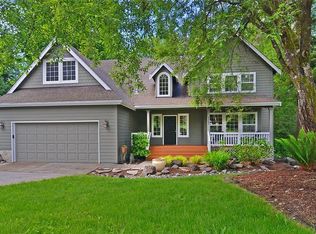
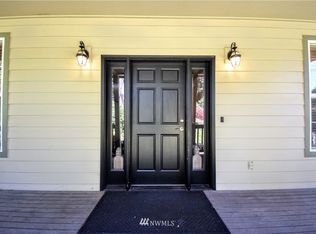
This fully remodeled country farmhouse inspired home near downtown Winslow is the result of meticulous craftsmanship, executed by a master carpenter. The home exudes comfortability from the moment one encounters the well-manicured landscaping and a covered front porch begging for a quiet afternoon with a cup of tea. The door opens to an inviting entry marked by soaring ceilings above and warm, refinished hardwoods below. With a balance of formal and informal living spaces, this home is as perfect for daily life as it is for guest-filled occasions. The open kitchen and living are the heart of the home.
Ignite a culinary creation across newer stainless steel appliances complemented by subway tile, quartz and granite countertops, custom Rift-Sawn Oak cabinets, and an eat-in island. Your next celebration could unfold to the formal dining area with an adjacent butler's pantry and powder room or to the open living area with vaulted ceilings and sliding glass doors to the Sylvanex low maintenance composite back deck and new trellis.
The spacious main level primary suite stands as a retreat, with a generous walk-in closet, lots of natural light, a breezy ceiling fan and a separate sitting area. Open the barn door to a spa-like bath with a soaking tub, custom vanity with hand-built cabinets, heated tile floors, and a curbless walk-in rain shower. There are three more bedrooms on the upper level, each with a large closet, plus a fully remodeled bathroom. Phenomenally cared for, recent updates to the home include a new roof, gutters, and downspouts, in addition to a freshly painted exterior, new cordless top-down bottom-up blinds, a new Ipe front porch, and more.
A southwest orientation means the scent and feeling of Eagle's Harbors salty air breezes through. The exceptional lawn has room for endless activities with a fully fenced backyard and storage shed to keep everything in one place- a fantastic half acre lot. The private cul-de-sac setting is just one mile from downtown Winslow with access to the ferry, waterfront trail, numerous parks, and the Rotary Ball Fields. phenomenal opportunity on Bainbridge Island that is not sure to last long!
Sold for $1,220,000
Price history
| Date | Event | Price |
|---|---|---|
| 1/8/2026 | Sold | $1,220,000-26.1%$522/sqft |
Source: Public Record Report a problem | ||
| 4/25/2022 | Sold | $1,650,000+10.4%$706/sqft |
Source: Realogics Sothebys International Realty Sold #1907765_98110 Report a problem | ||
| 4/4/2022 | Pending sale | $1,495,000$640/sqft |
Source: Realogics Sothebys International Realty #1907765 Report a problem | ||
| 3/30/2022 | Listed for sale | $1,495,000+149.6%$640/sqft |
Source: Realogics Sothebys International Realty #1907765 Report a problem | ||
| 4/12/2019 | Sold | $599,000$256/sqft |
Source:  NWMLS as distributed by MLS GRID #1324559 Report a problem NWMLS as distributed by MLS GRID #1324559 Report a problem | ||
| 3/3/2019 | Pending sale | $599,000$256/sqft |
Source: RE/MAX Victory #1324559 Report a problem | ||
| 3/1/2019 | Listed for sale | $599,000$256/sqft |
Source: RE/MAX Victory #1324559 Report a problem | ||
| 2/27/2019 | Pending sale | $599,000$256/sqft |
Source: RE/MAX Victory #1324559 Report a problem | ||
| 2/8/2019 | Listed for sale | $599,000-4.8%$256/sqft |
Source: RE/MAX Victory #1324559 Report a problem | ||
| 12/2/2018 | Listing removed | $629,000$269/sqft |
Source: RE/MAX Victory #1324559 Report a problem | ||
| 11/30/2018 | Listed for sale | $629,000$269/sqft |
Source: RE/MAX Victory #1324559 Report a problem | ||
| 11/12/2018 | Pending sale | $629,000$269/sqft |
Source: RE/MAX Victory #1324559 Report a problem | ||
| 9/13/2018 | Price change | $629,000-10.1%$269/sqft |
Source: RE/MAX Victory #1324559 Report a problem | ||
| 8/15/2018 | Price change | $699,900-4.1%$300/sqft |
Source: RE/MAX Victory #1324559 Report a problem | ||
| 7/13/2018 | Listed for sale | $729,900+92.1%$312/sqft |
Source: RE/MAX Victory #1324559 Report a problem | ||
| 10/17/2002 | Sold | $380,000+49.6%$163/sqft |
Source: Public Record Report a problem | ||
| 2/4/1999 | Sold | $254,000+262.9%$109/sqft |
Source: Public Record Report a problem | ||
| 6/24/1998 | Sold | $70,000$30/sqft |
Source: Public Record Report a problem | ||
Nearby homes
- $1,220,0004 bd3 ba2.3k sqft8277 New Holland Ct NE, Bainbridge Island, WA 98110Sold

- $1,318,4003 bd4 ba3.2k sqft8289 New Holland Ct NE, Bainbridge Island, WA 98110Off Market
- $1,167,3003 bd3 ba2.9k sqft8269 NE New Holland Ct, Bainbridge Island, WA 98110Off Market

- $1,251,3003 bd3 ba2.9k sqft8269 New Holland Ct NE, Bainbridge Island, WA 98110Off Market


Get pre-qualified for a loan
At Zillow Home Loans, we can pre-qualify you in as little as 5 minutes with no impact to your credit score.An equal housing lender. NMLS #10287.
