A large foyer opens up to a stylish dining room for entertaining and a first floor half bath for guests. The kitchen is a gastronaut's dream and strikes a perfect balance between spacious and cozy with an eat-in kitchen, closet pantry, and a large butler's pantry. Whether you're handling weekly meal prep like a boss or savoring a well-earned glass of wine after a long day, you'll be amid the energy of the great room activity and never miss a moment of Sherlock.
Just off the kitchen and living area is a first-floor guest room and full bath - perfect for visiting friends and family to feel at home.
A huge drop zone between the garage and great room serves as a collection area for muddy shoes, kids backpacks, grocery unloading area or a pet area.
An attractive staircase with landing ends upstairs in an open bonus space - perfect for a homework area, sitting area, or whatever makes sense for your lifestyle. The second floor features Main Bedroom with a large walk-in closet, 2 additional bedrooms, a laundry room conveniently located where the dirty clothes are shed and clean clothes are easily folded and put away without a trek up or down any stairs. The Lynden is mindfully designed for stylish living without wasting space.
Sold for $600,727
$600,727
8277 Pennant Pl #52, Chattanooga, TN 37421
4beds
3,034sqft
Single Family Residence
Built in 2025
0.25 Acres Lot
$607,800 Zestimate®
$198/sqft
$3,250 Estimated rent
Home value
$607,800
$565,000 - $650,000
$3,250/mo
Zestimate® history
Owner options
List your home for rent
$3,250/mo
Rent Zestimate®
Find your next renter with Zillow Rental Manager. Plus, with online applications, you can quickly screen prospective tenants – for free.
$3,250/mo
Rent Zestimate®
Refinance and save
$4,578/mo
Est. payment
Refinancing to a lower rate could help reduce your monthly payments and save thousands over the life of the loan.
$4,578/mo
Est. payment
Explore your selling options
Work with a Zillow partner agent
Leverage their expertise and Zillow's premium Showcase listings to get your home seen by more buyers.
Get startedList with your own agent
Get your home in front of millions of buyers by listing it on Zillow.
Learn how to do itSell it yourself
Take full control of how buyers see your home on Zillow by listing For Sale by Owner (FSBO).
List your homeWhat's special
Zillow last checked:
Listing updated:
Listed by:
Kirk Ruoff 615-423-9259,
Pratt Homes, LLC,
Bill Panebianco 423-827-3361,
Pratt Homes, LLC
Bought with:
Sangeetha Chandran, 303783
United Real Estate Experts
Source: Greater Chattanooga Realtors,MLS#: 1507827
Facts & features
Interior
Bedrooms & bathrooms
- Bedrooms: 4
- Bathrooms: 4
- Full bathrooms: 3
- 1/2 bathrooms: 1
Heating
- Central, Natural Gas
Cooling
- Central Air, Ceiling Fan(s), Electric, Multi Units
Appliances
- Included: Cooktop, Disposal, Dishwasher, Gas Cooktop, Gas Range, Gas Water Heater, Microwave, Range Hood, Stainless Steel Appliance(s), Tankless Water Heater, Vented Exhaust Fan, Wall Oven
- Laundry: Electric Dryer Hookup, Inside, Laundry Room, Sink, Upper Level, Washer Hookup
Features
- Ceiling Fan(s), Crown Molding, Double Vanity, Entrance Foyer, Granite Counters, High Speed Internet, Kitchen Island, Low Flow Plumbing Fixtures, Open Floorplan, Pantry, Walk-In Closet(s), Separate Shower, En Suite, Breakfast Nook, Separate Dining Room
- Flooring: Carpet, Luxury Vinyl, Tile
- Windows: Double Pane Windows, Insulated Windows, Low-Emissivity Windows, Screens, Vinyl Frames
- Has basement: No
- Number of fireplaces: 1
- Fireplace features: Gas Log, Great Room
Interior area
- Total structure area: 3,034
- Total interior livable area: 3,034 sqft
- Finished area above ground: 3,034
Property
Parking
- Total spaces: 2
- Parking features: Driveway, Garage, Garage Door Opener, Paved, Garage Faces Front, Kitchen Level
- Attached garage spaces: 2
Features
- Patio & porch: Front Porch, Patio, Rear Porch, Porch - Screened, Porch - Covered
- Exterior features: Rain Gutters
- Pool features: Community, In Ground
- Spa features: None
Lot
- Size: 0.25 Acres
- Dimensions: 88 x 136
- Features: Cul-De-Sac, Few Trees
Details
- Parcel number: 171l B 001.02
- Other equipment: None
Construction
Type & style
- Home type: SingleFamily
- Property subtype: Single Family Residence
Materials
- Brick, HardiPlank Type, Fiber Cement
- Foundation: Slab
- Roof: Asphalt,Shingle
Condition
- Under Construction
- New construction: Yes
- Year built: 2025
Details
- Builder name: Pratt Home Builders
Utilities & green energy
- Sewer: Public Sewer
- Water: Public
- Utilities for property: Cable Connected, Electricity Connected, Natural Gas Connected, Sewer Connected, Underground Utilities, Water Connected
Community & HOA
Community
- Features: Curbs, Playground, Pool, Street Lights, Sidewalks, Pond
- Security: Carbon Monoxide Detector(s), Smoke Detector(s)
- Subdivision: Engel Park
HOA
- Has HOA: Yes
- Amenities included: Barbecue, Cabana, Dog Park, Playground, Pool
- HOA fee: $900 annually
Location
- Region: Chattanooga
Financial & listing details
- Price per square foot: $198/sqft
- Date on market: 2/21/2025
- Listing terms: Cash,Conventional,FHA,VA Loan
- Road surface type: Paved
Price history
| Date | Event | Price |
|---|---|---|
| 2/21/2025 | Sold | $600,727$198/sqft |
Source: Greater Chattanooga Realtors #1507827 Report a problem | ||
Public tax history
Tax history is unavailable.
Neighborhood: 37421
Nearby homes
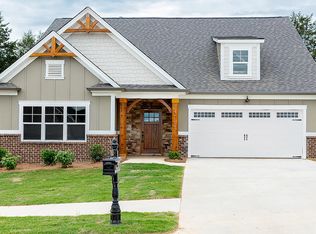
- $524,60810 bd3 ba2.4k sqft8271 Pennant Pl UNIT 51, Chattanooga, TN 37421Sold
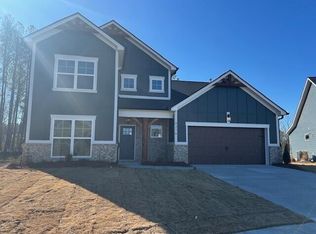
- $548,3954 bd4 ba2.8k sqft8276 Pennant Pl UNIT 53, Chattanooga, TN 37421Sold
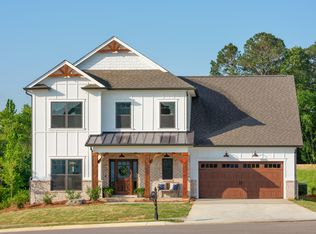
- $601,7894 bd4 ba3.1k sqft8270 Pennant Pl UNIT 54, Chattanooga, TN 37421Sold
- $592,767-- bd-- ba2.6k sqft8265 Pennant Pl, Chattanooga, TN 37421Sold
- $534,143-- bd-- ba2.4k sqft8262 Pennant Pl, Chattanooga, TN 37421Sold
- $434,9003 bd2 ba1.6k sqft8259 Pennant Pl, Chattanooga, TN 37421Pending
- $453,5923 bd2 ba1.8k sqft8251 Pennant Pl UNIT 48, Chattanooga, TN 37421Sold
- $446,740-- bd-- ba1.8k sqft8254 Pennant Pl, Chattanooga, TN 37421Sold
Nearby schools
GreatSchools rating
- 4/10East Brainerd Elementary SchoolGrades: PK-5Distance: 2.7 mi
- 7/10East Hamilton Middle SchoolGrades: 6-8Distance: 5.3 mi
- 9/10East Hamilton SchoolGrades: 9-12Distance: 3.4 mi
Schools provided by the listing agent
- Elementary: East Brainerd Elementary
- Middle: East Hamilton
- High: East Hamilton
Source: Greater Chattanooga Realtors. This data may not be complete. We recommend contacting the local school district to confirm school assignments for this home.
Get a cash offer in 3 minutes
Find out how much your home could sell for in as little as 3 minutes with a no-obligation cash offer.
Estimated market value
$607,800
Get a cash offer in 3 minutes
Find out how much your home could sell for in as little as 3 minutes with a no-obligation cash offer.
Estimated market value
$607,800
- Tennessee
- Hamilton County
- Chattanooga
- 37421
- 8277 Pennant Pl Unit 52
