Ask Our Team About Our Closing Cost and/or Rate Buydown Opportunity! This newly constructed 4-bedroom, 3-bathroom home features a spacious, open-concept layout with a bedroom and full bathroom on the main level, ideal for guests. The gourmet kitchen boasts slab quartz countertops, a large island, and premium Whirlpool stainless steel appliances, including a slide-in gas range, built-in microwave, and sleek chimney hood vent. A generous walk-in pantry ensures ample space for organization, perfect for busy households. Upstairs, the primary suite is a serene retreat with its luxurious en-suite bathroom, featuring dual vanities, a soaking tub, and a walk-in shower. Two additional bedrooms share a well-appointed bathroom, providing comfort and privacy. High ceilings and large windows throughout flood the home with natural light, creating an inviting atmosphere for gatherings. Energy-efficient features, such as LED lighting and a high-efficiency HVAC system, ensure year-round comfort and cost savings. [Home Energy Score = 9. HES Report at https://us.greenbuildingregistry.com/green-homes/OR10235891] [Home Energy Score = 9. HES Report at https://rpt.greenbuildingregistry.com/hes/OR10235891]
Sold
$675,000
8277 SE Quincy St, Hillsboro, OR 97123
4beds
2,422sqft
Residential, Single Family Residence
Built in 2025
-- sqft lot
$672,100 Zestimate®
$279/sqft
$3,340 Estimated rent
Home value
$672,100
$638,000 - $712,000
$3,340/mo
Zestimate® history
Owner options
List your home for rent
$3,340/mo
Rent Zestimate®
Find your next renter with Zillow Rental Manager. Plus, with online applications, you can quickly screen prospective tenants – for free.
$3,340/mo
Rent Zestimate®
Refinance and save
$4,268/mo
Est. payment
Refinancing to a lower rate could help reduce your monthly payments and save thousands over the life of the loan.
$4,268/mo
Est. payment
Explore your selling options
Work with a Zillow partner agent
Leverage their expertise and Zillow's premium Showcase listings to get your home seen by more buyers.
Get startedList with your own agent
Get your home in front of millions of buyers by listing it on Zillow.
Learn how to do itSell it yourself
Take full control of how buyers see your home on Zillow by listing For Sale by Owner (FSBO).
List your homeWhat's special
Sleek chimney hood ventWalk-in showerHigh ceilingsGourmet kitchenLuxurious en-suite bathroomDual vanitiesWell-appointed bathroom
Zillow last checked:
Listing updated:
Listed by:
Travis Wolpin 503-567-9648,
Stone Bridge Realty, Inc
Bought with:
Vijay Gopalswamy, 200901056
Oregon First
Source: RMLS (OR),MLS#: 754143858
Facts & features
Interior
Bedrooms & bathrooms
- Bedrooms: 4
- Bathrooms: 3
- Full bathrooms: 3
- Main level bathrooms: 1
Rooms
- Room types: Bedroom 4, Loft, Bedroom 2, Bedroom 3, Dining Room, Family Room, Kitchen, Living Room, Primary Bedroom
Primary bedroom
- Features: Double Sinks, Soaking Tub, Suite, Tile Floor, Walkin Closet, Wallto Wall Carpet
- Level: Upper
- Area: 234
- Dimensions: 18 x 13
Bedroom 2
- Features: Closet, Wallto Wall Carpet
- Level: Upper
- Area: 130
- Dimensions: 10 x 13
Bedroom 3
- Features: Walkin Closet, Wallto Wall Carpet
- Level: Upper
- Area: 132
- Dimensions: 12 x 11
Bedroom 4
- Features: Walkin Closet, Wallto Wall Carpet
- Level: Main
- Area: 110
- Dimensions: 10 x 11
Dining room
- Features: Vinyl Floor
- Level: Main
- Area: 156
- Dimensions: 12 x 13
Kitchen
- Features: Dishwasher, Disposal, Island, Microwave, Pantry, Builtin Oven, Quartz, Vinyl Floor
- Level: Main
Heating
- Forced Air 95 Plus
Cooling
- Air Conditioning Ready
Appliances
- Included: Dishwasher, Disposal, Free-Standing Gas Range, Gas Appliances, Microwave, Plumbed For Ice Maker, Range Hood, Stainless Steel Appliance(s), Built In Oven, Gas Water Heater, Tankless Water Heater
Features
- Quartz, Soaking Tub, Walk-In Closet(s), Closet, Kitchen Island, Pantry, Double Vanity, Suite
- Flooring: Tile, Vinyl, Wall to Wall Carpet
- Windows: Double Pane Windows, Vinyl Frames
- Basement: Crawl Space
- Number of fireplaces: 1
- Fireplace features: Gas
Interior area
- Total structure area: 2,422
- Total interior livable area: 2,422 sqft
Property
Parking
- Total spaces: 2
- Parking features: On Street, Garage Door Opener, Car Charging Station Ready, Attached
- Attached garage spaces: 2
- Has uncovered spaces: Yes
Accessibility
- Accessibility features: Builtin Lighting, Garage On Main, Main Floor Bedroom Bath, Natural Lighting, Walkin Shower, Accessibility
Features
- Levels: Two
- Stories: 2
- Patio & porch: Covered Patio, Porch
- Exterior features: Gas Hookup
- Fencing: Fenced
Lot
- Features: Level, SqFt 3000 to 4999
Details
- Additional structures: GasHookup
- Parcel number: R2232117
Construction
Type & style
- Home type: SingleFamily
- Property subtype: Residential, Single Family Residence
Materials
- Cement Siding, Insulation and Ceiling Insulation
- Foundation: Concrete Perimeter, Pillar/Post/Pier
- Roof: Composition
Condition
- New Construction
- New construction: Yes
- Year built: 2025
Details
- Warranty included: Yes
Utilities & green energy
- Gas: Gas Hookup, Gas
- Sewer: Public Sewer
- Water: Public
- Utilities for property: Cable Connected, Other Internet Service
Green energy
- Energy generation: Solar Ready
- Indoor air quality: Lo VOC Material
Community & HOA
Community
- Subdivision: Reed's Crossing
HOA
- Has HOA: Yes
- Amenities included: Commons, Front Yard Landscaping, Management
- HOA fee: $122 monthly
Location
- Region: Hillsboro
Financial & listing details
- Price per square foot: $279/sqft
- Tax assessed value: $207,120
- Annual tax amount: $490
- Date on market: 5/21/2025
- Cumulative days on market: 229 days
- Listing terms: Cash,Conventional,FHA,VA Loan
- Road surface type: Paved
Price history
| Date | Event | Price |
|---|---|---|
| 1/30/2026 | Sold | $675,000-1.4%$279/sqft |
Source:  RMLS (OR) #754143858 Report a problem RMLS (OR) #754143858 Report a problem | ||
| 1/5/2026 | Pending sale | $684,900$283/sqft |
Source: RMLS (OR) #754143858 Report a problem | ||
| 11/16/2025 | Price change | $684,900-2.1%$283/sqft |
Source:  Stone Bridge Homes NW Report a problem Stone Bridge Homes NW Report a problem | ||
| 10/21/2025 | Price change | $699,900-3.4%$289/sqft |
Source: Stone Bridge Homes NW Report a problem | ||
| 8/13/2025 | Price change | $724,556-2.7%$299/sqft |
Source: Stone Bridge Homes NW Report a problem | ||
| 7/2/2025 | Price change | $744,556-2%$307/sqft |
Source: Stone Bridge Homes NW Report a problem | ||
| 3/16/2025 | Listed for sale | $759,556$314/sqft |
Source: Stone Bridge Homes NW Report a problem | ||
Public tax history
| Year | Property taxes | Tax assessment |
|---|---|---|
| 2025 | $1,828 +272.5% | $111,430 +282.3% |
| 2024 | $491 | $29,150 |
Find assessor info on the county website
Neighborhood: 97123
Nearby homes
- $207,120-- bd-- ba-- sqft8271 SE Quincy St, Hillsboro, OR 97123Off Market
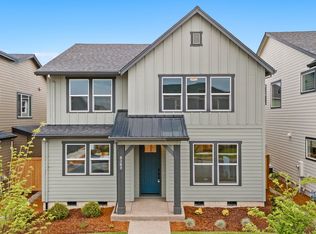
- $650,0004 bd3 ba2.4k sqft8283 SE Quincy St, Hillsboro, OR 97123Sold

- $820,0005 bd3 ba2.6k sqft8289 SE Quincy St, Hillsboro, OR 97123Sold
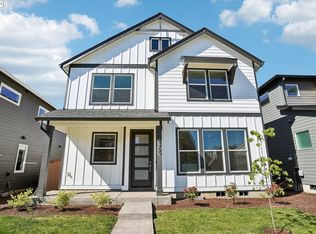
- $647,9603 bd3 ba2.3k sqft8265 SE Quincy St, Hillsboro, OR 97123New Construction
- $218,0205 bd3 ba-- sqft8289 SE Quincy St, Hillsboro, OR 97123Off Market
- $659,3423 bd3 ba1.9k sqft8279 SE Barlow Ln, Hillsboro, OR 97123Sold
- $559,9003 bd3 ba1.8k sqft8255 SE Barlow Ln, Hillsboro, OR 97123Sold
- $639,9604 bd3 ba1.9k sqft8259 SE Quincy St, Hillsboro, OR 97123New Construction
Nearby schools
GreatSchools rating
- 7/10Tamarack Elementary SchoolGrades: K-6Distance: 0.6 mi
- 5/10South Meadows Middle SchoolGrades: 7-8Distance: 1.9 mi
- 4/10Hillsboro High SchoolGrades: 9-12Distance: 3.1 mi
Schools provided by the listing agent
- Elementary: Rosedale
- Middle: South Meadows
- High: Hillsboro
Source: RMLS (OR). This data may not be complete. We recommend contacting the local school district to confirm school assignments for this home.
Get a cash offer in 3 minutes
Find out how much your home could sell for in as little as 3 minutes with a no-obligation cash offer.
Estimated market value
$672,100
Get a cash offer in 3 minutes
Find out how much your home could sell for in as little as 3 minutes with a no-obligation cash offer.
Estimated market value
$672,100
- Oregon
- Washington County
- Hillsboro
- 97123
- 8277 SE Quincy St
Nearby cities
Nearby neighborhoods
Nearby zip codes
Other Hillsboro Topics
