This home has a love story and it’s ready for its next chapter with you!
Tucked away in a peaceful cul-de-sac near Lake Arbor Golf Course, this spacious Arvada gem blends charm, function, and UNBEATABLE LOCATION! Just blocks from scenic trails and Lake Arbor, you’ll enjoy being minutes from Natural Grocers, Sprouts, Costco, Alamo Drafthouse, and countless restaurants and shops!
Inside, you’ll find 6 bedrooms--including 2 non-conforming in the FINISHED BASEMENT--offering plenty of room for everyone! The main level features a thoughtful layout with formal living and dining rooms, a cozy family room, and a kitchen with a large pantry. A convenient guest bath completes the main floor.
Upstairs, 4 bedrooms include a generous primary suite with a full ensuite bath, double vanities, and ample closet space!
The finished basement expands your living space with a bonus room ideal for a playroom, home gym, or office, plus 2 non-conforming bedrooms, a ¾ bath, laundry room, and storage.
Step outside to your private backyard retreat with lush landscaping, a tranquil water feature, a sprinkler system, garden area and tool shed--perfect for relaxing and enjoying Colorado’s seasons.
Located in a family-friendly neighborhood, just a 5-minute stroll down a well-maintained path takes you to Lake Arbor’s outdoor pool, tennis courts, and a playground the kids will love. This isn’t just a house--it’s the beginning of a new chapter in a neighborhood you’ll love.
Additional highlights include a brand-NEW ROOF with a transferable warranty, new gutters, and an included washer and dryer!
Sold for $625,000
$625,000
8277 Teller Court, Arvada, CO 80003
6beds
2,866sqft
Single Family Residence
Built in 1970
7,579 Square Feet Lot
$613,600 Zestimate®
$218/sqft
$4,418 Estimated rent
Home value
$613,600
$577,000 - $657,000
$4,418/mo
Zestimate® history
Owner options
List your home for rent
$4,418/mo
Rent Zestimate®
Find your next renter with Zillow Rental Manager. Plus, with online applications, you can quickly screen prospective tenants – for free.
$4,418/mo
Rent Zestimate®
Refinance and save
$3,620/mo
Est. payment
Refinancing to a lower rate could help reduce your monthly payments and save thousands over the life of the loan.
$3,620/mo
Est. payment
Explore your selling options
Work with a Zillow partner agent
Leverage their expertise and Zillow's premium Showcase listings to get your home seen by more buyers.
Get startedList with your own agent
Get your home in front of millions of buyers by listing it on Zillow.
Learn how to do itSell it yourself
Take full control of how buyers see your home on Zillow by listing For Sale by Owner (FSBO).
List your homeWhat's special
Zillow last checked:
Listing updated:
Listed by:
Ashley Bremmer 720-938-0486 ashley@srthomes.com,
Century 21 Signature Realty North, Inc.
Bought with:
Maddi Abercrombie, 100072698
Compass - Denver
Source: REcolorado as distributed by MLS GRID,MLS#: 7377299
Facts & features
Interior
Bedrooms & bathrooms
- Bedrooms: 6
- Bathrooms: 4
- Full bathrooms: 2
- 3/4 bathrooms: 1
- 1/2 bathrooms: 1
- Main level bathrooms: 1
Primary bedroom
- Description: Large Primary With Private Ensuite Bathroom!
- Level: Upper
- Area: 212.94 Square Feet
- Dimensions: 12.6 x 16.9
Bedroom
- Description: Large Bedroom
- Level: Upper
- Area: 165.93 Square Feet
- Dimensions: 10.3 x 16.11
Bedroom
- Description: Large Bedroom
- Level: Upper
- Area: 167.31 Square Feet
- Dimensions: 11.7 x 14.3
Bedroom
- Level: Upper
- Area: 105.04 Square Feet
- Dimensions: 10.4 x 10.1
Bedroom
- Description: Non-Conforming
- Level: Basement
- Area: 97.65 Square Feet
- Dimensions: 9.3 x 10.5
Bedroom
- Description: Non-Conforming
- Level: Basement
- Area: 100.8 Square Feet
- Dimensions: 9.6 x 10.5
Primary bathroom
- Description: Double Vanity Plus Lots Of Closet Space!
- Level: Upper
- Area: 52.84 Square Feet
- Dimensions: 5.8 x 9.11
Bathroom
- Level: Upper
- Area: 53.56 Square Feet
- Dimensions: 5.2 x 10.3
Bathroom
- Level: Basement
- Area: 84.68 Square Feet
- Dimensions: 7.3 x 11.6
Bathroom
- Description: Main Guest Bathroom
- Level: Main
- Area: 25.2 Square Feet
- Dimensions: 4.5 x 5.6
Bonus room
- Description: So Much Versatility With This Space! (Media Room, Gym, Playroom, Office, Etc.)
- Level: Basement
- Area: 206.65 Square Feet
- Dimensions: 11.11 x 18.6
Dining room
- Description: Formal Dining-Great For Hosting!
- Level: Main
- Area: 126.54 Square Feet
- Dimensions: 11.4 x 11.1
Family room
- Level: Main
- Area: 265.08 Square Feet
- Dimensions: 14.1 x 18.8
Kitchen
- Description: Large Pantry!
- Level: Main
- Area: 132.09 Square Feet
- Dimensions: 11.9 x 11.1
Laundry
- Description: Washer And Dryer Are Included!
- Level: Basement
- Area: 168.2 Square Feet
- Dimensions: 11.6 x 14.5
Living room
- Description: Formal Living Room Or Make It A Game Room With A Pool Table!
- Level: Main
- Area: 262.88 Square Feet
- Dimensions: 12.4 x 21.2
Heating
- Forced Air
Cooling
- Central Air
Appliances
- Included: Dishwasher, Disposal, Microwave, Oven, Refrigerator
- Laundry: In Unit
Features
- Primary Suite, Smoke Free
- Basement: Finished
- Number of fireplaces: 1
- Fireplace features: Family Room
Interior area
- Total structure area: 2,866
- Total interior livable area: 2,866 sqft
- Finished area above ground: 2,041
- Finished area below ground: 619
Property
Parking
- Total spaces: 2
- Parking features: Concrete
- Attached garage spaces: 2
Features
- Levels: Two
- Stories: 2
- Patio & porch: Front Porch, Patio
- Exterior features: Garden, Private Yard
- Fencing: Full
Lot
- Size: 7,579 Square Feet
- Features: Cul-De-Sac, Landscaped, Sprinklers In Front, Sprinklers In Rear
Details
- Parcel number: 086614
- Special conditions: Standard
Construction
Type & style
- Home type: SingleFamily
- Property subtype: Single Family Residence
Materials
- Brick, Frame, Wood Siding
- Roof: Composition
Condition
- Year built: 1970
Utilities & green energy
- Sewer: Public Sewer
- Water: Public
- Utilities for property: Cable Available, Phone Available
Community & HOA
Community
- Security: Carbon Monoxide Detector(s), Smoke Detector(s)
- Subdivision: Lake Arbor
HOA
- Has HOA: Yes
- HOA fee: $35 annually
- HOA name: Lake Arbor
Location
- Region: Arvada
Financial & listing details
- Price per square foot: $218/sqft
- Tax assessed value: $570,243
- Annual tax amount: $2,539
- Date on market: 7/10/2025
- Listing terms: Cash,Conventional,FHA,VA Loan
- Exclusions: Personal Property And Staging Items
- Ownership: Individual
- Electric utility on property: Yes
- Road surface type: Paved
Price history
| Date | Event | Price |
|---|---|---|
| 8/7/2025 | Sold | $625,000$218/sqft |
Source:  REcolorado as distributed by MLS GRID #7377299 Report a problem REcolorado as distributed by MLS GRID #7377299 Report a problem | ||
| 7/23/2025 | Pending sale | $625,000$218/sqft |
Source: REcolorado as distributed by MLS GRID #7377299 Report a problem | ||
| 7/10/2025 | Listed for sale | $625,000$218/sqft |
Source: REcolorado as distributed by MLS GRID #7377299 Report a problem | ||
Public tax history
| Year | Property taxes | Tax assessment |
|---|---|---|
| 2025 | $2,539 -0.1% | $35,640 +8.3% |
| 2024 | $2,542 +17% | $32,909 |
| 2023 | $2,172 -1.6% | $32,909 +13% |
| 2022 | $2,208 +8.5% | $29,129 -2.8% |
| 2021 | $2,034 | $29,966 +6.1% |
| 2020 | $2,034 +1.4% | $28,232 |
| 2019 | $2,007 +22.4% | $28,232 +17.9% |
| 2018 | $1,640 | $23,947 |
| 2017 | $1,640 +12.9% | $23,947 +3.9% |
| 2016 | $1,452 +100% | $23,045 |
| 2015 | $726 -35.4% | $23,045 +20.9% |
| 2014 | $1,123 +5.6% | $19,056 |
| 2013 | $1,064 -41.7% | $19,056 +2.7% |
| 2012 | $1,823 +0.9% | $18,563 |
| 2011 | $1,806 +5.8% | $18,563 +0.3% |
| 2010 | $1,707 +64.1% | $18,500 |
| 2009 | $1,040 +0% | $18,500 -3.7% |
| 2008 | $1,040 -42.4% | $19,210 |
| 2007 | $1,804 +1% | $19,210 -0.6% |
| 2006 | $1,786 -1.6% | $19,330 -1.6% |
| 2005 | $1,814 +9.3% | $19,650 |
| 2004 | $1,661 +0.4% | $19,650 |
| 2003 | $1,655 +1.7% | $19,650 +2% |
| 2002 | $1,627 +6.9% | $19,270 +19.5% |
| 2001 | $1,522 -1% | $16,120 |
| 2000 | $1,537 | $16,120 |
Find assessor info on the county website
Neighborhood: Lake Arbor
Nearby homes
- $654,1005 bd3 ba2.3k sqft8287 Teller Ct, Arvada, CO 80003Off Market

- $550,0004 bd3 ba2.7k sqft8257 Teller Ct, Arvada, CO 80003Sold
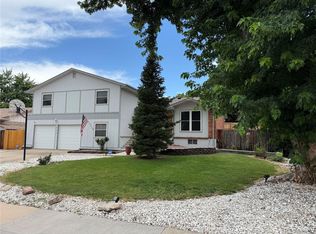
- $595,7003 bd3 ba1.8k sqft8278 Upham Ct, Arvada, CO 80003Off Market
- $563,8003 bd3 ba1.6k sqft8268 Upham Ct, Arvada, CO 80003Off Market
- $558,6003 bd2 ba1.6k sqft8296 Teller Ct, Arvada, CO 80003Off Market
- $607,2004 bd3 ba2k sqft8266 Teller Ct, Arvada, CO 80003Off Market
- $588,7003 bd2 ba1.6k sqft8247 Teller Ct, Arvada, CO 80003Off Market
- $611,0003 bd3 ba2.3k sqft8256 Teller Ct, Arvada, CO 80003Off Market
Nearby schools
GreatSchools rating
- 5/10Little Elementary SchoolGrades: K-5Distance: 0.6 mi
- 6/10Pomona High SchoolGrades: 6-12Distance: 0.6 mi
- 4/10Moore Middle SchoolGrades: 6-8Distance: 0.9 mi
Schools provided by the listing agent
- Elementary: Little
- Middle: Pomona
- High: Pomona
- District: Jefferson County R-1
Source: REcolorado as distributed by MLS GRID. This data may not be complete. We recommend contacting the local school district to confirm school assignments for this home.
Get a cash offer in 3 minutes
Find out how much your home could sell for in as little as 3 minutes with a no-obligation cash offer.
Estimated market value
$613,600
Get a cash offer in 3 minutes
Find out how much your home could sell for in as little as 3 minutes with a no-obligation cash offer.
Estimated market value
$613,600
- Colorado
- Jefferson County
- Arvada
- 80003
- Lake Arbor
- 8277 Teller Court
Nearby cities
Nearby neighborhoods
Nearby zip codes
Other Arvada Topics
