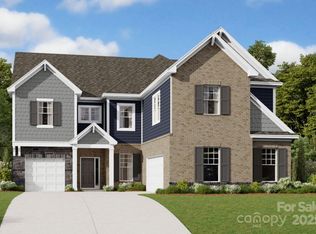
Welcome to The Sonoma located in the highly sought after community of Annsborough Park. Walking in from your front covered porch, you are greeted with a homey and inviting foyer. Just off to the side is a formal dining room featuring a tray ceiling & wainscotting. The home opens up to the kitchen, breakfast area & family room, complete with a gas fireplace. The kitchen is equipped with stainless steel appliances, exhaust hood, island & sizeable pantry. You'll notice that throughout the main level common areas it has been finished with 5" crown molding & easily maintainable EVP flooring. Walk through the French doors to your lanai with an additional patio, perfect for entertaining! The main level guest suite allows for maximum privacy and comfort. Finishing the main level is a laundry room, complete with laundry tub, cabinets and cubbies. Upstairs is a spacious loft, perfect for an extra living space. The 3 additional bedrooms provide plenty of space and comfort and all have walk-in closets, one of the bedrooms even has its own private bathroom. The additional upstairs laundry area maximizes the convenience of laundry days. Walk through the double doors and you will be wowed by the Owners suite. Finished with a tray ceiling, LED lights, crown molding & plenty of natural lighting, you'll be able to find peace and comfort. With enough space to fit a king size bed as well as other furniture, there is plenty of opportunities for decorating. Through the double doors, you'll walk into your Owners bathroom. The spa-like bathroom features a separate garden tub and tiled shower, dual vanity & private toilet area. Finally, the walk-in closet is large enough to accomodate any wardrobe size!
Closed
$705,000
8278 Ashvale St NW, Concord, NC 28027
5beds
3,543sqft
Single Family Residence
Built in 2025
0.19 Acres Lot
$697,300 Zestimate®
$199/sqft
$3,835 Estimated rent
Home value
$697,300
$648,000 - $746,000
$3,835/mo
Zestimate® history
Owner options
List your home for rent
$3,835/mo
Rent Zestimate®
Find your next renter with Zillow Rental Manager. Plus, with online applications, you can quickly screen prospective tenants – for free.
$3,835/mo
Rent Zestimate®
Refinance and save
$4,505/mo
Est. payment
Refinancing to a lower rate could help reduce your monthly payments and save thousands over the life of the loan.
$4,505/mo
Est. payment
Explore your selling options
Work with a Zillow partner agent
Leverage their expertise and Zillow's premium Showcase listings to get your home seen by more buyers.
Get startedList with your own agent
Get your home in front of millions of buyers by listing it on Zillow.
Learn how to do itSell it yourself
Take full control of how buyers see your home on Zillow by listing For Sale by Owner (FSBO).
List your homeWhat's special
Zillow last checked:
Listing updated:
Listed by:
Josh Allen jlallen@mihomes.com,
M/I Homes,
Mike Cummings,
M/I Homes
Bought with:
Narendra Devarapalli
Prime Real Estate Advisors LLC
Source: Canopy MLS as distributed by MLS GRID,MLS#: 4303020
Facts & features
Interior
Bedrooms & bathrooms
- Bedrooms: 5
- Bathrooms: 5
- Full bathrooms: 4
- 1/2 bathrooms: 1
- Main level bedrooms: 1
Primary bedroom
- Level: Upper
Bedroom s
- Level: Main
Bedroom s
- Level: Upper
Bedroom s
- Level: Upper
Bedroom s
- Level: Upper
Bathroom half
- Level: Main
Bathroom full
- Level: Main
Bathroom full
- Level: Upper
Bathroom full
- Level: Upper
Bathroom full
- Level: Upper
Breakfast
- Level: Main
Dining room
- Level: Main
Family room
- Level: Main
Kitchen
- Level: Main
Laundry
- Level: Upper
Laundry
- Level: Main
Loft
- Level: Upper
Heating
- Forced Air
Cooling
- Central Air, Zoned
Appliances
- Included: Convection Oven, Dishwasher, Disposal, Exhaust Hood, Gas Cooktop, Microwave, Oven
- Laundry: Electric Dryer Hookup, Laundry Room, Main Level, Sink, Upper Level, Washer Hookup
Features
- Drop Zone, Soaking Tub, Kitchen Island, Open Floorplan, Walk-In Closet(s), Walk-In Pantry
- Flooring: Carpet, Tile, Vinyl
- Doors: French Doors
- Basement: Unfinished
- Fireplace features: Family Room
Interior area
- Total structure area: 3,543
- Total interior livable area: 3,543 sqft
- Finished area above ground: 3,543
- Finished area below ground: 0
Property
Parking
- Total spaces: 3
- Parking features: Driveway, Attached Garage, Garage Door Opener, Garage Faces Front, Tandem, Garage on Main Level
- Attached garage spaces: 3
- Has uncovered spaces: Yes
Features
- Levels: Two
- Stories: 2
- Patio & porch: Covered, Front Porch, Rear Porch
- Pool features: Community
Lot
- Size: 0.19 Acres
Details
- Parcel number: 46817382720000
- Zoning: RES
- Special conditions: Standard
Construction
Type & style
- Home type: SingleFamily
- Property subtype: Single Family Residence
Materials
- Brick Partial, Fiber Cement, Stone
- Foundation: Slab
Condition
- New construction: Yes
- Year built: 2025
Details
- Builder model: Sonoma - D
- Builder name: M/I Homes
Utilities & green energy
- Sewer: Public Sewer
- Water: City
- Utilities for property: Cable Available
Community & HOA
Community
- Features: Cabana, Clubhouse, Game Court, Playground, Sidewalks
- Security: Carbon Monoxide Detector(s), Fire Sprinkler System, Smoke Detector(s)
- Subdivision: Annsborough Park
HOA
- Has HOA: Yes
- HOA fee: $248 quarterly
- HOA name: Keuster Management Group
Location
- Region: Concord
Financial & listing details
- Price per square foot: $199/sqft
- Tax assessed value: $140,000
- Annual tax amount: $55
- Date on market: 9/16/2025
- Cumulative days on market: 43 days
- Listing terms: Cash,Conventional
- Road surface type: Concrete, Paved
Price history
| Date | Event | Price |
|---|---|---|
| 12/19/2025 | Sold | $705,000$199/sqft |
Source:  Canopy MLS as distributed by MLS GRID #4303020 Report a problem Canopy MLS as distributed by MLS GRID #4303020 Report a problem | ||
| 10/29/2025 | Pending sale | $705,000$199/sqft |
Source: Canopy MLS as distributed by MLS GRID #4303020 Report a problem | ||
| 10/21/2025 | Price change | $705,000-3.8%$199/sqft |
Source: Canopy MLS as distributed by MLS GRID #4303020 Report a problem | ||
| 10/10/2025 | Price change | $733,000-6.5%$207/sqft |
Source: Canopy MLS as distributed by MLS GRID #4303020 Report a problem | ||
| 9/16/2025 | Price change | $784,000-1.1%$221/sqft |
Source: Canopy MLS as distributed by MLS GRID #4303020 Report a problem | ||
| 9/10/2025 | Listed for sale | $793,095$224/sqft |
Source:  M/I Homes Report a problem M/I Homes Report a problem | ||
Public tax history
| Year | Property taxes | Tax assessment |
|---|---|---|
| 2025 | $55 | $140,000 |
Find assessor info on the county website
Neighborhood: 28027
Nearby homes
- $809,0005 bd5 ba4k sqft8282 Ashvale St NW, Concord, NC 28027Sold
- $895,000-- bd-- ba-- sqft8274 Ashvale St NW, Concord, NC 28027Sold
- $770,0006 bd5 ba3.6k sqft8286 Ashvale St NW, Concord, NC 28027Sold

- $766,000-- bd-- ba-- sqft525 Rafferty Hill Dr NW, Concord, NC 28027Sold
- $883,500-- bd-- ba-- sqft8270 Ashvale St NW, Concord, NC 28027Sold
- $874,000-- bd-- ba-- sqft8290 Ashvale St NW, Concord, NC 28027Sold
- $829,500-- bd-- ba-- sqft524 Rafferty Hill Dr NW, Concord, NC 28027Sold
- $810,000-- bd-- ba-- sqft535 Rafferty Hill Dr NW, Concord, NC 28027Sold
Nearby schools
GreatSchools rating
- NAW R Odell PrimaryGrades: K-2Distance: 1.1 mi
- 7/10Northwest Cabarrus MiddleGrades: 6-8Distance: 3.7 mi
- 6/10Northwest Cabarrus HighGrades: 9-12Distance: 3.7 mi
Schools provided by the listing agent
- Elementary: W.R. Odell
- Middle: Northwest Cabarrus
- High: Northwest Cabarrus
Source: Canopy MLS as distributed by MLS GRID. This data may not be complete. We recommend contacting the local school district to confirm school assignments for this home.
Get a cash offer in 3 minutes
Find out how much your home could sell for in as little as 3 minutes with a no-obligation cash offer.
Estimated market value
$697,300
Get a cash offer in 3 minutes
Find out how much your home could sell for in as little as 3 minutes with a no-obligation cash offer.
Estimated market value
$697,300
- North Carolina
- Cabarrus County
- Concord
- 28027
- 8278 Ashvale St NW
Nearby cities
Nearby neighborhoods
Nearby zip codes
Other Concord Topics
