Don’t miss out on this beautiful waterfront home in the highly sought-after community of Epperson Ranch South! This stunning 4 bedroom, 2 bathroom home is .5 miles from the Lagoon! his home is better than a new construction because its ready NOW and seller already added all of these great additions since living here….fully fenced backyard, whole house water filtration system, UV lights in AC which helps with bacteria and allergies, interior freshly painted, upgraded laminate flooring in all bedrooms (no carpet anywhere), shelving in the garage for extra storage, tiled accent on island wall in the kitchen and backsplash in the kitchen. As you enter the home, you’ll notice the sleek ceramic tile throughout. This is a 3 way split floorplan with 2 secondary bedrooms to the right as you walk in, 4th bedroom up and over to the left and then the primary bedroom is located at the back of the home to the left. The primary suite has a direct view of the backyard and water! Also features a private en-suite bathroom featuring dual sinks and large freestanding shower. You are going to love the primary suite walk-in closest big enough to store a full size dresser if needed. This floorplan is perfect for entertaining with its spacious kitchen which opens up to the family room and formal dining area. The kitchen offers ample cabinets for extra storage, sleek granite countertops, classic appliances, and a generously sized pantry. The adjoining dining area is ideal for enjoying meals with family and friends while enjoying the relaxing water views. With waterfront views and access to the highly desired community amenities of Epperson you will feel like you are always on vacation. This is the first MetroLagoons 7-acre crystal blue lagoon and you are only .5 miles away which is a 10 minute walk!! The Epperson Lagoon offers sandy beaches, swim up bar, a 30ft giant inflatable water slide, a floating obstacle course, kayak rentals, paddle board rentals, bumper boat rentals, cabana cove rentals, restaurants and food trucks. FREE cable and internet included in your HOA dues. Some of these items are at an additional cost to the homeowner, so it is the buyers responsibility to verify this information. This community is conveniently located just minutes from I-75. Close to shopping, restaurants, entertainment, hospitals, and still only 45 minutes to beaches and the Tampa International Airport.
Sold for $434,990
$434,990
8278 BOWER BASS CIRCLE, WESLEY CHAPEL, FL 33545
4beds
1,846sqft
Single Family Residence
Built in 2020
6,260 Square Feet Lot
$402,600 Zestimate®
$236/sqft
$2,472 Estimated rent
Home value
$402,600
$370,000 - $439,000
$2,472/mo
Zestimate® history
Owner options
List your home for rent
$2,472/mo
Rent Zestimate®
Find your next renter with Zillow Rental Manager. Plus, with online applications, you can quickly screen prospective tenants – for free.
$2,472/mo
Rent Zestimate®
Refinance and save
$3,121/mo
Est. payment
Refinancing to a lower rate could help reduce your monthly payments and save thousands over the life of the loan.
$3,121/mo
Est. payment
Explore your selling options
Work with a Zillow partner agent
Leverage their expertise and Zillow's premium Showcase listings to get your home seen by more buyers.
Get startedList with your own agent
Get your home in front of millions of buyers by listing it on Zillow.
Learn how to do itSell it yourself
Take full control of how buyers see your home on Zillow by listing For Sale by Owner (FSBO).
List your homeWhat's special
Private en-suite bathroomSleek granite countertopsSleek ceramic tileWaterfront homeShelving in the garageWaterfront viewsUpgraded laminate flooring
Zillow last checked:
Listing updated:
Listed by:
Leeann Sack 813-351-9599,
FUTURE HOME REALTY INC 813-855-4982,
Ryan Sack 813-351-9598,
FUTURE HOME REALTY INC
Bought with:
Elena Esquen, 3506553
COLDWELL BANKER REALTY
Source: Stellar MLS,MLS#: TB8322250 Originating MLS: Suncoast Tampa
Originating MLS: Suncoast Tampa
Facts & features
Interior
Bedrooms & bathrooms
- Bedrooms: 4
- Bathrooms: 2
- Full bathrooms: 2
Rooms
- Room types: Family Room, Utility Room
Primary bedroom
- Features: Ceiling Fan(s), En Suite Bathroom, Shower No Tub, Walk-In Closet(s)
- Level: First
- Area: 180 Square Feet
- Dimensions: 12x15
Bedroom 2
- Features: Ceiling Fan(s), Built-in Closet
- Level: First
- Area: 110 Square Feet
- Dimensions: 11x10
Bedroom 3
- Features: Ceiling Fan(s), Built-in Closet
- Level: First
- Area: 110 Square Feet
- Dimensions: 11x10
Bedroom 4
- Features: Ceiling Fan(s), Built-in Closet
- Level: First
- Area: 121 Square Feet
- Dimensions: 11x11
Dining room
- Level: First
- Area: 110 Square Feet
- Dimensions: 11x10
Kitchen
- Features: Granite Counters, Pantry
- Level: First
- Area: 198 Square Feet
- Dimensions: 18x11
Living room
- Features: Ceiling Fan(s)
- Level: First
- Area: 240 Square Feet
- Dimensions: 15x16
Heating
- Electric
Cooling
- Central Air
Appliances
- Included: Dishwasher, Disposal, Dryer, Electric Water Heater, Microwave, Range, Refrigerator, Washer
- Laundry: Inside
Features
- Ceiling Fan(s), Kitchen/Family Room Combo, Walk-In Closet(s)
- Flooring: Ceramic Tile, Laminate
- Doors: Sliding Doors
- Windows: Blinds, Drapes
- Has fireplace: No
Interior area
- Total structure area: 2,395
- Total interior livable area: 1,846 sqft
Property
Parking
- Total spaces: 2
- Parking features: Garage - Attached
- Attached garage spaces: 2
Features
- Levels: One
- Stories: 1
- Patio & porch: Covered, Patio
- Exterior features: Irrigation System, Sidewalk
- Fencing: Fenced
- Has view: Yes
- View description: Water, Pond
- Has water view: Yes
- Water view: Water,Pond
Lot
- Size: 6,260 Square Feet
Details
- Parcel number: 2725200030000000890
- Zoning: MPUD
- Special conditions: None
Construction
Type & style
- Home type: SingleFamily
- Property subtype: Single Family Residence
Materials
- Block, Stucco
- Foundation: Slab
- Roof: Shingle
Condition
- Completed
- New construction: No
- Year built: 2020
Details
- Builder model: Cali
- Builder name: DR Horton
Utilities & green energy
- Sewer: Public Sewer
- Water: Public
- Utilities for property: Cable Available, Electricity Available
Community & HOA
Community
- Features: Clubhouse, Dog Park, Golf Carts OK, Park, Playground, Pool
- Pet fee: $0 monthly
- Subdivision: EPPERSON RANCH PH 6-1
HOA
- Has HOA: Yes
- HOA fee: $125 monthly
- HOA name: Breeze Homes
- HOA phone: 813-565-4663
Location
- Region: Wesley Chapel
Financial & listing details
- Price per square foot: $236/sqft
- Tax assessed value: $320,178
- Annual tax amount: $8,234
- Date on market: 11/19/2024
- Cumulative days on market: 4 days
- Listing terms: Cash,Conventional,FHA,VA Loan
- Ownership: Fee Simple
- Total actual rent: 0
- Electric utility on property: Yes
- Road surface type: Paved
Price history
| Date | Event | Price |
|---|---|---|
| 12/30/2024 | Sold | $434,990$236/sqft |
Source:  Stellar MLS #TB8322250 Report a problem Stellar MLS #TB8322250 Report a problem | ||
| 11/23/2024 | Pending sale | $434,990$236/sqft |
Source: Stellar MLS #TB8322250 Report a problem | ||
| 11/19/2024 | Listed for sale | $434,990+11.1%$236/sqft |
Source: Stellar MLS #TB8322250 Report a problem | ||
| 7/12/2024 | Listing removed | $391,507$212/sqft |
Source: Stellar MLS #T3291888 Report a problem | ||
| 6/28/2021 | Sold | $391,507$212/sqft |
Source: Public Record Report a problem | ||
| 5/2/2021 | Pending sale | $391,507$212/sqft |
Source: Stellar MLS #T3291888 Report a problem | ||
| 4/26/2021 | Price change | $391,507+1.3%$212/sqft |
Source: Stellar MLS #T3291888 Report a problem | ||
| 4/21/2021 | Listed for sale | $386,507+4.9%$209/sqft |
Source: Stellar MLS #T3291888 Report a problem | ||
| 2/25/2021 | Listing removed | $368,507$200/sqft |
Source: Stellar MLS #T3291888 Report a problem | ||
| 2/23/2021 | Listed for sale | $368,507$200/sqft |
Source: Stellar MLS #T3291888 Report a problem | ||
Public tax history
| Year | Property taxes | Tax assessment |
|---|---|---|
| 2025 | $7,907 +0.5% | $320,178 -0.4% |
| 2024 | $7,871 -4.4% | $321,306 +2.7% |
| 2023 | $8,235 +14.1% | $312,887 +13.3% |
| 2022 | $7,219 +16.6% | $276,042 +23.1% |
| 2021 | $6,194 +92.3% | $224,228 +390.7% |
| 2020 | $3,220 | $45,698 |
Find assessor info on the county website
Neighborhood: 33545
Nearby homes
- $556,6005 bd4 ba3.5k sqft8286 Bower Bass Cir, Wesley Chapel, FL 33545Off Market
- $417,0004 bd2 ba2k sqft8266 Bower Bass Cir, Wesley Chapel, FL 33545Off Market
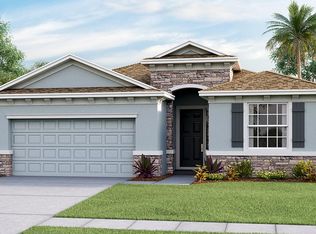
- $335,300-- bd2 ba1.6k sqft8837 Bower Bass Cir, Wesley Chapel, FL 33545Off Market
- $563,9005 bd3 ba2.9k sqft8294 Bower Bass Cir, Wesley Chapel, FL 33545Off Market
- $501,3004 bd3 ba2.7k sqft8982 Bower Bass Cir, Wesley Chapel, FL 33545Off Market
- $420,2004 bd3 ba2k sqft8306 Bower Bass Cir, Wesley Chapel, FL 33545Off Market
- $532,000-- bd3 ba3.3k sqft8968 Bower Bass Cir, Wesley Chapel, FL 33545Off Market
- $526,100-- bd3 ba3.3k sqft8277 Bower Bass Cir, Wesley Chapel, FL 33545Off Market
Nearby schools
GreatSchools rating
- 7/10Wesley Chapel Elementary SchoolGrades: PK-5Distance: 2.2 mi
- 6/10Thomas E. Weightman Middle SchoolGrades: 6-8Distance: 1.9 mi
- 5/10Wesley Chapel High SchoolGrades: 9-12Distance: 2 mi
Schools provided by the listing agent
- Elementary: Wesley Chapel Elementary-PO
- Middle: Thomas E Weightman Middle-PO
- High: Wesley Chapel High-PO
Source: Stellar MLS. This data may not be complete. We recommend contacting the local school district to confirm school assignments for this home.
Get a cash offer in 3 minutes
Find out how much your home could sell for in as little as 3 minutes with a no-obligation cash offer.
Estimated market value
$402,600
Get a cash offer in 3 minutes
Find out how much your home could sell for in as little as 3 minutes with a no-obligation cash offer.
Estimated market value
$402,600
- Florida
- Pasco County
- Wesley Chapel
- 33545
- 8278 BOWER BASS CIRCLE
Nearby cities
Nearby neighborhoods
Nearby zip codes
Other Wesley Chapel Topics
