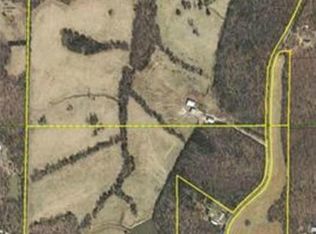
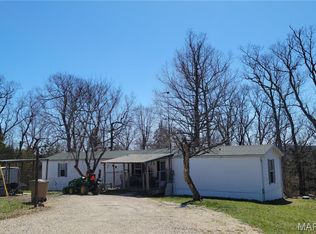
DON"T MISS this beautiful single level ranch home w/newer roof & just under 1900 sq.ft w/over-sized 1-car attached garage. Entering the front door you'll notice the huge open living space w/vaulted beamed ceilings & LVP flooring leading to the large open dining area & dual entry eat-in kitchen area w/ceramic tile floor, leading to the massive back patio for entertaining & BBQ's. Go left to a huge family room w/carpet floor, lots of windows for natural light, knotty pine walls, & vaulted ceiling, & entry to the attached garage w/work-bench. To the right entering front of the home are the 2 large bedrooms with large corner windows for more natural light. Upgrades are some new 6-panel doors,newer bathrooms by Bath Fitters & vanities, & some freshly painted walls through-out!! Out side, notice the park-like acreage, mature trees, & machine shed w/chicken coop, 4-bays, & horse stall, fenced dog kennel, pole barn, hobby shed, and 2 driveways for easy access to sheds. A MUST SEE HOME !!
Closed
Listed by: Realty Executives Premiere • Edward Amrein • 314-971-0590
Bought with: ReeceNichols Real Estate
Price Unknown
8278 Cedar Fork Rd, New Haven, MO 63068
2beds
1,851sqft
Single Family Residence
Built in 1956
5.5 Acres Lot
$331,600 Zestimate®
$--/sqft
$1,928 Estimated rent
Home value
$331,600
$302,000 - $361,000
$1,928/mo
Zestimate® history
Owner options
List your home for rent
$1,928/mo
Rent Zestimate®
Find your next renter with Zillow Rental Manager. Plus, with online applications, you can quickly screen prospective tenants – for free.
$1,928/mo
Rent Zestimate®
Refinance and save
Refinancing to a lower rate could help reduce your monthly payments and save thousands over the life of the loan.
Explore your selling options
Work with a Zillow partner agent
Leverage their expertise and Zillow's premium Showcase listings to get your home seen by more buyers.
Get startedList with your own agent
Get your home in front of millions of buyers by listing it on Zillow.
Learn how to do itSell it yourself
Take full control of how buyers see your home on Zillow by listing For Sale by Owner (FSBO).
List your homeWhat's special
Pole barnSingle level ranch homeHuge family roomHobby shedLarge open dining areaKnotty pine wallsLvp flooring
Zillow last checked:
Listing updated:
Listed by:
Edward Amrein 314-971-0590,
Realty Executives Premiere,
Angela Wells 314-724-0566,
Realty Executives Premiere
Bought with:
Elizabeth Ebinger, 2016024925
ReeceNichols Real Estate
Source: MARIS,MLS#: 23036297 Originating MLS: St. Louis Association of REALTORS
Originating MLS: St. Louis Association of REALTORSFacts & features
Interior
Bedrooms & bathrooms
- Bedrooms: 2
- Bathrooms: 2
- Full bathrooms: 2
- Main level bathrooms: 2
- Main level bedrooms: 2
Bedroom
- Features: Floor Covering: Luxury Vinyl Plank, Wall Covering: Some
- Level: Main
- Area: 182
- Dimensions: 14x13
Bedroom
- Features: Floor Covering: Carpeting, Wall Covering: Some
- Level: Main
- Area: 150
- Dimensions: 15x10
Dining room
- Features: Floor Covering: Luxury Vinyl Plank, Wall Covering: Some
- Level: Main
- Area: 143
- Dimensions: 13x11
Family room
- Features: Floor Covering: Carpeting, Wall Covering: Some
- Level: Main
- Area: 351
- Dimensions: 27x13
Kitchen
- Features: Floor Covering: Ceramic Tile, Wall Covering: Some
- Level: Main
- Area: 117
- Dimensions: 13x9
Living room
- Features: Floor Covering: Luxury Vinyl Plank, Wall Covering: Some
- Level: Main
- Area: 378
- Dimensions: 27x14
Heating
- Forced Air, Electric, Wood
Cooling
- Ceiling Fan(s), Central Air, Electric
Appliances
- Included: Range, Range Hood, Electric Range, Electric Oven, Refrigerator, Water Softener, Water Softener Rented, Electric Water Heater
- Laundry: Main Level
Features
- Breakfast Room, Eat-in Kitchen, Pantry, Solid Surface Countertop(s), Separate Dining, Open Floorplan, Vaulted Ceiling(s)
- Flooring: Carpet
- Doors: Panel Door(s), Storm Door(s)
- Windows: Insulated Windows, Storm Window(s), Wood Frames, Window Treatments
- Has basement: No
- Number of fireplaces: 1
- Fireplace features: Living Room, Free Standing
Interior area
- Total structure area: 1,851
- Total interior livable area: 1,851 sqft
- Finished area above ground: 1,851
Property
Parking
- Total spaces: 1
- Parking features: Additional Parking, Attached, Garage, Garage Door Opener, Off Street, Oversized
- Attached garage spaces: 1
Features
- Levels: One
- Patio & porch: Patio
Lot
- Size: 5.5 Acres
- Dimensions: 5.5 acres
- Features: Adjoins Wooded Area, Level, Wooded
Details
- Additional structures: Barn(s), Equipment Shed, Metal Building, Outbuilding, Pole Barn(s), Poultry Coop, Shed(s), Stable(s), Workshop
- Parcel number: 1520400000011000
- Special conditions: Standard
Construction
Type & style
- Home type: SingleFamily
- Architectural style: Traditional,Ranch
- Property subtype: Single Family Residence
Materials
- Stone Veneer, Brick Veneer, Frame, Vinyl Siding
- Foundation: Slab
Condition
- Year built: 1956
Utilities & green energy
- Sewer: Septic Tank
- Water: Well
Community & HOA
Community
- Subdivision: None
Location
- Region: New Haven
Financial & listing details
- Tax assessed value: $30,448
- Annual tax amount: $1,267
- Date on market: 6/24/2023
- Cumulative days on market: 167 days
- Listing terms: Cash,Conventional,Other
- Ownership: Private
- Road surface type: Gravel
Price history
| Date | Event | Price |
|---|---|---|
| 12/8/2023 | Sold | -- |
Source:  MARIS #23036297 Report a problem MARIS #23036297 Report a problem | ||
| 10/19/2023 | Contingent | $300,000$162/sqft |
Source: MARIS #23036297 Report a problem | ||
| 9/19/2023 | Price change | $300,000-6%$162/sqft |
Source: MARIS #23036297 Report a problem | ||
| 9/13/2023 | Listed for sale | $319,000$172/sqft |
Source: MARIS #23036297 Report a problem | ||
Public tax history
| Year | Property taxes | Tax assessment |
|---|---|---|
| 2025 | $1,690 +11% | $30,448 +11.8% |
| 2024 | $1,522 +10% | $27,225 |
| 2023 | $1,384 +9.2% | $27,225 +9.5% |
| 2022 | $1,267 +0.2% | $24,860 |
| 2021 | $1,265 +7.7% | $24,860 +9.5% |
| 2020 | $1,174 +2.4% | $22,705 |
| 2019 | $1,147 -0.1% | $22,705 +2.8% |
| 2017 | $1,149 +6.6% | $22,095 +6.7% |
| 2016 | $1,077 | $20,712 |
| 2015 | $1,077 | $20,712 -1.4% |
| 2014 | $1,077 | $20,997 |
| 2013 | -- | $20,997 -3.4% |
| 2012 | -- | $21,738 |
| 2011 | -- | $21,738 +0.9% |
| 2010 | -- | $21,542 |
| 2009 | -- | $21,542 +5% |
| 2006 | $1,052 -1.1% | $20,509 |
| 2005 | $1,064 +22.1% | $20,509 +18.2% |
| 2004 | $871 -0.1% | $17,355 |
| 2003 | $872 +8.4% | $17,355 +8.3% |
| 2002 | $804 +0.2% | $16,019 |
| 2001 | $802 +19.1% | $16,019 +18% |
| 2000 | $673 | $13,579 |
Find assessor info on the county website
Neighborhood: 63068
Nearby homes
- $541157 acres5236 Buffalo Ridge Rd, Gerald, MO 63037Off Market
- $--3 bd2 ba1.2k sqft8336 Cedar Fork Rd, New Haven, MO 63068Sold
- $401,0004 bd2 ba2.1k sqft8271 Cedar Fork Rd, New Haven, MO 63068Off Market
- $322,1001 bd1 ba1.9k sqft5236 Buffalo Ridge Rd, Gerald, MO 63037Off Market
- $331,7003 bd2 ba1k sqft4929 Schoeneberg Rd, New Haven, MO 63068Off Market
- $1,215,2003 bd4 ba4.2k sqft8335 Cedar Fork Rd, New Haven, MO 63068Off Market
- $918,8003 bd2 ba2.3k sqft4565/4566 Schoeneberg Rd, New Haven, MO 63068Off Market
- $277,9002 bd1 ba1.1k sqft8427 Cedar Fork Rd, New Haven, MO 63068Off Market
Nearby schools
GreatSchools rating
- 4/10Gerald Elementary SchoolGrades: PK-5Distance: 7.8 mi
- 5/10Owensville Middle SchoolGrades: 6-8Distance: 14.3 mi
- 5/10Owensville High SchoolGrades: 9-12Distance: 14.1 mi
Schools provided by the listing agent
- Elementary: Gerald Elem.
- Middle: Owensville Middle
- High: Owensville High
Source: MARIS. This data may not be complete. We recommend contacting the local school district to confirm school assignments for this home.
- Missouri
- Franklin County
- New Haven
- 63068
- 8278 Cedar Fork Rd
