Envision or imagine your home with new floors and a fresh coat of paint in a color of your choosing! Just recently a new architectural roof was installed to protect the home and the with the help of an @ 7Yr old HVAC system the big ticket items have been taken care of. This OPEN, inspiring floor plan has volume ceilings, a ground floor primary bedroom with an ensuite bathroom, eat-in breakfast nook, and the well thought out window arrangement offered by the original builder lets natural light flow through the home. The center stage wood burning fireplace sets the ambiance for family gatherings in the cooler months. Several conversation areas exists in this home to catch up and share stories - both inside and outside the home. The generous, screened porch and fenced back yard are ideal spots for children & adults to enjoy the outside atmosphere. The backdrop of the preserve like setting and trees encourage relaxation to listen to the birds chirping! See MORE.... This home is being Sold in its current condition ("AS IS") with no repairs or replacements as a consideration. Cash only offers with no mortgage involved as a contingency to purchase is acceptable.
Closed
$230,000
8278 COPPERFIELD Circle W, Jacksonville, FL 32244
3beds
1,385sqft
Single Family Residence
Built in 1986
7,840 Square Feet Lot
$226,700 Zestimate®
$166/sqft
$1,838 Estimated rent
Home value
$226,700
$211,000 - $245,000
$1,838/mo
Zestimate® history
Owner options
List your home for rent
$1,838/mo
Rent Zestimate®
Find your next renter with Zillow Rental Manager. Plus, with online applications, you can quickly screen prospective tenants – for free.
$1,838/mo
Rent Zestimate®
Refinance and save
$1,766/mo
Est. payment
Refinancing to a lower rate could help reduce your monthly payments and save thousands over the life of the loan.
$1,766/mo
Est. payment
Explore your selling options
Work with a Zillow partner agent
Leverage their expertise and Zillow's premium Showcase listings to get your home seen by more buyers.
Get startedList with your own agent
Get your home in front of millions of buyers by listing it on Zillow.
Learn how to do itSell it yourself
Take full control of how buyers see your home on Zillow by listing For Sale by Owner (FSBO).
List your homeWhat's special
Generous screened porchEnsuite bathroomFresh coat of paintOpen inspiring floor planGround floor primary bedroomWood burning fireplaceVolume ceilings
Zillow last checked:
Listing updated:
Listed by:
DONNA HODGES 904-219-6230,
BERKSHIRE HATHAWAY HOMESERVICES FLORIDA NETWORK REALTY 904-802-0600
Bought with:
MARTINA DUNCANSON, 3630488
EXIT INSPIRED REAL ESTATE
Source: realMLS,MLS#: 2088827
Facts & features
Interior
Bedrooms & bathrooms
- Bedrooms: 3
- Bathrooms: 3
- Full bathrooms: 2
- 1/2 bathrooms: 1
Heating
- Central, Electric, Heat Pump, Hot Water
Cooling
- Central Air, Electric
Appliances
- Included: Dishwasher, Disposal, Dryer, Electric Cooktop, Electric Oven, Electric Range, Electric Water Heater, Microwave, Washer
- Laundry: Electric Dryer Hookup, In Garage, Washer Hookup
Features
- Breakfast Bar, Breakfast Nook, Ceiling Fan(s), Eat-in Kitchen, Entrance Foyer, His and Hers Closets, Open Floorplan, Pantry, Primary Bathroom - Shower No Tub, Master Downstairs, Split Bedrooms, Vaulted Ceiling(s), Walk-In Closet(s)
- Flooring: Carpet, Laminate, Tile
- Number of fireplaces: 1
- Fireplace features: Electric
Interior area
- Total structure area: 1,641
- Total interior livable area: 1,385 sqft
Property
Parking
- Total spaces: 2
- Parking features: Garage
- Garage spaces: 2
Features
- Levels: Two
- Stories: 2
- Patio & porch: Front Porch, Rear Porch, Screened
- Fencing: Fenced,Back Yard,Full,Privacy,Wood
- Has view: Yes
- View description: Trees/Woods
Lot
- Size: 7,840 Square Feet
- Dimensions: 45 x 160
- Features: Few Trees
Details
- Additional structures: Shed(s)
- Parcel number: 0164633726
- Zoning description: Residential
Construction
Type & style
- Home type: SingleFamily
- Architectural style: Traditional
- Property subtype: Single Family Residence
Materials
- Frame
- Roof: Shingle
Condition
- Fixer
- New construction: No
- Year built: 1986
Utilities & green energy
- Sewer: Private Sewer, Public Sewer
- Water: Public
- Utilities for property: Cable Available, Cable Connected, Electricity Available, Electricity Connected, Sewer Connected, Water Available
Community & HOA
Community
- Security: Smoke Detector(s)
- Subdivision: Argyle/chimney Lakes
HOA
- Has HOA: Yes
- Amenities included: Pool, Other, Basketball Court, Jogging Path, Maintenance Grounds, Management - Off Site, Playground, Security, Tennis Court(s)
- HOA fee: $118 quarterly
- HOA name: Chimney Lakes
- HOA phone: 904-778-7000
Location
- Region: Jacksonville
Financial & listing details
- Price per square foot: $166/sqft
- Tax assessed value: $229,050
- Annual tax amount: $1,139
- Date on market: 5/21/2025
- Listing terms: Cash
- Road surface type: Asphalt
Price history
| Date | Event | Price |
|---|---|---|
| 7/21/2025 | Sold | $230,000$166/sqft |
Source:  realMLS #2088827 Report a problem realMLS #2088827 Report a problem | ||
| 7/17/2025 | Pending sale | $230,000$166/sqft |
Source: realMLS #2088827 Report a problem | ||
| 5/21/2025 | Listed for sale | $230,000+151.4%$166/sqft |
Source: realMLS #2088827 Report a problem | ||
| 10/18/1996 | Sold | $91,500$66/sqft |
Source: Public Record Report a problem | ||
Public tax history
| Year | Property taxes | Tax assessment |
|---|---|---|
| 2024 | $1,139 +4.2% | $99,053 +3% |
| 2023 | $1,094 +3.1% | $96,168 +3% |
| 2022 | $1,061 +1.9% | $93,367 +3% |
| 2021 | $1,042 +1.5% | $90,648 +1.4% |
| 2020 | $1,026 +2% | $89,397 +2.3% |
| 2019 | $1,007 +2% | $87,388 +1.9% |
| 2018 | $987 | $85,759 +2.1% |
| 2017 | $987 +2.1% | $83,996 +2.1% |
| 2016 | $967 +1.4% | $82,269 +0.7% |
| 2015 | $954 -0.8% | $81,698 +0.8% |
| 2014 | $961 | $81,050 +1.5% |
| 2013 | -- | $79,853 -10.7% |
| 2012 | -- | $89,395 -13.4% |
| 2011 | -- | $103,266 +0.8% |
| 2010 | -- | $102,460 +2.7% |
| 2009 | -- | $99,767 +5.7% |
| 2006 | -- | $94,406 +3% |
| 2005 | $1,229 | $91,656 +3% |
| 2004 | -- | $88,986 +1.9% |
| 2003 | $1,199 | $87,327 +2.4% |
| 2002 | -- | $85,280 +1.5% |
| 2001 | -- | $84,010 +0.6% |
| 2000 | -- | $83,540 -5.2% |
| 1999 | -- | $88,081 |
Find assessor info on the county website
Neighborhood: Chimney Lakes
Nearby homes
- $225,4002 bd2 ba1.2k sqft8272 Copperfield Cir W, Jacksonville, FL 32244Off Market
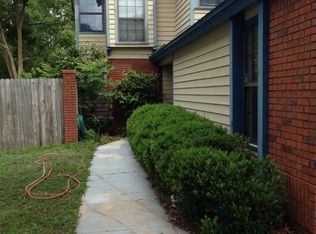
- $263,7003 bd3 ba1.4k sqft8284 Copperfield Cir W, Jacksonville, FL 32244Off Market
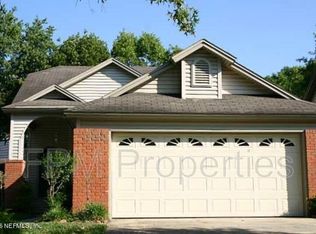
- $287,7002 bd2 ba1.3k sqft8057 N Copperfield Cir, Jacksonville, FL 32244Off Market
- $234,4002 bd2 ba1.3k sqft8290 Copperfield Cir W, Jacksonville, FL 32244Off Market
- $282,0003 bd2 ba1.3k sqft8051 Copperfield Cir N, Jacksonville, FL 32244Sold
- $296,6003 bd2 ba1.5k sqft8143 Crosswind Rd, Jacksonville, FL 32244Off Market
- $244,4003 bd2 ba1.2k sqft8296 Copperfield Cir W, Jacksonville, FL 32244Off Market
- $266,9003 bd2 ba1.6k sqft8045 Copperfield Cir N, Jacksonville, FL 32244Off Market
Nearby schools
GreatSchools rating
- 6/10Chimney Lakes Elementary SchoolGrades: PK-5Distance: 1.1 mi
- 2/10Chaffee Trail Middle SchoolGrades: 6-8Distance: 7.1 mi
- 2/10Westside High SchoolGrades: 9-12Distance: 3.5 mi
Schools provided by the listing agent
- Elementary: Chimney Lakes
Source: realMLS. This data may not be complete. We recommend contacting the local school district to confirm school assignments for this home.
Get a cash offer in 3 minutes
Find out how much your home could sell for in as little as 3 minutes with a no-obligation cash offer.
Estimated market value
$226,700
Get a cash offer in 3 minutes
Find out how much your home could sell for in as little as 3 minutes with a no-obligation cash offer.
Estimated market value
$226,700
- Florida
- Duval County
- Jacksonville
- 32244
- Chimney Lakes
- 8278 COPPERFIELD Circle W
Nearby cities
Nearby neighborhoods
Nearby zip codes
Other Jacksonville Topics
