Skip main navigation
Closed
  • $286,000

    8278 LAKE EFFIE Lane E, Jacksonville, FL 32277

    4beds
    1,952sqft
    Single Family Residence
    Built in 1998
    -- sqft lot
    $286,000 Zestimate®
    $147/sqft
    $2,252 Estimated rent

    Home value

    $286,000

    $260,000 - $312,000

    $2,252/mo

    Zestimate® history
    Loading
    Loading...

    Owner options

    List your home for rent

    $2,252/mo

    Rent Zestimate®

    Find your next renter with Zillow Rental Manager. Plus, with online applications, you can quickly screen prospective tenants – for free.

    Learn more

    $2,252/mo

    Rent Zestimate®

    Refinance and save

    $2,262/mo

    Est. payment

    Refinancing to a lower rate could help reduce your monthly payments and save thousands over the life of the loan.

    See today's rates

    $2,262/mo

    Est. payment

    Explore your selling options

    Work with a Zillow partner agent

    Leverage their expertise and Zillow's premium Showcase listings to get your home seen by more buyers.

    Get started

    List with your own agent

    Get your home in front of millions of buyers by listing it on Zillow.

    Learn how to do it

    Sell it yourself

    Take full control of how buyers see your home on Zillow by listing For Sale by Owner (FSBO).

    List your home

    What's special

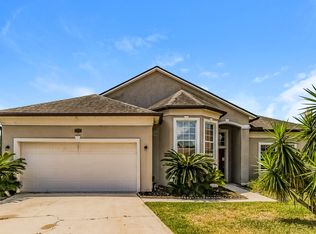
    This adorable 4 bedroom ranch home sits on a great cul de sac location with a lake view! Upon entry to this home you are greeted by the large open foyer with luxury vinyl throughout the home. NO CARPET! To the right you have an oversized bedroom, laundry room and the spacious master. The master bath has double vanities, a large garden tub and oversized walk in shower. You will love the master closet with custom built-ins. The kitchen is open to the family room. It has plenty of white cabinets with crystal hardware, amble counter space with a center cooking island and stainless steel appliances. There is plenty of natural light in this home. Enjoy the lake view while cooking, dining or relaxing in the living room. The two secondary bedrooms are at the back of the home and also have custom built-ins in the closet. Step out on the screened lanai and enjoy your morning coffee or an afternoon tea. Take in the views of the lake from the fenced backyard, or enjoy gatherings at the firepit. This home simply has it all and is in an excellent location. Close to highways, restaurants, shopping, hospitals, beaches, downtown and more! Book your showing quick as this home will not last!

    This property is not currently displayed as for sale or rent on Zillow. This may be different from what's on other websites or public sources.

    Zillow last checked:

    Listing updated:

    Listed by:

    JENA PEREZ,

    KELLER WILLIAMS REALTY ATLANTIC PARTNERS SOUTHSIDE 904-515-2700,

    MICHAEL PEREZ

    Bought with:

    THE SHOP REAL ESTATE CO

    Source: realMLS,MLS#: 1094505MLS Logo

    Facts & features

    Interior

    Bedrooms & bathrooms
    • Bedrooms: 4
    • Bathrooms: 2
    • Full bathrooms: 2
    Heating
    • Central
    Cooling
    • Central Air
    Appliances
    • Included: Dishwasher, Disposal, Electric Range, Electric Water Heater, Microwave, Refrigerator
    Features
    • Eat-in Kitchen, Entrance Foyer, Kitchen Island, Pantry, Primary Bathroom -Tub with Separate Shower, Master Downstairs, Split Bedrooms, Walk-In Closet(s)
    • Flooring: Laminate, Tile
    Interior area
    • Total interior livable area: 1,952 sqft

    Property

    Parking
    • Total spaces: 2
    • Parking features: Attached, Garage
    • Attached garage spaces: 2
    Features
    • Stories: 1
    • Patio & porch: Front Porch, Porch, Screened
    • Pool features: None
    • Waterfront features: Lake Front, Pond
    Lot
    • Features: Cul-De-Sac, Sprinklers In Front, Sprinklers In Rear
    Details
    • Parcel number: 1129030445

    Construction

    Type & style
    • Home type: SingleFamily
    • Architectural style: Traditional
    • Property subtype: Single Family Residence
    Materials
    • Stucco
    • Roof: Shingle
    Condition
    • New construction: No
    • Year built: 1998

    Utilities & green energy

    • Sewer: Public Sewer
    • Water: Public

    Community & HOA

    Community
    • Security: Security System Owned, Smoke Detector(s)
    • Subdivision: Katherine Abbey
    HOA
    • Has HOA: Yes
    • Amenities included: Pool
    • HOA fee: $290 annually
    Location
    • Region: Jacksonville

    Financial & listing details

    • Price per square foot: $147/sqft
    • Date on market: 2/11/2021
    • Listing terms: Cash,Conventional,FHA,VA Loan

    Price history

    DateEventPrice
    3/8/2021Sold$275,000-3.5%$141/sqft
    Source: realMLS #1094505 Report a problem
    2/25/2021Pending sale$285,000$146/sqft
    Source: realMLS #1094505 Report a problem
    2/12/2021Contingent$285,000$146/sqft
    Source: realMLS #1094505 Report a problem
    2/11/2021Listed for sale$285,000+61%$146/sqft
    Source: realMLS #1094505 Report a problem
    4/23/2015Sold$177,000$91/sqft
    Source: realMLS #759018 Report a problem

    Public tax history

    Tax history is unavailable.

    Neighborhood: Arlington Hills

    Nearby schools

    GreatSchools rating
    Schools provided by the listing agent
    • Elementary: Don Brewer
    • Middle: Arlington
    • High: Terry Parker

    Source: realMLS. This data may not be complete. We recommend contacting the local school district to confirm school assignments for this home.

    Get a cash offer in 3 minutes
    Find out how much your home could sell for in as little as 3 minutes with a no-obligation cash offer.
    Estimated market value
    $286,000
    Get a cash offer in 3 minutes
    Find out how much your home could sell for in as little as 3 minutes with a no-obligation cash offer.
    Estimated market value
    $286,000