Oyster Creek Golf and Country Club isn't just a place to live; it's about an active lifestyle, connecting with nature, and fostering friendships. This well-maintained 3 BR home, cherished by its original owners, offers an exceptional chance to own a piece of paradise and experience a coastal lifestyle just minutes away from Manasota Key's pristine sandy beaches. Arriving at the home, you will notice a spacious driveway that leads to a side-entry garage. The screened front door allows the gentle breeze to flow while keeping the bugs out. Step inside and be wowed by the expansive living room. Soaring ceilings and quadruple sliding glass doors create a light-filled, airy space with wide-open backyard views and the fairway beyond. The screened-in lanai seamlessly extends the living area, creating an ideal indoor-outdoor haven for entertaining or relaxing. The heart of the home, this kitchen boasts a practical layout and NEW state-of-the-art STAINLESS-STEEL appliances. The kitchen seamlessly flows into a spacious breakfast nook. An extensive breakfast bar is ideal for a quick snack or entertaining the cook. Plenty of storage keeps everything organized, and the extensive counter space is great for preparing meals. Everyone loves a split floor plan providing privacy for all. Two spacious bedrooms share a full Jack and Jill bathroom with raised dual vanities and a combined tub/shower. The second bedroom has tile floors, while the third bedroom has access to the lanai. Tucked away for privacy, the prime suite offers a generous space with sliding glass doors leading directly to the screened-in lanai. Start your day in the ensuite bathroom with raised dual vanities, a walk-in shower, and a spacious walk-in closet. Solid construction plus hurricane protection lets you rest easy. Adding to the peace of mind, a brand-new barrel tile roof was installed in 2023, and a new A/C system was installed in 2021. OYSTER CREEK is a guard-gated, maintenance-free community centrally located in Englewood, ensuring convenient access to everyday necessities. Residents enjoy a large, heated community pool and spa, tennis and pickleball courts, bocce ball, a clubhouse with countless activities, a fitness room, and a library. Nearby, you'll find walking and biking trails, marinas, boat ramps, and numerous beautiful beaches. Oyster Creek is golf cart-friendly with optional golf memberships. The low HOA fees include ground maintenance, fiber optic internet/TV, and use of all the amenities. Be sure to see the 360-degree virtual tour.
Sold for $350,000
$350,000
8278 LAKESIDE DR, ENGLEWOOD, FL 34224
3beds
1,706sqft
Single Family Residence
Built in 2000
7,293 Square Feet Lot
$322,300 Zestimate®
$205/sqft
$2,367 Estimated rent
Home value
$322,300
$293,000 - $355,000
$2,367/mo
Zestimate® history
Owner options
List your home for rent
$2,367/mo
Rent Zestimate®
Find your next renter with Zillow Rental Manager. Plus, with online applications, you can quickly screen prospective tenants – for free.
$2,367/mo
Rent Zestimate®
Refinance and save
$2,656/mo
Est. payment
Refinancing to a lower rate could help reduce your monthly payments and save thousands over the life of the loan.
$2,656/mo
Est. payment
Explore your selling options
Work with a Zillow partner agent
Leverage their expertise and Zillow's premium Showcase listings to get your home seen by more buyers.
Get startedList with your own agent
Get your home in front of millions of buyers by listing it on Zillow.
Learn how to do itSell it yourself
Take full control of how buyers see your home on Zillow by listing For Sale by Owner (FSBO).
List your homeWhat's special
Zillow last checked:
Listing updated:
Listed by:
Karin Heitmann 941-587-6834,
BAY BREEZE INTL REALTY 941-244-8341,
Jan Heitmann,
BAY BREEZE INTL REALTY
Bought with:
Karin Heitmann, 3047715
BAY BREEZE INTL REALTY
Source: Stellar MLS,MLS#: A4605741 Originating MLS: Sarasota - Manatee
Originating MLS: Sarasota - Manatee
Facts & features
Interior
Bedrooms & bathrooms
- Bedrooms: 3
- Bathrooms: 2
- Full bathrooms: 2
Rooms
- Room types: Great Room, Utility Room
Primary bedroom
- Features: Walk-In Closet(s)
- Level: First
- Dimensions: 16x12
Bedroom 2
- Features: Ceiling Fan(s), Built-in Closet
- Level: First
- Dimensions: 13x11
Bedroom 3
- Features: Jack & Jill Bathroom, Walk-In Closet(s)
- Level: First
- Dimensions: 13x11
Balcony porch lanai
- Level: First
- Dimensions: 24x11
Kitchen
- Level: First
- Dimensions: 14x12
Living room
- Level: First
- Dimensions: 24x18
Heating
- Central, Electric
Cooling
- Central Air
Appliances
- Included: Dishwasher, Dryer, Microwave, Range Hood, Refrigerator, Washer
- Laundry: Inside, Laundry Room
Features
- Cathedral Ceiling(s), Ceiling Fan(s), Living Room/Dining Room Combo, Open Floorplan, Primary Bedroom Main Floor, Split Bedroom
- Flooring: Carpet, Tile
- Doors: Sliding Doors
- Windows: Hurricane Shutters
- Has fireplace: No
Interior area
- Total structure area: 2,510
- Total interior livable area: 1,706 sqft
Property
Parking
- Total spaces: 2
- Parking features: Garage Door Opener, Garage Faces Side
- Attached garage spaces: 2
- Details: Garage Dimensions: 22x22
Features
- Levels: One
- Stories: 1
- Patio & porch: Covered, Enclosed, Screened
- Exterior features: Irrigation System, Rain Gutters, Sprinkler Metered
- Has view: Yes
- View description: Golf Course, Park/Greenbelt, Trees/Woods
Lot
- Size: 7,293 Square Feet
- Features: Landscaped, On Golf Course
- Residential vegetation: Trees/Landscaped
Details
- Parcel number: 412009402013
- Zoning: PD
- Special conditions: None
Construction
Type & style
- Home type: SingleFamily
- Architectural style: Contemporary
- Property subtype: Single Family Residence
Materials
- Block, Stucco
- Foundation: Slab
- Roof: Tile
Condition
- New construction: No
- Year built: 2000
Utilities & green energy
- Sewer: Public Sewer
- Water: Public
- Utilities for property: Fiber Optics, Public, Street Lights, Underground Utilities
Community & HOA
Community
- Features: Clubhouse, Deed Restrictions, Fitness Center, Gated Community - Guard, Golf Carts OK, Golf, Pool
- Security: Gated Community
- Pet fee: $0 monthly
- Subdivision: OYSTER CREEK PH 02
HOA
- Has HOA: Yes
- Amenities included: Clubhouse, Fitness Center, Gated, Pickleball Court(s), Pool, Recreation Facilities, Shuffleboard Court, Spa/Hot Tub, Tennis Court(s)
- Services included: Community Pool, Reserve Fund, Internet, Maintenance Grounds, Private Road
- HOA fee: $296 monthly
- HOA name: Kate McDonald
- HOA phone: 941-697-9722
Location
- Region: Englewood
Financial & listing details
- Price per square foot: $205/sqft
- Tax assessed value: $314,029
- Annual tax amount: $3,165
- Date on market: 4/6/2024
- Cumulative days on market: 213 days
- Listing terms: Cash,Conventional
- Ownership: Fee Simple
- Total actual rent: 0
- Road surface type: Paved
Price history
| Date | Event | Price |
|---|---|---|
| 12/6/2024 | Sold | $350,000-10%$205/sqft |
Source:  Stellar MLS #A4605741 Report a problem Stellar MLS #A4605741 Report a problem | ||
| 11/7/2024 | Pending sale | $389,000$228/sqft |
Source: Stellar MLS #A4605741 Report a problem | ||
| 10/2/2024 | Price change | $389,000-1.5%$228/sqft |
Source: Stellar MLS #A4605741 Report a problem | ||
| 9/1/2024 | Price change | $395,000-0.8%$232/sqft |
Source: Stellar MLS #A4605741 Report a problem | ||
| 8/6/2024 | Listed for sale | $398,000$233/sqft |
Source: Stellar MLS #A4605741 Report a problem | ||
| 8/6/2024 | Pending sale | $398,000$233/sqft |
Source: Stellar MLS #A4605741 Report a problem | ||
| 7/12/2024 | Price change | $398,000-2.7%$233/sqft |
Source: Stellar MLS #A4605741 Report a problem | ||
| 4/6/2024 | Listed for sale | $409,000+922.5%$240/sqft |
Source: Stellar MLS #A4605741 Report a problem | ||
| 9/9/1999 | Sold | $40,000$23/sqft |
Source: Public Record Report a problem | ||
Public tax history
| Year | Property taxes | Tax assessment |
|---|---|---|
| 2025 | $5,242 +57.8% | $303,161 +35.9% |
| 2024 | $3,323 +0.8% | $223,055 +3% |
| 2023 | $3,298 +1.4% | $216,558 +3% |
| 2022 | $3,253 +0.5% | $210,250 +3% |
| 2021 | $3,237 +1.2% | $204,126 +1.4% |
| 2020 | $3,197 +3.5% | $201,308 +2.3% |
| 2019 | $3,090 +8.7% | $196,782 +1.9% |
| 2018 | $2,842 | $193,113 +2.1% |
| 2017 | $2,842 +1% | $189,141 +2.1% |
| 2016 | $2,814 +0.5% | $185,251 +0.7% |
| 2015 | $2,799 +0.2% | $183,963 +0.8% |
| 2014 | $2,794 +3.4% | $182,503 -4% |
| 2013 | $2,702 +4.1% | $190,109 +3% |
| 2012 | $2,596 +4.8% | $184,572 |
| 2011 | $2,477 -0.1% | $184,572 +1.5% |
| 2010 | $2,480 +11% | $181,844 +2.7% |
| 2009 | $2,235 | $177,063 +5.7% |
| 2007 | -- | $167,545 |
| 2006 | -- | $167,545 +6.1% |
| 2005 | -- | $157,927 +1.9% |
| 2004 | -- | $154,982 |
| 2003 | -- | $154,982 +2.4% |
| 2002 | $2,299 +2.1% | $151,350 +1.6% |
| 2001 | $2,251 | $148,967 |
Find assessor info on the county website
Neighborhood: 34224
Nearby homes

- $413,7003 bd2 ba1.8k sqft8288 Lakeside Dr, Englewood, FL 34224Off Market
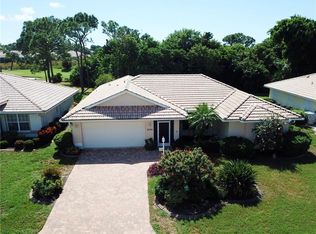
- $310,0003 bd2 ba1.5k sqft8272 Lakeside Dr, Englewood, FL 34224Off Market
- $414,4003 bd2 ba1.8k sqft8266 Lakeside Dr, Englewood, FL 34224Off Market
- $339,6002 bd2 ba1.6k sqft8298 Lakeside Dr, Englewood, FL 34224Off Market
- $356,1003 bd2 ba2k sqft8279 Lakeside Dr, Englewood, FL 34224Off Market
- $363,2003 bd2 ba1.7k sqft8285 Lakeside Dr, Englewood, FL 34224Off Market
- $342,8003 bd2 ba1.6k sqft8273 Lakeside Dr, Englewood, FL 34224Off Market
- $337,9003 bd2 ba1.7k sqft8304 Lakeside Dr, Englewood, FL 34224Off Market
Nearby schools
GreatSchools rating
- 8/10Vineland Elementary SchoolGrades: PK-5Distance: 1.7 mi
- 7/10L. A. Ainger Middle SchoolGrades: 6-8Distance: 1.5 mi
- 5/10Lemon Bay High SchoolGrades: 9-12Distance: 1.4 mi
Schools provided by the listing agent
- Elementary: Englewood Elementary
- Middle: L.A. Ainger Middle
- High: Lemon Bay High
Source: Stellar MLS. This data may not be complete. We recommend contacting the local school district to confirm school assignments for this home.
Get a cash offer in 3 minutes
Find out how much your home could sell for in as little as 3 minutes with a no-obligation cash offer.
Estimated market value
$322,300
Get a cash offer in 3 minutes
Find out how much your home could sell for in as little as 3 minutes with a no-obligation cash offer.
Estimated market value
$322,300
- Florida
- Charlotte County
- Englewood
- 34224
- 8278 LAKESIDE DR
Nearby cities
Nearby zip codes
Other Englewood Topics
