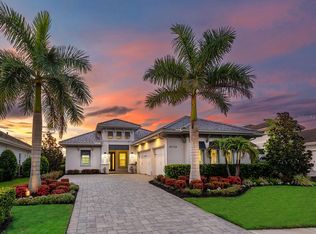
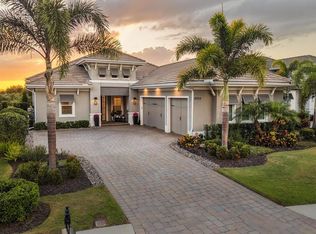
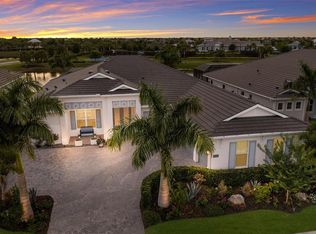
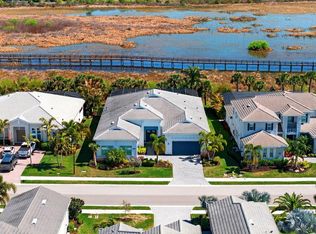
Experience the absolute pinnacle of refined Florida living in this impeccably curated, 2022 Stock Development masterpiece. Nestled within Genoa, one of the most prestigious, gated enclaves of The Lake Club, this 4-bedroom, 3.5-bathroom home effortlessly balances sophisticated, modern design with an unparalleled resort lifestyle. From the premium water-view corner homesite, every square inch of this nearly 3,000-square-foot residence has been executed to perfection. Pass through the elegant entryway into a grand, open-concept great room anchored by soaring ceilings and flooded with natural light. Cozy up to the elegant built-in features or entertain effortlessly in a space designed for modern connection. Expansive, gleaming quartz countertops paired with a timeless, neutral color palette. Soft-close cabinetry with custom pull-out shelving, a natural gas cooktop, and a built-in convection oven. A seamless transition to the main living space and a dedicated dry bar area, complete with a wine refrigerator, perfect for hosting wine tastings or evening cocktail hours. Step through the soaring sliding glass doors into a breathtaking outdoor sanctuary designed to capture tranquil pond views and vibrant Florida sunsets. A custom-designed pool with integrated lighting for nighttime ambiance. Unobstructed vistas of the water with zero structural distractions with panoramic screens. A fully equipped, custom outdoor grill station underneath a generously sized covered lanai with beautiful high ceilings. The primary suite serves as a private retreat, boasting grand tray ceilings, walk-in closets, and an en-suite bath featuring dual vanities, a large walk-in shower, and a freestanding soaking tub. Three additional generously sized bedrooms offer ultimate flexibility for family, guests, or a dedicated executive home office. Full impact-rated windows and doors throughout, concrete block construction, and situated safely in an X flood zone. Smart-home ready with a fully automated AV system and whole-home surge protection. Professionally designed landscape lighting (front and rear) and upgraded interior designer light fixtures. The 3-Car Garage is finished with professional epoxy flooring and ample custom storage space. World-Class Community: Enjoy exclusive access to The Lake Club’s legendary resort-style amenities, including the private clubhouse, pools, fitness center, and tennis/pickleball courts. Minutes from Waterside Place, UTC, Main Street, Lakewood Ranch, and pristine Gulf Coast beaches.
For sale
Price cut: $70K (5/11)
$1,925,000
8278 Pavia Way, Bradenton, FL 34202
4beds
2,989sqft
Single Family Residence
Built in 2022
0.31 Acres Lot
$1,845,300 Zestimate®
$644/sqft
$731/mo HOA
What's special
Flooded with natural lightTimeless neutral color paletteElegant entrywayExpansive gleaming quartz countertopsElegant built-in featuresSoaring ceilingsGrand open-concept great room
- 119 days |
- 325 |
- 8 |
Zillow last checked:
Listing updated:
Listed by:
Shaun Peens 941-993-0649,
FINE PROPERTIES 941-782-0000,
Courtney Peens 941-993-2226,
FINE PROPERTIES
Source: Stellar MLS,MLS#: A4687496 Originating MLS: Sarasota - Manatee
Originating MLS: Sarasota - Manatee
Facts & features
Interior
Bedrooms & bathrooms
- Bedrooms: 4
- Bathrooms: 4
- Full bathrooms: 3
- 1/2 bathrooms: 1
Primary bedroom
- Features: Walk-In Closet(s)
- Level: First
Bedroom 2
- Features: Built-in Closet
- Level: First
Bedroom 3
- Features: Built-in Closet
- Level: First
Bedroom 4
- Features: Built-in Closet
- Level: First
Bathroom 1
- Level: First
Kitchen
- Level: First
Living room
- Level: First
Heating
- Central, Electric
Cooling
- Central Air
Appliances
- Included: Oven, Convection Oven, Dishwasher, Disposal, Dryer, Exhaust Fan, Microwave, Range, Range Hood, Refrigerator, Washer, Wine Refrigerator
- Laundry: Inside, Laundry Room
Features
- Built-in Features, Ceiling Fan(s), Dry Bar, High Ceilings, Open Floorplan, Primary Bedroom Main Floor, Smart Home, Tray Ceiling(s), Walk-In Closet(s)
- Flooring: Porcelain Tile
- Doors: Outdoor Grill, Outdoor Kitchen, Sliding Doors
- Windows: Hurricane Shutters
- Has fireplace: No
Interior area
- Total structure area: 4,401
- Total interior livable area: 2,989 sqft
Property
Parking
- Total spaces: 3
- Parking features: Garage - Attached
- Attached garage spaces: 3
Features
- Levels: One
- Stories: 1
- Exterior features: Lighting, Outdoor Grill, Outdoor Kitchen, Rain Gutters, Sidewalk
- Has private pool: Yes
- Pool features: Heated, In Ground, Lighting, Screen Enclosure
- Has spa: Yes
- Spa features: Heated, In Ground
Lot
- Size: 0.31 Acres
- Features: Corner Lot
Details
- Parcel number: 588850909
- Zoning: PD-MU
- Special conditions: None
Construction
Type & style
- Home type: SingleFamily
- Property subtype: Single Family Residence
Materials
- Block, Concrete
- Foundation: Block
- Roof: Tile
Condition
- New construction: No
- Year built: 2022
Details
- Builder model: Mayfield Grande III
- Builder name: STOCK Development
Utilities & green energy
- Sewer: Public Sewer
- Water: Public
- Utilities for property: Cable Available, Electricity Connected, Natural Gas Connected, Public, Sprinkler Recycled, Street Lights, Water Connected
Community & HOA
Community
- Pet fee: $0 monthly
- Subdivision: LAKE CLUB PH IV SUBPH B-2 AKA GENOA
HOA
- Has HOA: Yes
- HOA fee: $731 monthly
- HOA name: Samara Williamson
- HOA phone: 941-373-6411
- Second HOA name: Lake Club
Location
- Region: Bradenton
Financial & listing details
- Price per square foot: $644/sqft
- Tax assessed value: $1,161,280
- Annual tax amount: $16,912
- Date on market: 3/25/2026
- Cumulative days on market: 86 days
- Listing terms: Cash,Conventional
- Ownership: Fee Simple
- Total actual rent: 0
- Electric utility on property: Yes
- Road surface type: Asphalt
Estimated market value
$1,845,300
$1.75M - $1.94M
$6,544/mo
Price history
| Date | Event | Price |
|---|---|---|
| 7/15/2026 | Listed for sale | $1,925,000$644/sqft |
Source:  Stellar MLS #A4687496 Report a problem Stellar MLS #A4687496 Report a problem | ||
| 7/8/2026 | Contingent | $1,925,000$644/sqft |
Source: Stellar MLS #A4687496 Report a problem | ||
| 6/12/2026 | Pending sale | $1,925,000$644/sqft |
Source: Stellar MLS #A4687496 Report a problem | ||
| 5/11/2026 | Price change | $1,925,000-3.5%$644/sqft |
Source: Stellar MLS #A4687496 Report a problem | ||
| 3/25/2026 | Listed for sale | $1,995,000+69.4%$667/sqft |
Source: Stellar MLS #A4687496 Report a problem | ||
| 4/15/2022 | Sold | $1,177,810$394/sqft |
Source: Agent Provided Report a problem | ||
Public tax history
| Year | Property taxes | Tax assessment |
|---|---|---|
| 2025 | $16,913 -0.2% | $1,161,280 -0.1% |
| 2024 | $16,952 +2.9% | $1,162,775 +9% |
| 2023 | $16,468 +417.1% | $1,067,011 +509.7% |
| 2022 | $3,185 +31.2% | $175,000 +601.9% |
| 2021 | $2,427 | $24,934 |
Find assessor info on the county website
Monthly payment
Est. payment
Payment breakdown
Explore the cost of this home by adjusting the details. Changes won't be saved.Climate risks
Neighborhood: 34202
Nearby schools
GreatSchools rating
- 10/10Robert Willis Elementary SchoolGrades: PK-5Distance: 1.9 mi
- 7/10R. Dan Nolan Middle SchoolGrades: 6-8Distance: 3.1 mi
- 6/10Lakewood Ranch High SchoolGrades: PK,9-12Distance: 6 mi
Schools provided by the listing agent
- Elementary: Robert E Willis Elementary
- Middle: Nolan Middle
- High: Lakewood Ranch High
Source: Stellar MLS. This data may not be complete. We recommend contacting the local school district to confirm school assignments for this home.
- $1,848,0004 bd4 ba3k sqft8274 Pavia Way, Bradenton, FL 34202Sold

- $1,599,2003 bd2 ba2.3k sqft8270 Pavia Way, Bradenton, FL 34202Off Market
- $1,976,8004 bd4 ba3k sqft8273 Pavia Way, Bradenton, FL 34202Off Market
- $1,755,8003 bd3 ba2.6k sqft8266 Pavia Way, Bradenton, FL 34202Off Market
- $1,909,7004 bd4 ba3k sqft8277 Pavia Way, Bradenton, FL 34202Off Market
- $1,750,4003 bd3 ba2.6k sqft8262 Pavia Way, Bradenton, FL 34202Off Market
- $2,108,2005 bd5 ba3.7k sqft8265 Pavia Way, Bradenton, FL 34202Off Market
- $2,008,4005 bd5 ba3.6k sqft8281 Pavia Way, Bradenton, FL 34202Off Market
A local agent can set up tours, give advice and negotiate with sellers.
Similar homes
- $1,975,0004 bd4 ba3k sqft16739 Verona Pl, Lakewood Ranch, FL 34202For Sale
 MLS ID #A4693309, Stacy Haas, PL, MICHAEL SAUNDERS & COMPANY. Stellar MLS
 - $2,195,0004 bd4 ba3k sqft8254 Pavia Way, Bradenton, FL 34202For Sale
 MLS ID #A4692792, Mark Boehmig, MICHAEL SAUNDERS & COMPANY. Stellar MLS
 - $1,825,0004 bd5 ba3.5k sqft8448 Cane Bay Ct, Bradenton, FL 34202For Sale
 MLS ID #A4697708, Christy Peterson, SERHANT. Stellar MLS
 - $1,649,0003 bd4 ba3.5k sqft8276 Redonda Loop, Bradenton, FL 34202For Sale
 MLS ID #A4679617, Kathy Barrie, MICHAEL SAUNDERS & COMPANY. Stellar MLS
 - $2,250,0004 bd5 ba3k sqft16903 Verona Pl, Lakewood Ranch, FL 34202For SaleMLS ID #A4689005, Stacy Haas, PL, MICHAEL SAUNDERS & COMPANY. Stellar MLS
- $1,999,0004 bd4 ba3.8k sqft7312 Greystone St, Lakewood Ranch, FL 34202For SaleMLS ID #A4695049, Carissa Pelczynski, PREFERRED SHORE LLC. Stellar MLS
- $1,949,0004 bd3 ba4.2k sqft22805 Night Heron Way, Bradenton, FL 34202For SaleMLS ID #A4685448, Tory Uccello, Jr, BETTER HOMES AND GARDENS REAL ESTATE ATCHLEY PROPE. Stellar MLS
- $1,599,0003 bd4 ba3.1k sqft8195 Redonda Loop, Bradenton, FL 34202For SaleMLS ID #A4665866, Laura Stavola PLLC, PREMIER SOTHEBY'S INTERNATIONAL REALTY. Stellar MLS
- $1,849,0004 bd3 ba2.8k sqft8083 Waterbend Trl, Sarasota, FL 34240For SaleMLS ID #A4678845, Pierre Shaheen, COMPASS FLORIDA LLC. Stellar MLS
- $1,149,0003 bd3 ba2.8k sqft8154 Redonda Loop, Bradenton, FL 34202For SaleMLS ID #A4695943, Kathy Barrie, MICHAEL SAUNDERS & COMPANY. Stellar MLS
- $1,950,0004 bd4 ba2.8k sqft8352 Sea Glass Ct, Sarasota, FL 34240New ConstructionMLS ID #A4686161, Laura Stavola PLLC, PREMIER SOTHEBY'S INTERNATIONAL REALTY. Stellar MLS
- $1,299,0004 bd4 ba2.7k sqft16512 Berwick Ter, Bradenton, FL 34202For SaleMLS ID #A4693026, David Perkowski, PREFERRED SHORE LLC. Stellar MLS
- $1,080,0003 bd4 ba2.9k sqft8191 Redonda Loop, Bradenton, FL 34202For SaleMLS ID #A4683264, Donna Soda, PLLC, DOUGLAS ELLIMAN. Stellar MLS
- $1,350,0003 bd4 ba2.6k sqft15402 Castle Park Ter, Lakewood Ranch, FL 34202For SaleMLS ID #A4699547, Mike Griffin, PREFERRED SHORE LLC. Stellar MLS
- $1,895,0004 bd3 ba3k sqft6922 Stanhope Pl, University Park, FL 34201For SaleMLS ID #A4684898, Renee Preininger, SARASOTA TRUST REALTY COMPANY. Stellar MLS
- $1,294,0004 bd4 ba3.6k sqft17203 Corinna Pl, Bradenton, FL 34202For SaleMLS ID #A4680421, Kimberly Young, BERKSHIRE HATHAWAY HOMESERVICE. Stellar MLS
- $1,150,0004 bd4 ba3.5k sqft7110 Gradford Ct, Bradenton, FL 34202For SaleMLS ID #A4683489, Bruce Hearon, COLDWELL BANKER REALTY. Stellar MLS
- $1,249,0003 bd5 ba2.7k sqft16316 Castle Park Ter, Lakewood Ranch, FL 34202For SaleMLS ID #A4685453, Kelly Lerman, BERKSHIRE HATHAWAY HOMESERVICE. Stellar MLS
- $1,850,0003 bd3 ba2.8k sqft844 Blue Shell Loop, Sarasota, FL 34240New ConstructionMLS ID #A4698554, Rachel Woodruff, PA, HOUSE MATCH. Stellar MLS
- $1,925,0004 bd4 ba3.6k sqft7732 Donald Ross Rd W, Sarasota, FL 34240For SaleMLS ID #A4692026, William Kelly, THE REAL ESTATE STORE. Stellar MLS
