Stunning house in Windermere Isle in Gas community, Fully Fenced, NO Carpet in the house. Engineer wood floor and porcelain tile in bathrooms. Recent Upgraded kitchen and bathrooms cabinets and countertops and first floor luxury Engineer wood floor. Two downstairs bedrooms are perfect for a guest bedroom and a home office. Tankless gas water heater. Ceiling fan with remote control in all rooms. Crown molding, Chef kitchen, backsplash, stainless steel appliances with gas stove, walk-in pantry and Office Nook area. The huge Loft gives you an extra space for a secondary living area. The MASTER SUITE has a large double walk-in closet. Unwind from the day in your GARDEN BATH with soaking tub and semi-frameless glass shower with double shower head with rain showerhead. Another 2 bedrooms have jack and jill bathroom to share, Second floor laundry room with sink. Screen lanai with ceiling fan for enjoying outdoor living. Epoxy garage floor paint. Windermere Isle offers residents a Community Pool, Cabana and Playground. HOA fee includes full lawn services and 1 GIG Spectrum internet and cable with 4-5 streaming choices. Top rated school, Located close to 429, Disney and Hamlin Shops. Backyard is large enough to build your private dream pool. Watch Disney firework everyday from front porch.
For sale
$900,000
8278 PROCIDA ISLE LANE, WINDERMERE, FL 34786
6beds
4,176sqft
Single Family Residence
Built in 2019
6,677 Square Feet Lot
$863,500 Zestimate®
$216/sqft
$299/mo HOA
What's special
Fully fencedEpoxy garage floor paintOffice nook areaChef kitchenPorcelain tile in bathroomsEngineer wood floorTankless gas water heater
- 7 days |
- 791 |
- 56 |
Likely to sell faster than
Zillow last checked:
Listing updated:
Listed by:
Li Xue 407-919-3796,
AGENT GROUP REALTY 843-656-0550
Source: Stellar MLS,MLS#: O6435099 Originating MLS: Suncoast Tampa
Originating MLS: Suncoast Tampa
Facts & features
Interior
Bedrooms & bathrooms
- Bedrooms: 6
- Bathrooms: 4
- Full bathrooms: 4
Rooms
- Room types: Great Room
Primary bedroom
- Features: Ceiling Fan(s), Walk-In Closet(s)
- Level: Second
- Area: 270 Square Feet
- Dimensions: 18x15
Family room
- Features: Ceiling Fan(s)
- Level: First
- Area: 360 Square Feet
- Dimensions: 20x18
Kitchen
- Level: First
- Area: 187 Square Feet
- Dimensions: 11x17
Heating
- Central
Cooling
- Central Air
Appliances
- Included: Oven, Cooktop, Dishwasher, Disposal, Dryer, Electric Water Heater, Microwave, Refrigerator, Washer
- Laundry: Laundry Room
Features
- Ceiling Fan(s), Crown Molding, Walk-In Closet(s)
- Flooring: Engineered Hardwood, Porcelain Tile
- Has fireplace: No
Interior area
- Total structure area: 5,131
- Total interior livable area: 4,176 sqft
Property
Parking
- Total spaces: 2
- Parking features: Garage - Attached
- Attached garage spaces: 2
Features
- Levels: Two
- Stories: 2
- Exterior features: Irrigation System
Lot
- Size: 6,677 Square Feet
Details
- Parcel number: 342327917700460
- Zoning: P-D
- Special conditions: None
Construction
Type & style
- Home type: SingleFamily
- Property subtype: Single Family Residence
- Attached to another structure: Yes
Materials
- Block
- Foundation: Block
- Roof: Shingle
Condition
- New construction: No
- Year built: 2019
Utilities & green energy
- Sewer: Public Sewer
- Water: Public
- Utilities for property: Public
Community & HOA
Community
- Features: Playground, Pool
- Pet fee: $0 monthly
- Subdivision: WINDERMERE ISLE-PH 2
HOA
- Has HOA: Yes
- Amenities included: Playground, Pool
- Services included: Cable TV, Internet
- HOA fee: $299 monthly
- HOA name: FirstService Residential
Location
- Region: Windermere
Financial & listing details
- Price per square foot: $216/sqft
- Tax assessed value: $750,354
- Annual tax amount: $12,528
- Date on market: 8/19/2026
- Cumulative days on market: 8 days
- Listing terms: Cash,Conventional
- Ownership: Fee Simple
- Total actual rent: 0
- Road surface type: Asphalt
Estimated market value
$863,500
$820,000 - $907,000
$5,521/mo
Price history
| Date | Event | Price |
|---|---|---|
| 8/20/2026 | Listed for sale | $900,000+84.7%$216/sqft |
Source:  Stellar MLS #O6435099 Report a problem Stellar MLS #O6435099 Report a problem | ||
| 7/27/2026 | Listing removed | $5,500$1/sqft |
Source: Zillow Rentals Report a problem | ||
| 4/30/2026 | Listed for rent | $5,500$1/sqft |
Source: Zillow Rentals Report a problem | ||
| 6/16/2023 | Listing removed | -- |
Source: Zillow Rentals Report a problem | ||
| 5/25/2023 | Listed for rent | $5,500$1/sqft |
Source: Zillow Rentals Report a problem | ||
| 7/28/2022 | Listing removed | -- |
Source: Zillow Rental Manager Report a problem | ||
| 7/14/2022 | Listed for rent | $5,500+10%$1/sqft |
Source: Zillow Rental Manager Report a problem | ||
| 9/29/2021 | Listing removed | -- |
Source: Zillow Rental Manager Report a problem | ||
| 9/22/2021 | Listed for rent | $5,000$1/sqft |
Source: Zillow Rental Manager Report a problem | ||
| 12/27/2019 | Sold | $487,296$117/sqft |
Source: Public Record Report a problem | ||
Public tax history
| Year | Property taxes | Tax assessment |
|---|---|---|
| 2024 | $11,607 +12.4% | $640,431 +10% |
| 2023 | $10,325 +16.6% | $582,210 +10% |
| 2022 | $8,853 +9.2% | $529,282 +10% |
| 2021 | $8,107 +1.8% | $481,165 +2.6% |
| 2020 | $7,967 +398.9% | $468,817 +451.5% |
| 2019 | $1,597 +9.5% | $85,000 +13.3% |
| 2018 | $1,458 | $75,000 |
Find assessor info on the county website
Monthly payment
Est. payment
Payment breakdown
Explore the cost of this home by adjusting the details. Changes won't be saved.Climate risks
Neighborhood: 34786
Nearby schools
GreatSchools rating
- 7/10Castleview ElementaryGrades: K-5Distance: 2.3 mi
- 8/10Horizon West Middle SchoolGrades: 6-8Distance: 1.7 mi
- 6/10Horizon High SchoolGrades: 9-12Distance: 2.4 mi
Schools provided by the listing agent
- Elementary: Castleview Elementary
- Middle: Horizon West Middle School
- High: Horizon High School
Source: Stellar MLS. This data may not be complete. We recommend contacting the local school district to confirm school assignments for this home.
- $704,100-- bd-- ba2.9k sqft8284 Procida Isle Ln, Windermere, FL 34786Off Market
- $670,0003 bd3 ba2.2k sqft8272 Procida Isle Ln, Windermere, FL 34786Sold
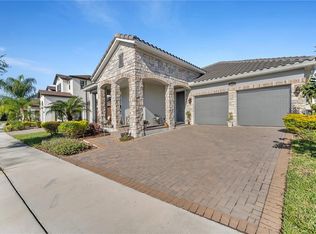
- $630,2004 bd3 ba2.2k sqft8266 Procida Isle Ln, Windermere, FL 34786Off Market
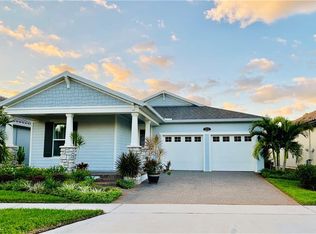
- $762,000-- bd-- ba2.9k sqft8290 Procida Isle Ln, Windermere, FL 34786Off Market
- $806,1005 bd4 ba3k sqft8385 Torcello Isle Dr, Windermere, FL 34786Off Market
- $672,700-- bd-- ba2.5k sqft8379 Torcello Isle Dr, Windermere, FL 34786Off Market
- $100-- bd-- ba-- sqft8391 Torcello Isle Dr, Windermere, FL 34786Off Market
- $668,900-- bd-- ba2.5k sqft8279 Procida Isle Ln, Windermere, FL 34786Off Market
A local agent can set up tours, give advice and negotiate with sellers.
Similar homes
- $775,0004 bd3 ba2.2k sqft8291 PROCIDA ISLE LANE, WINDERMERE, FL 34786For Sale
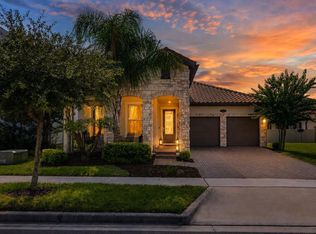
 MLS ID #O6436040, Anastasiia Zbihla, KELLER WILLIAMS REALTY AT THE LAKES. Stellar MLS
 - $870,0004 bd3 ba3.7k sqft9043 HORIZON POINTE TRAIL, WINDERMERE, FL 34786For Sale
 MLS ID #O6436017, Matine Pawlicki, CENTURY 21 CARIOTI. Stellar MLS
 - $880,0004 bd3 ba2.6k sqft6309 EARTHGOLD DRIVE, WINDERMERE, FL 34786For Sale
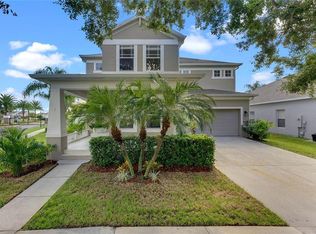 MLS ID #O6436644, Vanessa Bruno Juca, REALTY HUB. Stellar MLS
 - $879,0004 bd3 ba2.2k sqft13542 GORGONA ISLE DRIVE, WINDERMERE, FL 34786For Sale
 MLS ID #O6390582, Thiago De Ataide, WRA BUSINESS & REAL ESTATE. Stellar MLS
 - $1,080,0006 bd4 ba4.1k sqft8236 PROCIDA ISLE LANE, WINDERMERE, FL 34786For SaleMLS ID #O6383546, Babi Hennemann, WRA BUSINESS & REAL ESTATE. Stellar MLS
- $1,089,0006 bd5 ba4.6k sqft13525 GORGONA ISLE DRIVE, WINDERMERE, FL 34786For SaleMLS ID #O6377789, Roo Klaers, COLDWELL BANKER REALTY. Stellar MLS
- $1,050,0006 bd5 ba4.5k sqft8701 IRON MOUNTAIN TRAIL, WINDERMERE, FL 34786For SaleMLS ID #O6433721, Jorge Martinez, Jr, KELLER WILLIAMS CLASSIC. Stellar MLS
- $930,0005 bd5 ba4k sqft12929 WESTSIDE VILLAGE LOOP, WINDERMERE, FL 34786For SaleMLS ID #O6417680, Steven Koleno, BEYCOME OF FLORIDA LLC. Stellar MLS
- $829,5004 bd4 ba3.3k sqft8724 PEACHTREE PARK COURT, WINDERMERE, FL 34786For SaleMLS ID #S5135795, Marcelo Machado, LA ROSA REALTY LLC. Stellar MLS
- $915,0004 bd3 ba2.9k sqft9150 OUTLOOK ROCK TRAIL, WINDERMERE, FL 34786For SaleMLS ID #S5145642, Andrea Munoz, MOSAIC PARTNERS GROUP. Stellar MLS
- $1,075,0005 bd4 ba4.3k sqft8316 LOOKOUT POINTE DRIVE, WINDERMERE, FL 34786For SaleMLS ID #S5152477, Gian Balsamo, LA ROSA REALTY KISSIMMEE. Stellar MLS
- $790,0005 bd4 ba3.1k sqft7687 BOWERY DRIVE, WINTER GARDEN, FL 34787For SaleMLS ID #O6415123, Brigida Lopez, LA ROSA REALTY ORLANDO LLC. Stellar MLS
- $1,055,0005 bd5 ba4.9k sqft9117 OUTLOOK ROCK TRAIL, WINDERMERE, FL 34786For SaleMLS ID #O6413948, Rosanna Rivera, REDFIN CORPORATION. Stellar MLS
- $745,0005 bd4 ba2.9k sqft8931 LOOKOUT POINTE DRIVE, WINDERMERE, FL 34786For SaleMLS ID #O6427614, Lilly Vazquez, SPECIALIZED PROPERTY MANAGEMENT. Stellar MLS
- $905,0005 bd5 ba3.9k sqft15031 GUAVA BAY DRIVE, WINTER GARDEN, FL 34787For SaleMLS ID #O6421934, Ken Pozek, REAL BROKER, LLC. Stellar MLS
- $765,9905 bd3 ba3.2k sqft7409 FAIRGROVE AVENUE, WINDERMERE, FL 34786For SaleMLS ID #O6420597, Zhe Wang, SUNSTAR REALTY FL INC. Stellar MLS
- $695,0005 bd5 ba2.9k sqft7236 PENKRIDGE LANE, WINDERMERE, FL 34786For SaleMLS ID #O6429931, Amine Berrada, ATLAS BLUE REALTY INC. Stellar MLS
- $850,0005 bd5 ba3.6k sqft15784 SWEET LIMETTA DRIVE, WINTER GARDEN, FL 34787For SaleMLS ID #O6424831, Janet Muzzonigro, REALTY HUB. Stellar MLS
- $1,029,9904 bd3 ba2.7k sqft14353 CREST PALM AVENUE, WINDERMERE, FL 34786New ConstructionStellar MLS
- $755,0004 bd4 ba3.1k sqft7211 STILL POND LANE, WINDERMERE, FL 34786For SaleMLS ID #O6418089, Arturo Castillo, LLC, PREFERRED REAL ESTATE BROKERS. Stellar MLS
