Set in one of St. Petersburg’s most desirable coastal neighborhoods near Boca Ciega Bay, this fully updated single family home offers refined Florida living with no required HOA, exceptional energy efficiency, and a rare sense of privacy. Just steps from the front door lies a deeded, private beach access, offering exclusive waterfront enjoyment ideal for kayak or paddle board launches, sunset views, and peaceful coastal living. The property sits on nearly a quarter acre, an incredibly rare offering in St. Petersburg, providing exceptional space for activities, privacy, and flexible outdoor living. The flexible layout is ideal for both entertaining and everyday comfort, featuring multiple living spaces including a light filled living room, formal dining area, family room, Florida room, and a main level office or guest bedroom with full bath. The chef’s kitchen was refreshed in 2025 with all new appliances, a new sink, refined cabinetry, and a timeless glass subway tile backsplash, complemented by a pass through bar that connects seamlessly to the Florida room for easy indoor outdoor gatherings. Upstairs, the primary suite serves as a private retreat with a 2025 renovated shower featuring a custom glass enclosure and integrated Bluetooth sound system. Two additional bedrooms upstairs offer generous closets and access to an expansive bonus room with wet bar, laundry area, and extensive built in storage, ideal for a media room, guest suite, or multi generational living. A loft at the top of the stairs provides additional flexibility for a home office or reading nook. The home stands out due to extensive system and efficiency upgrades, including a 2024 Daikin 19 SEER variable speed HVAC system with ionizer, new ductwork and insulation on the second floor, and a 2022 Rheem 16 SEER system on the first floor. Additional improvements include a 2025 hybrid water heater, 2024 flat roof, 2016 main roof, Miami Dade rated hurricane impact windows, doors, and insulated garage door, whole home water filtration and softener, and participation in the Duke Energy Wise program for ongoing utility savings. Smart home features include Ring security cameras and doorbell, a Schlage Wi Fi entry system, Wi Fi garage door opener, and an automated B Hyve irrigation system supported by two irrigation wells. Outdoor living is thoughtfully designed with a private backyard featuring tropical landscaping, a wood deck, and a hot tub with fountain feature and built in lighting, ideal for evening relaxation. A powered storage shed offers space for a workshop or studio, while the two car garage and brick lined driveway provide ample parking. With close proximity to Park Street, boating access, shopping, dining, Gulf beaches, and downtown St. Petersburg, this move in ready home delivers modern luxury, efficiency, and a serene coastal lifestyle without compromise.
Sold for $675,000
$675,000
8279 29TH AVENUE N, ST PETERSBURG, FL 33710
4beds
2,881sqft
Single Family Residence
Built in 1971
10,267 Square Feet Lot
$673,800 Zestimate®
$234/sqft
$4,183 Estimated rent
Home value
$673,800
$613,000 - $734,000
$4,183/mo
Zestimate® history
Owner options
List your home for rent
$4,183/mo
Rent Zestimate®
Find your next renter with Zillow Rental Manager. Plus, with online applications, you can quickly screen prospective tenants – for free.
$4,183/mo
Rent Zestimate®
Refinance and save
$4,626/mo
Est. payment
Refinancing to a lower rate could help reduce your monthly payments and save thousands over the life of the loan.
$4,626/mo
Est. payment
Explore your selling options
Work with a Zillow partner agent
Leverage their expertise and Zillow's premium Showcase listings to get your home seen by more buyers.
Get startedList with your own agent
Get your home in front of millions of buyers by listing it on Zillow.
Learn how to do itSell it yourself
Take full control of how buyers see your home on Zillow by listing For Sale by Owner (FSBO).
List your homeWhat's special
Two-car garageWood deckFamily roomInsulated garage doorFlorida roomQuiet no-through-traffic settingFormal dining area
Zillow last checked:
Listing updated:
Listed by:
Chase Walseth 727-755-3830,
KELLER WILLIAMS REALTY PORTFOLIO COLLECTION 727-489-0800
Bought with:
Jonathan Rivera, 3353207
SMITH & ASSOCIATES REAL ESTATE
Sophia Sanchez, 3084665
SMITH & ASSOCIATES REAL ESTATE
Source: Stellar MLS,MLS#: TB8473658 Originating MLS: Suncoast Tampa
Originating MLS: Suncoast Tampa
Facts & features
Interior
Bedrooms & bathrooms
- Bedrooms: 4
- Bathrooms: 3
- Full bathrooms: 3
Rooms
- Room types: Family Room, Florida Room, Dining Room, Living Room, Loft, Media Room
Primary bedroom
- Features: Ceiling Fan(s), En Suite Bathroom, Dual Closets
- Level: Second
- Area: 212.5 Square Feet
- Dimensions: 12.5x17
Bedroom 2
- Features: Ceiling Fan(s), No Closet
- Level: First
- Area: 150 Square Feet
- Dimensions: 12.5x12
Bedroom 3
- Features: Ceiling Fan(s), Dual Closets
- Level: Second
- Area: 156 Square Feet
- Dimensions: 12x13
Bedroom 4
- Features: Ceiling Fan(s), Built-in Closet
- Level: Second
- Area: 138 Square Feet
- Dimensions: 12x11.5
Primary bathroom
- Features: Makeup/Vanity Space, Shower No Tub, Split Vanities, Stone Counters, Window/Skylight in Bath
- Level: Second
- Area: 132 Square Feet
- Dimensions: 16.5x8
Bathroom 2
- Features: Single Vanity, Tub With Shower
- Level: First
- Area: 40 Square Feet
- Dimensions: 8x5
Bathroom 3
- Features: Single Vanity, Tub With Shower
- Level: Second
- Area: 40 Square Feet
- Dimensions: 5x8
Dining room
- Level: First
- Area: 143 Square Feet
- Dimensions: 13x11
Family room
- Features: Ceiling Fan(s)
- Level: First
- Area: 279.5 Square Feet
- Dimensions: 13x21.5
Florida room
- Features: Ceiling Fan(s)
- Level: First
Kitchen
- Features: Pantry, Stone Counters
- Level: First
- Area: 220 Square Feet
- Dimensions: 20x11
Living room
- Features: Ceiling Fan(s)
- Level: First
- Area: 210 Square Feet
- Dimensions: 12x17.5
Media room
- Features: Bar, Ceiling Fan(s)
- Level: Second
- Area: 400 Square Feet
- Dimensions: 32x12.5
Heating
- Central, Electric
Cooling
- Central Air
Appliances
- Included: Dishwasher, Dryer, Electric Water Heater, Microwave, Range, Refrigerator, Washer, Water Filtration System, Water Softener, Wine Refrigerator
- Laundry: Inside, Upper Level
Features
- Built-in Features, Ceiling Fan(s), High Ceilings, Kitchen/Family Room Combo, Living Room/Dining Room Combo, PrimaryBedroom Upstairs, Smart Home, Solid Wood Cabinets, Stone Counters, Thermostat, Walk-In Closet(s)
- Flooring: Carpet, Ceramic Tile, Luxury Vinyl
- Doors: Sliding Doors
- Windows: Storm Window(s), Hurricane Shutters/Windows
- Has fireplace: No
Interior area
- Total structure area: 3,454
- Total interior livable area: 2,881 sqft
Property
Parking
- Total spaces: 2
- Parking features: Driveway, Garage Door Opener
- Attached garage spaces: 2
- Has uncovered spaces: Yes
- Details: Garage Dimensions: 18x25
Features
- Levels: Two
- Stories: 2
- Patio & porch: Deck, Patio
- Exterior features: Irrigation System, Lighting, Rain Gutters, Storage
- Has spa: Yes
- Spa features: Above Ground, Heated
- Fencing: Fenced,Vinyl
Lot
- Size: 10,267 Square Feet
- Dimensions: 88 x 116
- Features: City Lot, In County, Landscaped, Near Public Transit
Details
- Additional structures: Shed(s), Storage
- Parcel number: 123115448740000140
- Special conditions: None
Construction
Type & style
- Home type: SingleFamily
- Property subtype: Single Family Residence
Materials
- Block, Stucco
- Foundation: Slab
- Roof: Shingle
Condition
- New construction: No
- Year built: 1971
Utilities & green energy
- Sewer: Public Sewer
- Water: Public
- Utilities for property: BB/HS Internet Available, Cable Available, Electricity Connected, Propane, Public, Sewer Connected, Water Connected
Green energy
- Energy efficient items: Incentives, Water Heater
- Indoor air quality: HVAC UV/Elec. Filtration
- Water conservation: Whole House Water Purification
Community & HOA
Community
- Pet fee: $0 monthly
- Subdivision: JUNGLE SHORES 6
HOA
- Has HOA: No
Location
- Region: Saint Petersburg
Financial & listing details
- Price per square foot: $234/sqft
- Tax assessed value: $465,716
- Annual tax amount: $9,788
- Date on market: 2/6/2026
- Cumulative days on market: 43 days
- Listing terms: Cash,Conventional
- Ownership: Fee Simple
- Total actual rent: 0
- Electric utility on property: Yes
- Road surface type: Paved, Asphalt
Price history
| Date | Event | Price |
|---|---|---|
| 4/20/2026 | Sold | $675,000-3.6%$234/sqft |
Source:  Stellar MLS #TB8473658 Report a problem Stellar MLS #TB8473658 Report a problem | ||
| 3/22/2026 | Pending sale | $700,000$243/sqft |
Source: Stellar MLS #TB8473658 Report a problem | ||
| 3/3/2026 | Price change | $700,000-3.4%$243/sqft |
Source: Stellar MLS #TB8473658 Report a problem | ||
| 2/6/2026 | Listed for sale | $725,000+11.5%$252/sqft |
Source: Stellar MLS #TB8473658 Report a problem | ||
| 9/10/2024 | Listing removed | $650,000-21.2%$226/sqft |
Source: Stellar MLS #U8124593 Report a problem | ||
| 5/17/2024 | Price change | $825,000-1.7%$286/sqft |
Source: Stellar MLS #U8233946 Report a problem | ||
| 4/24/2024 | Price change | $839,000-1.3%$291/sqft |
Source: Stellar MLS #U8233946 Report a problem | ||
| 3/15/2024 | Listed for sale | $850,000+33.9%$295/sqft |
Source: Stellar MLS #U8233946 Report a problem | ||
| 9/10/2023 | Listing removed | -- |
Source: Stellar MLS #U8124593 Report a problem | ||
| 9/10/2021 | Sold | $635,000-2.3%$220/sqft |
Source: Public Record Report a problem | ||
| 8/9/2021 | Pending sale | $650,000$226/sqft |
Source: Stellar MLS #U8124593 Report a problem | ||
| 7/8/2021 | Price change | $650,000-2.3%$226/sqft |
Source: Stellar MLS #U8124593 Report a problem | ||
| 6/21/2021 | Price change | $665,000-1.5%$231/sqft |
Source: Stellar MLS #U8124593 Report a problem | ||
| 5/27/2021 | Listed for sale | $675,000+95.7%$234/sqft |
Source: Stellar MLS #U8124593 Report a problem | ||
| 5/22/2019 | Sold | $345,000$120/sqft |
Source: Public Record Report a problem | ||
Public tax history
| Year | Property taxes | Tax assessment |
|---|---|---|
| 2025 | $6,131 -37.4% | $350,392 -35.6% |
| 2024 | $9,788 +1.5% | $544,093 +3% |
| 2023 | $9,646 +2.4% | $528,246 +3% |
| 2022 | $9,421 +31.2% | $512,860 +33.5% |
| 2021 | $7,183 -0.2% | $384,161 +1.4% |
| 2020 | $7,194 +12.5% | $378,857 +27.8% |
| 2019 | $6,392 | $296,518 +82.2% |
| 2018 | $6,392 +145.3% | $162,763 +2.1% |
| 2017 | $2,606 +2.6% | $159,415 +2.1% |
| 2016 | $2,541 -1.4% | $156,136 +0.7% |
| 2015 | $2,577 +0.7% | $155,051 +0.8% |
| 2014 | $2,559 +0.9% | $153,820 +1.5% |
| 2013 | $2,537 +2.2% | $151,547 +1.7% |
| 2012 | $2,483 | $149,014 -4.7% |
| 2011 | -- | $156,343 -4.5% |
| 2010 | -- | $163,661 +2.7% |
| 2009 | -- | $159,358 +0.1% |
| 2008 | $2,543 | $159,199 +3% |
| 2007 | -- | $154,562 -50% |
| 2005 | -- | $309,000 +37.7% |
| 2004 | $2,837 +1.8% | $224,400 +8.3% |
| 2003 | $2,787 +3.5% | $207,200 +13.7% |
| 2002 | $2,691 | $182,300 +3.8% |
| 2001 | $2,691 +3.5% | $175,700 +6.2% |
| 2000 | $2,599 | $165,500 |
Find assessor info on the county website
Neighborhood: Jungle Terrace
Nearby homes

- $671,7004 bd3 ba2.1k sqft8269 29th Ave N, Saint Petersburg, FL 33710Off Market
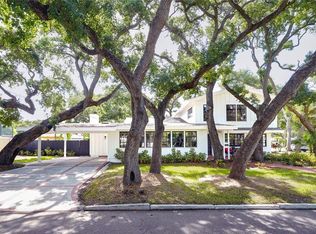
- $938,3344 bd3 ba3.5k sqft2901 Pelham Rd N, Saint Petersburg, FL 33710Sold
- $458,7003 bd3 ba1.5k sqft8261 29th Ave N, Saint Petersburg, FL 33710Off Market

- $763,0004 bd4 ba2.8k sqft8246 30th Ave N, Saint Petersburg, FL 33710Off Market

- $940,0005 bd4 ba2.5k sqft8238 30th Ave N, Saint Petersburg, FL 33710Sold
- $703,1003 bd3 ba2.5k sqft8254 30th Ave N, Saint Petersburg, FL 33710Off Market
- $481,0003 bd2 ba1.5k sqft8284 29th Ave N, Saint Petersburg, FL 33710Off Market
- $510,8003 bd2 ba1.4k sqft8268 29th Ave N, Saint Petersburg, FL 33710Off Market
Nearby schools
GreatSchools rating
- 6/10Seventy-Fourth St. Elementary SchoolGrades: PK-5Distance: 1.2 mi
- 3/10Azalea Middle SchoolGrades: 6-8Distance: 0.7 mi
- 4/10Boca Ciega High SchoolGrades: 9-12Distance: 3.8 mi
Schools provided by the listing agent
- Elementary: Seventy-Fourth St. Elem-PN
- Middle: Azalea Middle-PN
- High: Boca Ciega High-PN
Source: Stellar MLS. This data may not be complete. We recommend contacting the local school district to confirm school assignments for this home.
Get a cash offer in 3 minutes
Find out how much your home could sell for in as little as 3 minutes with a no-obligation cash offer.
Estimated market value
$673,800
Get a cash offer in 3 minutes
Find out how much your home could sell for in as little as 3 minutes with a no-obligation cash offer.
Estimated market value
$673,800
- Florida
- Pinellas County
- Saint Petersburg
- 33710
- Jungle Terrace
- 8279 29TH AVENUE N
Nearby cities
Nearby neighborhoods
Nearby zip codes
Other Saint Petersburg Topics
- Apartments for Rent in 33710
- Houses for Sale in 33710
- Houses for Rent in 33710
- 33710 Real Estate
- Saint Petersburg Condos
- Houses for Sale in Saint Petersburg
- Newest Listings in Saint Petersburg
- Saint Petersburg Home Values
- Saint Petersburg Real Estate Agents
- Saint Petersburg Refinance
- Saint Petersburg Mortgage Rates
