Welcome to a tastefully updated townhouse retreat in a serene neighborhood! This 2-bedroom, 2.5-bathroom haven has been meticulously crafted to offer a perfect blend of modern sophistication and tranquility. Step inside to discover a beautifully updated interior featuring a modern kitchen with all the conveniences, including updated fixtures. The bathrooms have been elegantly renovated, offering a touch of luxury to your daily routine. Fresh paint and new flooring create a bright and welcoming atmosphere throughout. Outside, enjoy the privacy of your own oasis with a private backyard, ideal for relaxing or entertaining. This residence is situated in a quiet neighborhood, providing a peaceful retreat from the hustle and bustle of daily life. This home is not just a living space; it's a reflection of thoughtful design and attention to detail. Schedule a showing today and experience the perfect harmony of comfort, style, and serenity that awaits you in this delightful property.
Closed
$179,000
8279 Canyon Forge Dr, Riverdale, GA 30274
2beds
1,168sqft
Townhouse
Built in 1984
3,267 Square Feet Lot
$160,900 Zestimate®
$153/sqft
$1,475 Estimated rent
Home value
$160,900
$150,000 - $171,000
$1,475/mo
Zestimate® history
Owner options
List your home for rent
$1,475/mo
Rent Zestimate®
Find your next renter with Zillow Rental Manager. Plus, with online applications, you can quickly screen prospective tenants – for free.
$1,475/mo
Rent Zestimate®
Refinance and save
$1,183/mo
Est. payment
Refinancing to a lower rate could help reduce your monthly payments and save thousands over the life of the loan.
$1,183/mo
Est. payment
Explore your selling options
Work with a Zillow partner agent
Leverage their expertise and Zillow's premium Showcase listings to get your home seen by more buyers.
Get startedList with your own agent
Get your home in front of millions of buyers by listing it on Zillow.
Learn how to do itSell it yourself
Take full control of how buyers see your home on Zillow by listing For Sale by Owner (FSBO).
List your homeWhat's special
Zillow last checked:
Listing updated:
Listed by:
Kevin Carlson 4049138000,
Keller Knapp, Inc
Bought with:
Akia Shaw, 381973
HomeSmart
Source: GAMLS,MLS#: 10253743
Facts & features
Interior
Bedrooms & bathrooms
- Bedrooms: 2
- Bathrooms: 3
- Full bathrooms: 2
- 1/2 bathrooms: 1
Rooms
- Room types: Other, Sun Room
Kitchen
- Features: Breakfast Area, Solid Surface Counters
Heating
- Natural Gas, Central
Cooling
- Electric, Ceiling Fan(s), Central Air
Appliances
- Included: Dishwasher, Microwave, Oven/Range (Combo), Stainless Steel Appliance(s)
- Laundry: Laundry Closet, In Hall, Upper Level
Features
- High Ceilings, Double Vanity, Walk-In Closet(s), Roommate Plan
- Flooring: Carpet, Vinyl
- Windows: Double Pane Windows
- Basement: None
- Number of fireplaces: 1
- Fireplace features: Living Room, Gas Log
- Common walls with other units/homes: 2+ Common Walls
Interior area
- Total structure area: 1,168
- Total interior livable area: 1,168 sqft
- Finished area above ground: 1,168
- Finished area below ground: 0
Property
Parking
- Total spaces: 2
- Parking features: Kitchen Level, Off Street
Features
- Levels: Two
- Stories: 2
- Patio & porch: Patio
- Fencing: Back Yard,Wood
- Body of water: None
Lot
- Size: 3,267 Square Feet
- Features: Level, Private
- Residential vegetation: Grassed
Details
- Parcel number: 13236D D028
- Special conditions: Agent Owned,As Is,Investor Owned
Construction
Type & style
- Home type: Townhouse
- Architectural style: Other
- Property subtype: Townhouse
- Attached to another structure: Yes
Materials
- Vinyl Siding
- Foundation: Slab
- Roof: Composition
Condition
- Updated/Remodeled
- New construction: No
- Year built: 1984
Utilities & green energy
- Electric: 220 Volts
- Sewer: Public Sewer
- Water: Public
- Utilities for property: Electricity Available, High Speed Internet, Natural Gas Available, Phone Available, Sewer Available, Water Available
Community & HOA
Community
- Features: None
- Security: Carbon Monoxide Detector(s), Smoke Detector(s)
- Subdivision: Palasades Villas
HOA
- Has HOA: No
- Services included: None
Location
- Region: Riverdale
Financial & listing details
- Price per square foot: $153/sqft
- Tax assessed value: $178,800
- Annual tax amount: $1,837
- Date on market: 2/14/2024
- Cumulative days on market: 2 days
- Listing agreement: Exclusive Right To Sell
- Listing terms: 1031 Exchange,Cash,Conventional,VA Loan
- Electric utility on property: Yes
Price history
| Date | Event | Price |
|---|---|---|
| 3/19/2024 | Sold | $179,000+19.3%$153/sqft |
Source:  GAMLS #10253743 Report a problem GAMLS #10253743 Report a problem | ||
| 3/18/2024 | Pending sale | $150,000$128/sqft |
Source: GAMLS #10253743 Report a problem | ||
| 2/17/2024 | Contingent | $150,000$128/sqft |
Source: GAMLS #10253743 Report a problem | ||
| 2/15/2024 | Listed for sale | $150,000+123.8%$128/sqft |
Source:  FMLS GA #7331779 Report a problem FMLS GA #7331779 Report a problem | ||
| 1/22/2024 | Sold | $67,021-44.1%$57/sqft |
Source: Public Record Report a problem | ||
| 11/16/2021 | Sold | $120,000+9.1%$103/sqft |
Source: Public Record Report a problem | ||
| 11/6/2021 | Pending sale | $110,000$94/sqft |
Source: FMLS GA #6960805 Report a problem | ||
| 10/28/2021 | Contingent | $110,000$94/sqft |
Source: FMLS GA #6960805 Report a problem | ||
| 10/21/2021 | Listed for sale | $110,000+63%$94/sqft |
Source: FMLS GA #6960805 Report a problem | ||
| 5/11/2000 | Sold | $67,500$58/sqft |
Source: Public Record Report a problem | ||
Public tax history
| Year | Property taxes | Tax assessment |
|---|---|---|
| 2025 | $2,739 +3.4% | $71,520 +5.3% |
| 2024 | $2,650 +44.2% | $67,920 +18.2% |
| 2023 | $1,837 +26.3% | $57,480 +36.3% |
| 2022 | $1,454 +194.8% | $42,160 +74.2% |
| 2021 | $493 +13.3% | $24,200 +8% |
| 2020 | $436 -3.2% | $22,415 -60.4% |
| 2019 | $450 -14.5% | $56,610 +128.4% |
| 2018 | $526 +46.8% | $24,789 +23.6% |
| 2017 | $359 -54.8% | $20,050 -0.9% |
| 2016 | $793 | $20,241 |
| 2015 | $793 +133.5% | -- |
| 2014 | $340 +23.2% | $19,741 |
| 2013 | $276 -1% | -- |
| 2012 | $278 -4.6% | -- |
| 2011 | $292 +1.1% | -- |
| 2010 | $288 -47% | -- |
| 2009 | $544 +66.8% | -- |
| 2008 | $326 +1.5% | -- |
| 2007 | $321 -9.7% | -- |
| 2006 | $356 +9.1% | -- |
| 2005 | $326 +21.6% | -- |
| 2003 | $268 +6.5% | -- |
| 2002 | $252 +62.9% | -- |
| 2001 | $155 | -- |
Find assessor info on the county website
Neighborhood: 30274
Nearby homes
- $111,8002 bd2 ba-- sqft8277 Canyon Forge Dr, Riverdale, GA 30274Off Market
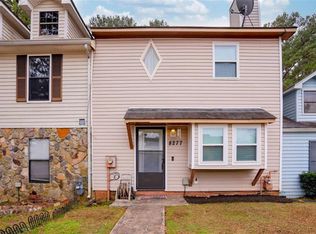
- $137,1002 bd2 ba1.2k sqft8277 Canyon Frg, Riverdale, GA 30274Off Market
- $108,9002 bd1 ba920 sqft8281 Canyon Frg, Riverdale, GA 30274Off Market
- $117,4002 bd1 ba952 sqft8275 Canyon Frg, Riverdale, GA 30274Sold
- $124,7002 bd2 ba1.4k sqft8289 Canyon Frg, Riverdale, GA 30274Off Market
- $135,1003 bd2 ba1.1k sqft8269 Canyon Frg, Riverdale, GA 30274Off Market
- $120,2002 bd2 ba1.2k sqft8291 Canyon Forge Dr, Riverdale, GA 30274Off Market
- $129,6002 bd1 ba1.2k sqft8267 Canyon Frg, Riverdale, GA 30274Off Market
Nearby schools
GreatSchools rating
- 4/10Swint Elementary SchoolGrades: PK-5Distance: 1.2 mi
- 4/10Pointe South Middle SchoolGrades: 6-8Distance: 1.1 mi
- 3/10Mundy's Mill High SchoolGrades: 9-12Distance: 2.6 mi
Schools provided by the listing agent
- Elementary: Swint
- Middle: Pointe South
- High: Mundys Mill
Source: GAMLS. This data may not be complete. We recommend contacting the local school district to confirm school assignments for this home.
Get a cash offer in 3 minutes
Find out how much your home could sell for in as little as 3 minutes with a no-obligation cash offer.
Estimated market value
$160,900
Get a cash offer in 3 minutes
Find out how much your home could sell for in as little as 3 minutes with a no-obligation cash offer.
Estimated market value
$160,900
- Georgia
- Clayton County
- Riverdale
- 30274
- 8279 Canyon Forge Dr
Nearby cities
Nearby zip codes
Other Riverdale Topics
