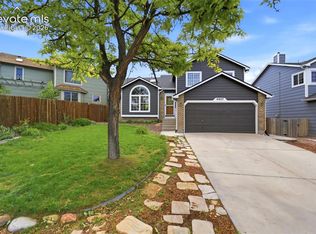
Welcome to this beautifully updated 5-bedroom, 4-bathroom home with a 2-car garage, perfectly situated in one of the area's most desirable neighborhoods and served by highly acclaimed schools. Combining timeless style with modern updates, this move-in ready home offers the ideal blend of comfort, functionality, and convenience. From the moment you arrive, you'll appreciate the freshly painted exterior, creating exceptional curb appeal and a welcoming first impression. Inside, the home has been thoughtfully refreshed with brand-new carpeting throughout, updated light fixtures, new ceiling fans, and fresh finishes that provide a bright, clean, and contemporary feel. The spacious floor plan offers five generously sized bedrooms and four bathrooms, providing plenty of room for family, guests, home offices, or multi-generational living. Multiple living and entertaining spaces create flexibility for everyday living while allowing everyone to enjoy their own space. The kitchen is ready for its next owner with a brand-new refrigerator and flows seamlessly into the surrounding living areas, making it perfect for both daily life and entertaining. Located in an outstanding neighborhood, you'll enjoy convenient access to top-rated schools, parks, shopping, dining, recreation, and major commuter routes. Whether you're raising a family, working from home, or simply looking for a home that offers space, quality, and an exceptional location, this property checks every box. With extensive recent updates already completed (including new furnace 2022 and new roof 2023), this is a rare opportunity to own a turnkey home in one of the community's most sought-after locations. Simply move in, unpack, and begin enjoying everything this exceptional home has to offer.
For sale
Price cut: $8K (7/31)
$511,000
8279 Horn Run Rd, Colorado Springs, CO 80920
5beds
2,368sqft
:
Get pre-qualified$3,133/mo
Single Family Residence
Built in 1996
8,084 Square Feet Lot
$-- Zestimate®
$216/sqft
$-- HOA
What's special
Fresh finishesFreshly painted exteriorFive generously sized bedroomsFour bathroomsBrand-new refrigeratorExceptional curb appealSpacious floor plan
- 43 days |
- 583 |
- 47 |
Zillow last checked:
Listing updated:
Listed by:
Craig Domann 719-310-6441,
Home at 6035 LLC
Source: elevateMLS,MLS#: 2481188
Facts & features
Interior
Bedrooms & bathrooms
- Bedrooms: 5
- Bathrooms: 4
- Full bathrooms: 2
- 3/4 bathrooms: 1
- 1/2 bathrooms: 1
Other
- Level: Main
- Area: 168 Square Feet
- Dimensions: 12 x 14
Heating
- Forced Air
Cooling
- Ceiling Fan(s), Central Air
Appliances
- Included: 220v in Kitchen, Dishwasher, Disposal, Microwave, Range, Refrigerator, Self Cleaning Oven
- Laundry: In Basement
Features
- 6-Panel Doors, 9Ft + Ceilings, Beamed Ceilings, Great Room, Vaulted Ceiling(s), Breakfast Bar, High Speed Internet
- Flooring: Carpet, Ceramic Tile, Wood
- Basement: Full,Partially Finished
- Number of fireplaces: 1
- Fireplace features: Gas, One
Interior area
- Total structure area: 2,368
- Total interior livable area: 2,368 sqft
- Finished area above ground: 1,392
- Finished area below ground: 976
Video & virtual tour
Property
Parking
- Total spaces: 2
- Parking features: Attached, Garage Door Opener, Concrete Driveway
- Attached garage spaces: 2
Features
- Levels: Two
- Stories: 2
- Patio & porch: Composite, Wood Deck, Other
- Exterior features: Auto Sprinkler System
- Fencing: Back Yard
- Has view: Yes
- View description: Mountain(s)
Lot
- Size: 8,084 Square Feet
- Features: Backs to City/Cnty/State/Natl OS, Backs to Open Space, Level, Hiking Trail, Near Fire Station, Near Hospital, Near Park, Near Schools, Near Shopping Center, Landscaped
Details
- Parcel number: 6301224002
Construction
Type & style
- Home type: SingleFamily
- Property subtype: Single Family Residence
Materials
- Brick, Stucco, Framed on Lot, Frame
- Roof: Composite Shingle
Condition
- Existing Home
- New construction: No
- Year built: 1996
Utilities & green energy
- Water: Municipal
- Utilities for property: Cable Available, Electricity Available, Electricity Connected, Natural Gas Available, Natural Gas Connected
Community & HOA
Location
- Region: Colorado Springs
Financial & listing details
- Price per square foot: $216/sqft
- Tax assessed value: $467,900
- Annual tax amount: $1,892
- Date on market: 6/25/2026
- Listing terms: Cash,Conventional,FHA,VA Loan
- Electric utility on property: Yes
Estimated market value
Not available
Estimated sales range
Not available
Not available
Price history
| Date | Event | Price |
|---|---|---|
| 7/31/2026 | Price change | $511,000-1.5%$216/sqft |
Source:  elevateMLS #2481188 Report a problem elevateMLS #2481188 Report a problem | ||
| 7/14/2026 | Price change | $519,000-0.6%$219/sqft |
Source: elevateMLS #2481188 Report a problem | ||
| 7/2/2026 | Listed for sale | $522,000$220/sqft |
Source: elevateMLS #2481188 Report a problem | ||
| 6/28/2026 | Pending sale | $522,000$220/sqft |
Source: elevateMLS #2481188 Report a problem | ||
| 6/25/2026 | Listed for sale | $522,000+81.6%$220/sqft |
Source: elevateMLS #2481188 Report a problem | ||
| 6/24/2016 | Sold | $287,500-1.5%$121/sqft |
Source: Public Record Report a problem | ||
| 5/22/2016 | Listed for sale | $292,000+34.9%$123/sqft |
Source: Coldwell Banker Residential Brokerage - Colorado Springs #2085187 Report a problem | ||
| 12/1/2009 | Sold | $216,500-2.9%$91/sqft |
Source: Public Record Report a problem | ||
| 10/7/2009 | Price change | $222,900-3%$94/sqft |
Source: foreclosure.com Report a problem | ||
| 9/15/2009 | Listed for sale | $229,900+12%$97/sqft |
Source: foreclosure.com Report a problem | ||
| 9/9/2009 | Sold | $205,343-19.2%$87/sqft |
Source: Public Record Report a problem | ||
| 3/22/2007 | Sold | $254,000+47.3%$107/sqft |
Source: Public Record Report a problem | ||
| 5/26/1998 | Sold | $172,470+11.8%$73/sqft |
Source: Public Record Report a problem | ||
| 7/8/1996 | Sold | $154,238$65/sqft |
Source: Public Record Report a problem | ||
Public tax history
| Year | Property taxes | Tax assessment |
|---|---|---|
| 2024 | $1,719 +3% | $31,350 |
| 2023 | $1,669 -9.5% | $31,350 +32.6% |
| 2022 | $1,845 | $23,650 -2.8% |
| 2021 | -- | $24,320 +10.7% |
| 2020 | $1,787 +1% | $21,960 |
| 2019 | $1,769 +17.9% | $21,960 +19.4% |
| 2018 | $1,501 -0.4% | $18,390 |
| 2017 | $1,506 +0.4% | $18,390 -2.5% |
| 2016 | $1,501 -2.7% | $18,870 |
| 2015 | $1,542 +5.1% | $18,870 +5% |
| 2014 | $1,467 | $17,970 |
| 2013 | -- | -- |
| 2012 | -- | $18,340 |
| 2011 | $1,549 | $18,340 -4% |
| 2010 | -- | $19,100 |
| 2009 | -- | $19,100 +2% |
| 2008 | -- | $18,720 |
| 2006 | -- | $18,720 +20.3% |
| 2004 | -- | $15,560 |
| 2003 | $1,397 +2.5% | $15,560 -10.5% |
| 2002 | $1,363 +3% | $17,380 +6.8% |
| 2001 | $1,323 | $16,280 |
Find assessor info on the county website
Monthly payment
Est. payment
Payment breakdown
Explore the cost of this home by adjusting the details. Changes won't be saved.Climate risks
Neighborhood: Briargate
Nearby schools
GreatSchools rating
- 6/10Prairie Hills Elementary SchoolGrades: K-5Distance: 0.3 mi
- 5/10Timberview Middle SchoolGrades: 6-8Distance: 0.8 mi
- 9/10Liberty High SchoolGrades: 9-12Distance: 0.6 mi
Schools provided by the listing agent
- Elementary: Prairie Hills
- Middle: Timberview
- High: Liberty
- District: Academy-20
Source: elevateMLS. This data may not be complete. We recommend contacting the local school district to confirm school assignments for this home.
- $617,3007 bd4 ba3.3k sqft8287 Horn Run Rd, Colorado Springs, CO 80920Off Market
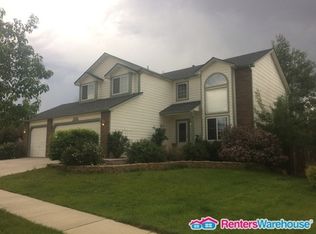
- $444,9003 bd2 ba1.6k sqft8271 Horn Run Rd, Colorado Springs, CO 80920Off Market
- $566,3005 bd4 ba3.3k sqft8263 Horn Run Rd, Colorado Springs, CO 80920Off Market
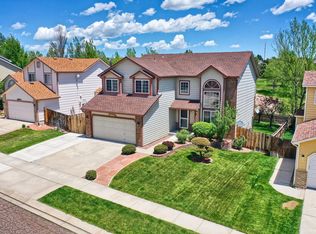
- $455,2003 bd2 ba1.8k sqft8272 Horn Run Rd, Colorado Springs, CO 80920Off Market
- $570,1005 bd3 ba2k sqft8264 Horn Run Rd, Colorado Springs, CO 80920Off Market
- $525,7005 bd4 ba2.6k sqft8255 Horn Run Rd, Colorado Springs, CO 80920Off Market
- $480,0004 bd4 ba2.8k sqft8280 Horn Run Rd, Colorado Springs, CO 80920Sold
- $526,7005 bd2 ba2.7k sqft8750 Massey Cir, Colorado Springs, CO 80920Off Market
A local agent can set up tours, give advice and negotiate with sellers.
Similar homes
- $489,9004 bd3 ba2.9k sqft3815 Weather Vane Dr, Colorado Springs, CO 80920For Sale
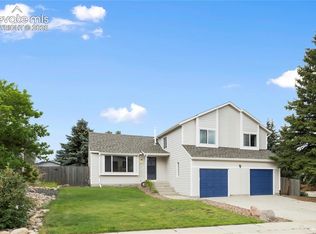
 MLS ID #7320559, Thomas Brunk GRI , MB-Brunk and Brunk Inc. elevateMLS
 - $515,0005 bd4 ba3.1k sqft7955 Chancellor Dr, Colorado Springs, CO 80920For Sale
 MLS ID #5874430, Tricia Mandeville ABR CLHMS CNHS CRS GRI MRP SFR , Exp Realty LLC. elevateMLS
 - $519,9004 bd4 ba2.8k sqft2620 Lear Dr, Colorado Springs, CO 80920For Sale
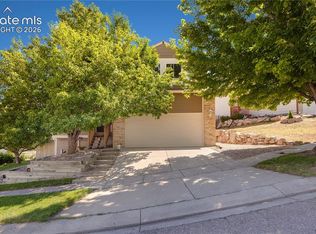 MLS ID #7946583, Thomas Hahn CRS , Renaissance Real Estate Group, LLC. elevateMLS
 - $449,9004 bd3 ba2k sqft4827 Herndon Cir, Colorado Springs, CO 80920For Sale
 MLS ID #1811234, Aaron Salladay, Best Colorado Homes. elevateMLS
 - $550,0004 bd3 ba2.6k sqft8258 Cooper River Dr, Colorado Springs, CO 80920For SaleMLS ID #5250507, Josh Kimmel, Kimmel Realty. elevateMLS
- $524,9004 bd3 ba2.1k sqft9604 Tall Trees Dr, Colorado Springs, CO 80920For SaleMLS ID #5665254, Melissa Rosine, Worth Clark Realty. elevateMLS
- $479,9004 bd3 ba2.6k sqft4580 Scarlet Dr, Colorado Springs, CO 80920For SaleMLS ID #2190100, Aaron Salladay, Best Colorado Homes. elevateMLS
- $590,0005 bd4 ba3.3k sqft8055 Candleflower Cir, Colorado Springs, CO 80920For SaleMLS ID #7968009, Christina Smith MRP , CK Smith & Associates. elevateMLS
- $510,0004 bd4 ba2.2k sqft3752 Pony Tracks Dr, Colorado Springs, CO 80922For SaleMLS ID #4184762, Maria Theresa Cordova SRS , Real Broker, LLC DBA Real. elevateMLS
- $479,0004 bd4 ba2.4k sqft6608 Summer Grace St, Colorado Springs, CO 80923For SaleMLS ID #3876735, Ron Mast, Morning Star Real Estate LLC. elevateMLS
- $460,0003 bd4 ba1.9k sqft2667 Lear Dr, Colorado Springs, CO 80920For SaleMLS ID #3442308, Mary Ellen Lynch GRI , REMAX PROPERTIES. elevateMLS
- $500,0006 bd4 ba2.5k sqft4916 Horseshoe Bend St, Colorado Springs, CO 80917For SaleMLS ID #1410323, Rob Thompson, Coldwell Banker Realty. elevateMLS
- $550,0005 bd3 ba3.1k sqft5970 Fescue Dr, Colorado Springs, CO 80923For SaleMLS ID #3498729, Lana Rodriguez, Real Broker, LLC DBA Real. elevateMLS
- $525,0004 bd3 ba2.9k sqft5875 Drifter St, Colorado Springs, CO 80918For SaleMLS ID #3886129, Ruth Gissa ABR AHWD CDPE CRS GRI REOS , Gissa Real Estate Inc. elevateMLS
- $449,5004 bd4 ba2.1k sqft5021 Copen Dr, Colorado Springs, CO 80922For SaleMLS ID #8815847, Matt Tolooee, Metro Real Estate Group. elevateMLS
- $439,0004 bd3 ba2.4k sqft3417 Plantation Grv, Colorado Springs, CO 80920For SaleMLS ID #1057364, Benjamin Kennedy SRES , The Platinum Group. elevateMLS
- $460,0004 bd4 ba2.1k sqft5126 Copen Dr, Colorado Springs, CO 80922For SaleMLS ID #9957424, Belinda Seville, Guide Real Estate. elevateMLS
- $489,9994 bd4 ba2.7k sqft3510 Richmond Dr, Colorado Springs, CO 80922For SaleMLS ID #3897204, Sheri Bennett, Coldwell Banker Realty. elevateMLS
- $460,0004 bd3 ba1.9k sqft7020 Churchwood Cir, Colorado Springs, CO 80918For SaleMLS ID #5196287, Cerena Paterson MRP , Realty One Group Apex. elevateMLS
- $520,0003 bd3 ba3k sqft1992 London Carriage Grv, Colorado Springs, CO 80920For SaleMLS ID #2474439, Marty Mindnich PSA GRI EPRO , HomeSmart. elevateMLS
