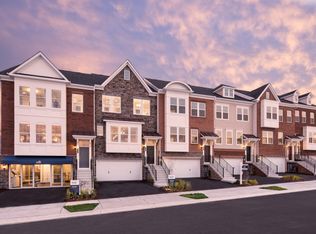
PRICE REDUCTION-Shipley Homestead by Pulte Homes featuring the sought-after Parsons model with an abundance of builder upgrades throughout! The gourmet kitchen is a standout, showcasing an exquisite granite island with seating for many, ample countertop space, pantry, top-of-the-line stainless steel appliances, high end washer/dryer, extra cabinetry, matching luxury plank flooring, and high-end decorative lighting. Additional upgraded features include iron spindles, wet bar, a 3-level bump-out for added living space, and baths on every level. Main deck has gas plumbing installed for a gas grille. This spacious home offers wall-to-wall carpet, custom closet systems, recessed lighting, ceiling fans, closet lighting, extra outlets, central vacuum, and an office/den with walk-out access. The garage features epoxy flooring and a fitness room and a EV charging station. Television wall mounts convey, and three televisions will remain. With 3 bedrooms, 4 full baths, and 1 half bath, this home also includes a spectacular 4th-level bonus room complete with a full bath, kitchenette, and rooftop terrace—perfect for relaxing evenings or romantic staycations at home. Additional highlights include high ceilings and an under-deck drainage system. Enjoy community amenities including a clubhouse/community center, dog park, and community pool, all conveniently located near shopping, entertainment, and the casino.
For sale
Price cut: $11K (8/29)
$634,900
8279 Meadowood Dr, Hanover, MD 21076
3beds
2,588sqft
Townhouse
Built in 2019
1,870 Square Feet Lot
$631,700 Zestimate®
$245/sqft
$153/mo HOA
What's special
Three televisions will remainCloset lightingExtra outletsIron spindlesBaths on every levelMatching luxury plank flooringFitness room
- 19 days
- 342
- 14
Zillow last checked:
Listing updated:
Listed by:
J.R. Smith 410-596-4485,
Keller Williams Legacy 4436609229
Source: Bright MLS,MLS#: MDAA2153870
Facts & features
Interior
Bedrooms & bathrooms
- Bedrooms: 3
- Bathrooms: 5
- Full bathrooms: 4
- 1/2 bathrooms: 1
- Main level bathrooms: 1
Basement
- Area: 960
Heating
- Heat Pump, Natural Gas
Cooling
- Central Air, Electric
Appliances
- Included: Microwave, Central Vacuum, Dishwasher, Disposal, Dryer, Exhaust Fan, Ice Maker, Range Hood, Refrigerator, Stainless Steel Appliance(s), Washer, Gas Water Heater
- Laundry: Upper Level
Features
- Bathroom - Stall Shower, Bathroom - Walk-In Shower, Built-in Features, Ceiling Fan(s), Central Vacuum, Dining Area, Family Room Off Kitchen, Open Floorplan, Eat-in Kitchen, Kitchen Island, Kitchen - Gourmet, Kitchenette, Pantry, Recessed Lighting, Walk-In Closet(s), Bar
- Flooring: Carpet, Luxury Vinyl, Wood
- Windows: Double Hung, Insulated Windows, Screens
- Basement: Concrete,Walk-Out Access
- Has fireplace: No
Interior area
- Total structure area: 2,928
- Total interior livable area: 2,588 sqft
- Finished area above ground: 1,968
- Finished area below ground: 620
Video & virtual tour
Property
Parking
- Total spaces: 4
- Parking features: Garage Faces Front, Garage Door Opener, Inside Entrance, Concrete, Attached, On Street, Driveway
- Attached garage spaces: 2
- Uncovered spaces: 2
Accessibility
- Accessibility features: None
Features
- Levels: Four
- Stories: 4
- Patio & porch: Roof Deck
- Exterior features: Bump-outs, Lighting, Rain Gutters
- Pool features: Community
Lot
- Size: 1,870 Square Feet
Details
- Additional structures: Above Grade, Below Grade
- Parcel number: 020476790244764
- Zoning: R5
- Special conditions: Standard
Construction
Type & style
- Home type: Townhouse
- Architectural style: Colonial,Contemporary
- Property subtype: Townhouse
Materials
- Stone, Vinyl Siding, Stick Built, Concrete
- Foundation: Concrete Perimeter
- Roof: Architectural Shingle
Condition
- Excellent
- New construction: No
- Year built: 2019
Details
- Builder model: PARSONS
- Builder name: PULTE HOMES
Utilities & green energy
- Sewer: Public Sewer
- Water: Public
Community & HOA
Community
- Features: Pool
- Security: Fire Sprinkler System
- Subdivision: Shipley Homestead
HOA
- Has HOA: Yes
- Amenities included: Community Center, Dog Park, Fitness Center, Recreation Facilities
- Services included: Common Area Maintenance, Pool(s), Road Maintenance
- HOA fee: $460 quarterly
- HOA name: FIRST SERVICE RESIDENTIAL
Location
- Region: Hanover
Financial & listing details
- Price per square foot: $245/sqft
- Tax assessed value: $575,500
- Annual tax amount: $6,578
- Date on market: 8/14/2026
- Listing agreement: Exclusive Right To Sell
- Listing terms: FHA,VA Loan,Conventional
- Ownership: Fee Simple
Estimated market value
$631,700
$600,000 - $663,000
$3,704/mo
Price history
| Date | Event | Price |
|---|---|---|
| 8/29/2026 | Price change | $634,900-1.7%$245/sqft |
Source:  Bright MLS #MDAA2153870 Report a problem Bright MLS #MDAA2153870 Report a problem | ||
| 8/14/2026 | Listed for sale | $645,900+22.5%$250/sqft |
Source: Bright MLS #MDAA2153870 Report a problem | ||
| 9/27/2019 | Sold | $527,343$204/sqft |
Source: Public Record Report a problem | ||
| 2/27/2019 | Listing removed | -- |
Source: Pulte Homes Report a problem | ||
| 1/14/2019 | Listed for sale | -- |
Source: Pulte Homes Report a problem | ||
Public tax history
| Year | Property taxes | Tax assessment |
|---|---|---|
| 2025 | $465 -92% | $564,900 +6.1% |
| 2024 | $5,829 +6.8% | $532,333 +6.5% |
| 2023 | $5,457 +11.8% | $499,767 +7% |
| 2022 | $4,882 +0.6% | $467,200 +0.6% |
| 2021 | $4,851 +0.6% | $464,200 +0.7% |
| 2020 | $4,824 +840.3% | $461,200 +841.2% |
| 2019 | $513 +11.2% | $49,000 +7.7% |
| 2018 | $461 +7.8% | $45,500 +8.3% |
| 2017 | $428 | $42,000 +9.1% |
| 2016 | -- | $38,500 |
Find assessor info on the county website
Monthly payment
Est. payment
Payment breakdown
Explore the cost of this home by adjusting the details. Changes won't be saved.Climate risks
Neighborhood: 21076
Nearby schools
Schools provided by the listing agent
- Elementary: Jessup
- Middle: Meade
- High: Meade
- District: Anne Arundel County Public Schools
Source: Bright MLS. This data may not be complete. We recommend contacting the local school district to confirm school assignments for this home.


Similar homes
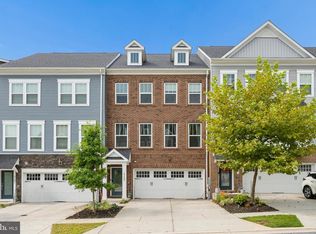
- $639,9004 bd4 ba2.7k sqft2159 Otter Creek Cir, Hanover, MD 21076For Sale
 MLS ID #MDAA2155246, Michelle Graziani, Century 21 Redwood Realty. Bright MLS
 - $585,0003 bd4 ba2.4k sqft7813 Bakers Creek Ln, Hanover, MD 21076For Sale
 MLS ID #MDAA2153878, Russell Chandler, Redfin Corp. Bright MLS
 - $599,9004 bd4 ba2.5k sqft7827 Crystal Brook Way, Hanover, MD 21076For Sale
 MLS ID #MDAA2151910, Din Khaled, Houwzer, LLC. Bright MLS
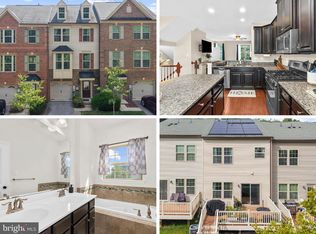
 - $540,0004 bd4 ba2.3k sqft7841 Patterson Way, Hanover, MD 21076For Sale
 MLS ID #MDAA2149396, Timothy Caropreso, Keller Williams Flagship. Bright MLS
 - $465,0003 bd3 ba1.6k sqft7865 Fletcher Way, Hanover, MD 21076For SaleMLS ID #MDAA2155174, Vilas Wright, Wright Real Estate, LLC. Bright MLS
- $520,0003 bd3 ba2k sqft7644 Sandhurst Ln, Hanover, MD 21076For SaleMLS ID #MDAA2151902, Bob Chew, Samson Properties. Bright MLS
- $485,0003 bd4 ba1.6k sqft3751 Valley Ford Way, Hanover, MD 21076For SaleMLS ID #MDAA2153362, Chris Craddock, EXP Realty, LLC. Bright MLS
- $530,0003 bd4 ba2.5k sqft7278 Dorchester Woods Ln, Hanover, MD 21076For SaleMLS ID #MDAA2150128, Gina Liberto-Markey, Keller Williams Flagship. Bright MLS
- $560,0004 bd4 ba2.5k sqft7714 Dignity Way, Severn, MD 21144For SaleMLS ID #MDAA2155280, Sandy Wing, RE/MAX Leading Edge. Bright MLS
- $625,0003 bd4 ba2.4k sqft109 Green Branch Rd, Laurel, MD 20708For SaleMLS ID #MDPG2214438, Courtney Chase, Redfin Corp. Bright MLS
- $639,0003 bd4 ba2k sqft3311 Streamlet Ln, Laurel, MD 20724For SaleMLS ID #MDAA2152508, Katelyn Schmittle, Keller Williams Realty Centre. Bright MLS
- $619,0003 bd4 ba2.1k sqft1006 Red Clover Rd, Gambrills, MD 21054For SaleMLS ID #MDAA2153746, Richard Mitchell, Redfin Corp. Bright MLS
- $510,0003 bd3 ba2.2k sqft1808 Kellington Ct, Odenton, MD 21113For SaleMLS ID #MDAA2153160, Josh Ducoulombier, ExecuHome Realty. Bright MLS
- $560,0003 bd4 ba2.5k sqft8382 Amber Beacon Cir, Millersville, MD 21108For SaleMLS ID #MDAA2153932, Josh Ducoulombier, ExecuHome Realty. Bright MLS
- $569,0003 bd4 ba2.6k sqft8306 Kippis Rd, Millersville, MD 21108For SaleMLS ID #MDAA2148164, Dwayne Hoyt, Berkshire Hathaway HomeServices PenFed Realty. Bright MLS
- $550,0004 bd4 ba2.5k sqft8857 Purple Iris Ln #34, Elkridge, MD 21075For SaleMLS ID #MDHW2072268, Jeannie J. Kim, Coldwell Banker Realty. Bright MLS
- $595,0003 bd4 ba1.9k sqft9810 Solar Crse, Laurel, MD 20723For SaleMLS ID #MDHW2070724, Saem Kim, Samson Properties. Bright MLS
- $460,0003 bd4 ba2k sqftWaters Edge, Elkridge, MD 21075For SaleMLS ID #MDHW2073268, Holly Greenstreet, Hyatt & Company Real Estate, LLC. Bright MLS
- $744,9004 bd4 ba3.3k sqft8702 Timber Oak Ln, Laurel, MD 20723For SaleMLS ID #MDHW2072910, Linda Cerulli, CENTURY 21 New Millennium. Bright MLS
- $599,0004 bd5 ba2.4k sqft103 Green Branch Rd, Laurel, MD 20708For SaleMLS ID #MDPG2190916, Ron Goldberg, The Agency DC. Bright MLS
