Skip main navigation
Off market
  • $243,600

    8279 Monrovia St, Lenexa, KS 66215

    2beds
    1,022sqft
    Townhouse
    Built in 1973
    1,136 Square Feet Lot
    $243,600 Zestimate®
    $238/sqft
    $1,924 Estimated rent

    Home value

    $243,600

    $231,000 - $256,000

    $1,924/mo

    Zestimate® history
    Loading
    Loading...

    Owner options

    List your home for rent

    $1,924/mo

    Rent Zestimate®

    Find your next renter with Zillow Rental Manager. Plus, with online applications, you can quickly screen prospective tenants – for free.

    Learn more

    $1,924/mo

    Rent Zestimate®

    Refinance and save

    $1,419/mo

    Est. payment

    Refinancing to a lower rate could help reduce your monthly payments and save thousands over the life of the loan.

    See today's rates

    $1,419/mo

    Est. payment

    Explore your selling options

    Work with a Zillow partner agent

    Leverage their expertise and Zillow's premium Showcase listings to get your home seen by more buyers.

    Get started

    List with your own agent

    Get your home in front of millions of buyers by listing it on Zillow.

    Learn how to do it

    Sell it yourself

    Take full control of how buyers see your home on Zillow by listing For Sale by Owner (FSBO).

    List your home

    What's special

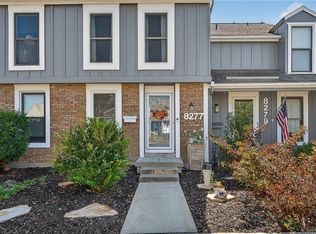
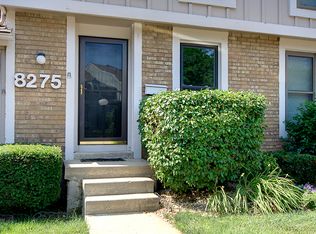
    This stunning 2-bedroom, 1.5-bathroom town-home is perfect for those seeking a maintenance-free, upscale home close to work and to activities all around the Kansas City area. Renovations in the last 16 months include the kitchen where you will find high quality appliances, a subway-tiled back-splash, gorgeous Brazilian granite counter tops and a breakfast bar. The entire main level, including the kitchen, is graced with brand new natural hardwood floors. All appliances are Samsung high-end stainless steel models! The full bath has been completely renovated and includes a stunning walk-in shower, with a full body shower panel. The natural stone floor in the bathroom is heated! The open staircase consists of real hardwood steps and is wrapped with contemporary stainless steel cable / railings. You will find natural stone accenting the main level 1/2-bath. A magnificent stone wall and a gas fireplace complement the main living area. The wall above the low-maintenance gas fireplace includes a convenient electrical outlet, allowing for placement of a flat panel TV. The two large bedrooms include vaulted ceilings and remote controlled ceiling fans. The recently finished basement can be used as an office space or a recreation room and includes a beautiful re-claimed barn-wood wall. Relax and enjoy your private, fenced back patio. Lutron electronic dimmers control the lighting ambiance throughout the home. Heating and air conditioning are managed by a programmable, touch screen Honeywell thermostat which is Wi-Fi enabled so you can access it even when away from home. High-end, high efficiency Samsung clothes washer and dryer are located in the lower level utility room and are included with this home. Four Colonies has FOUR pools, tennis courts, a basketball court and a play area, all available exclusively to its residents. Covered parking is just outside the front door. This super convenient location provides easy highway access (I-35 / Hwy 69), yet is very quiet! Snow removal, exterior maintenance, lawn mowing and access to all of the subdivision’s recreational amenities are included in monthly HOA dues.

    This property is off market, which means it's not currently listed for sale or rent on Zillow. This may be different from what's available on other websites or public sources.

    Facts & features

    Interior

    Bedrooms & bathrooms
    • Bedrooms: 2
    • Bathrooms: 2
    • Full bathrooms: 1
    • 1/2 bathrooms: 1
    Heating
    • Forced air, Gas
    Cooling
    • Central
    Appliances
    • Included: Dishwasher, Dryer, Freezer, Garbage disposal, Microwave, Range / Oven, Refrigerator, Washer
    Features
    • Partial Carpeting
    • Flooring: Carpet, Hardwood
    • Basement: Finished
    • Has fireplace: Yes
    Interior area
    • Total interior livable area: 1,022 sqft

    Property

    Features
    • Exterior features: Wood
    Lot
    • Size: 1,136 sqft
    Details
    • Parcel number: IP110000P60T902

    Construction

    Type & style
    • Home type: Townhouse
    • Architectural style: Conventional
    Materials
    • Frame
    • Foundation: Concrete
    • Roof: Composition
    Condition
    • Year built: 1973

    Community & neighborhood

    Location
    • Region: Lenexa

    HOA & financial

    HOA
    • Has HOA: Yes
    • HOA fee: $168 monthly

    Other

    Other facts
    • CENTRAL AIR: 1
    • INTERIOR FEATURES: Partial Carpeting
    • LIST TYPE: Excl Right To Sell
    • TYPE OF OWNERSHIP: Private
    • WILL SELL: Conventional, FHA, VA, Cash
    • ARCHITECTURE: Traditional
    • EQUIPMENT: Rng/Oven- Electric
    • HEATING: Central Electric
    • HOA DUE PER: MO
    • HOA DUES INCLUDE: Lawn Maintenance, Snow Removal, Play Area, Party Room, Curbside Recycle, Management
    • DINING AREA DESCRIPTION: Eat-In Kitchen
    • AGE DESCRIPTION: 41-50 Years
    • FLOOR PLAN DESCRIPTION: 2 Stories
    • CONSTRUCTION: Brick & Frame, Board/Batten
    • UTILITY ROOM: In The Basement
    • STATUS: Show For Backups
    • GARAGE DESCRIPTION: Off Street
    • WATER: City/Public

    Price history

    DateEventPrice
    4/21/2017Sold--
    Source: Heartland MLS as distributed by MLS GRID #45001_2034903 Report a problem
    4/5/2017Listed for sale$134,900$132/sqft
    Source: Baron Realty #2034903 Report a problem
    3/12/2017Pending sale$134,900$132/sqft
    Source: Baron Realty #2034903 Report a problem
    3/10/2017Listed for sale$134,900+80.1%$132/sqft
    Source: Baron Realty #2034903 Report a problem
    8/28/2015Sold--
    Source: Heartland MLS as distributed by MLS GRID #45001_1946447 Report a problem
    8/11/2015Price change$74,900-10%$73/sqft
    Source: RE/MAX Innovations #1946447 Report a problem
    7/1/2015Listed for sale$83,200$81/sqft
    Source: RE/MAX Innovations #1946447 Report a problem
    5/7/2015Sold--
    Source: Public Record Report a problem

    Public tax history

    YearProperty taxesTax assessment
    2025$2,665 +5.6%$24,668 +6.8%
    2024$2,524 +0.9%$23,092 +4.1%
    2023$2,502 +9.1%$22,172 +9.3%
    2022$2,294 $20,287 +9.2%
    2021-- $18,585 +0.8%
    2020$2,241 $18,446 +4.8%
    2019-- $17,595 +9.1%
    2018-- $16,123 +33.5%
    2017$1,546 +0.3%$12,075 +1.5%
    2016$1,542 +13.1%$11,891 +12.9%
    2015$1,363 +0.3%$10,534 +10.2%
    2013$1,360 +23.1%$9,557 +4%
    2012$1,104 -12%$9,189 -16.9%
    2010$1,255 +1.8%$11,063
    2009$1,233 -14.1%$11,063 -3.4%
    2008$1,434 -3.6%$11,448 -6.2%
    2007$1,487 +12.6%$12,202
    2006$1,321 $12,202 +4.9%
    2005-- $11,627

    Find assessor info on the county website

    Neighborhood: 66215

    Nearby schools

    GreatSchools rating
    Schools provided by the listing agent
    • Elementary: Rising Star
    • Middle: Trailridge
    • High: SM Northwest
    • District: Shawnee Mission

    Source: The MLS. This data may not be complete. We recommend contacting the local school district to confirm school assignments for this home.

    Get a cash offer in 3 minutes
    Find out how much your home could sell for in as little as 3 minutes with a no-obligation cash offer.
    Estimated market value
    $243,600
    Get a cash offer in 3 minutes
    Find out how much your home could sell for in as little as 3 minutes with a no-obligation cash offer.
    Estimated market value
    $243,600