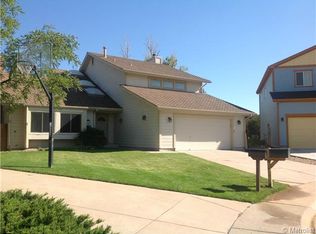
Welcome to your dream home in the coveted Foxridge neighborhood, where luxury meets comfort in this beautifully updated 5-bedroom, 4-bathroom residence. Nestled on a generous lot, on a cul de sac within the award-winning LPS School district, this home boasts a rare feature—a spacious 3 car attached garage w/epoxy floor & exterior access, ensuring ample space for vehicles and storage. Triple pane Pella windows throughout with blinds inside the panes & hidden screens.
Perfectly designed for the Colorado lifestyle, the home seamlessly blends indoor and outdoor living. Step outside to discover a covered patio adorned with a tongue and groove ceiling, equipped with sun shades, overlooking expansive private grounds. Enjoy the tranquility of beautiful mature landscaping, abundant perennials, and a charming pavered arbor.
Inside, the open concept floor plan creates an inviting atmosphere, ideal for gatherings and everyday living. The updated kitchen is a chef's delight with a large island, stainless steel appliances, and ample cabinet space, flowing effortlessly into the family room, dining area, and living room w/ gleaming hardwood floors & stairs. Natural light floods the space, enhancing the airy feel throughout.
Upstairs, rare for the area, are 4 spacious bedrooms including the primary suite featuring a composite balcony/deck and a beautifully updated spa-like ensuite bath complete with a large closet—a perfect retreat at the end of the day.
Entertainment options abound with a finished basement that includes a home theater for movie nights, a fifth bedroom with egress window, a 3/4 bath, a convenient laundry room, and flexible additional space for a home gym or office.
The location couldn't be more convenient, close to shopping, restaurants, and entertainment, offering the best of both privacy and accessibility.
Don't miss your chance to own this exceptional home in Foxridge—where every detail is designed to elevate your lifestyle!
Sold for $850,000
$850,000
8279 S Kearney Street, Centennial, CO 80112
5beds
3,271sqft
Single Family Residence
Built in 1982
0.32 Acres Lot
$942,900 Zestimate®
$260/sqft
$4,724 Estimated rent
Home value
$942,900
$877,000 - $1.02M
$4,724/mo
Zestimate® history
Owner options
List your home for rent
$4,724/mo
Rent Zestimate®
Find your next renter with Zillow Rental Manager. Plus, with online applications, you can quickly screen prospective tenants – for free.
$4,724/mo
Rent Zestimate®
Refinance and save
$4,022/mo
Est. payment
Refinancing to a lower rate could help reduce your monthly payments and save thousands over the life of the loan.
$4,022/mo
Est. payment
Explore your selling options
Work with a Zillow partner agent
Leverage their expertise and Zillow's premium Showcase listings to get your home seen by more buyers.
Get startedList with your own agent
Get your home in front of millions of buyers by listing it on Zillow.
Learn how to do itSell it yourself
Take full control of how buyers see your home on Zillow by listing For Sale by Owner (FSBO).
List your homeWhat's special
Zillow last checked:
Listing updated:
Listed by:
Debra Kostoff deb@debkostoff.com,
RE/MAX Professionals
Bought with:
Janet Romero, 40008755
The Creative Realty Group
Source: REcolorado as distributed by MLS GRID,MLS#: 2067758
Facts & features
Interior
Bedrooms & bathrooms
- Bedrooms: 5
- Bathrooms: 4
- Full bathrooms: 2
- 3/4 bathrooms: 1
- 1/2 bathrooms: 1
- Main level bathrooms: 1
Primary bedroom
- Description: Spacious Primary Bedroom With Composite Deck/Balcony, Large Walk In Closet, Ceiling Fan And Ensuite Bath
- Level: Upper
- Area: 180 Square Feet
- Dimensions: 15 x 12
Bedroom
- Description: Bed #2 Upstairs With Closet
- Level: Upper
- Area: 99 Square Feet
- Dimensions: 9 x 11
Bedroom
- Description: Bed #3 Upstairs With Closet And Ceiling Fan
- Level: Upper
- Area: 169 Square Feet
- Dimensions: 13 x 13
Bedroom
- Description: 4th Upstairs Bedroom With French Doors...Could Be Office Space Or Bedroom With Ceiling Fan
- Level: Upper
- Area: 100 Square Feet
- Dimensions: 10 x 10
Bedroom
- Description: Guest Bed With Egress Window
- Level: Basement
- Area: 132 Square Feet
- Dimensions: 11 x 12
Primary bathroom
- Description: Remodeled!! Gorgeous Spa, 5 Piece Bath!
- Level: Upper
- Area: 165 Square Feet
- Dimensions: 15 x 11
Bathroom
- Description: Powder Room On Main Floor
- Level: Main
- Area: 16 Square Feet
- Dimensions: 4 x 4
Bathroom
- Description: Full Guest Bath Upstairs
- Level: Upper
- Area: 56 Square Feet
- Dimensions: 7 x 8
Bathroom
- Description: Beautiful Bath
- Level: Basement
- Area: 40 Square Feet
- Dimensions: 4 x 10
Bonus room
- Description: Flex Space For Workouts, Another Office, Crafts
- Level: Basement
- Area: 120 Square Feet
- Dimensions: 10 x 12
Dining room
- Description: Open Concept Kitchen Dining Living Room, Hardwood Floors
- Level: Main
- Area: 96 Square Feet
- Dimensions: 8 x 12
Family room
- Description: Private Space Open To Beautiful Kitchen And Views Of Backyard With Gas Fireplace
- Level: Main
- Area: 320 Square Feet
- Dimensions: 16 x 20
Kitchen
- Description: Remodeled, Large Island, Cabs On All Sides Of Island, Dual Fuel Range/Oven, Stainless Steel Appliances
- Level: Main
- Area: 216 Square Feet
- Dimensions: 18 x 12
Laundry
- Description: Large Room, With Extra Storage
- Level: Basement
- Area: 117 Square Feet
- Dimensions: 9 x 13
Living room
- Description: Open Concept, Tons Of Natural Light, Skylight, Gleaming Hardwood Floors, And Gas Fireplace
- Level: Main
- Area: 286 Square Feet
- Dimensions: 13 x 22
Media room
- Description: Home Theater With Wet Bar
- Level: Basement
- Area: 396 Square Feet
- Dimensions: 18 x 22
Heating
- Forced Air, Natural Gas
Cooling
- Attic Fan, Central Air
Appliances
- Included: Bar Fridge, Dishwasher, Disposal, Dryer, Freezer, Microwave, Oven, Range, Refrigerator, Tankless Water Heater, Washer
- Laundry: In Unit
Features
- Ceiling Fan(s), Eat-in Kitchen, Entrance Foyer, Five Piece Bath, Granite Counters, High Ceilings, Kitchen Island, Open Floorplan, Primary Suite, Quartz Counters, Radon Mitigation System, Solid Surface Counters, Sound System, Stone Counters, Vaulted Ceiling(s), Walk-In Closet(s), Wet Bar
- Flooring: Carpet, Tile, Wood
- Windows: Skylight(s), Triple Pane Windows
- Basement: Finished,Full
- Number of fireplaces: 2
- Fireplace features: Family Room, Gas, Living Room
- Common walls with other units/homes: No Common Walls
Interior area
- Total structure area: 3,271
- Total interior livable area: 3,271 sqft
- Finished area above ground: 2,210
- Finished area below ground: 1,061
Property
Parking
- Total spaces: 3
- Parking features: Concrete, Exterior Access Door, Floor Coating, Oversized
- Attached garage spaces: 3
Features
- Levels: Two
- Stories: 2
- Entry location: Exterior Access
- Patio & porch: Covered, Deck, Patio
- Exterior features: Balcony, Garden, Private Yard, Rain Gutters
- Fencing: Full
Lot
- Size: 0.32 Acres
- Features: Irrigated, Landscaped, Level, Many Trees, Near Public Transit, Sprinklers In Front, Sprinklers In Rear
Details
- Parcel number: 031911621
- Special conditions: Standard
- Other equipment: Home Theater
Construction
Type & style
- Home type: SingleFamily
- Architectural style: Traditional
- Property subtype: Single Family Residence
Materials
- Wood Siding
- Foundation: Slab
- Roof: Composition
Condition
- Updated/Remodeled
- Year built: 1982
Utilities & green energy
- Sewer: Public Sewer
- Water: Public
- Utilities for property: Cable Available, Electricity Connected, Natural Gas Available, Natural Gas Connected
Green energy
- Energy efficient items: Windows
Community & HOA
Community
- Security: Carbon Monoxide Detector(s)
- Subdivision: Foxridge
HOA
- Has HOA: Yes
- HOA fee: $60 annually
- HOA name: Foxridge
- HOA phone: 303-435-2073
Location
- Region: Centennial
Financial & listing details
- Price per square foot: $260/sqft
- Tax assessed value: $651,700
- Annual tax amount: $5,163
- Date on market: 7/8/2024
- Listing terms: Cash,Conventional,FHA,VA Loan
- Exclusions: Sellers' Personal Property, Speakers In Garage And On Patio, Metal Shelving In Garage, Audio Video Equipment In Basement.
- Ownership: Corporation/Trust
- Electric utility on property: Yes
- Road surface type: Paved
Price history
| Date | Event | Price |
|---|---|---|
| 8/15/2024 | Sold | $850,000$260/sqft |
Source:  REcolorado as distributed by MLS GRID #2067758 Report a problem REcolorado as distributed by MLS GRID #2067758 Report a problem | ||
| 7/16/2024 | Pending sale | $850,000$260/sqft |
Source: REcolorado as distributed by MLS GRID #2067758 Report a problem | ||
| 7/7/2024 | Listed for sale | $850,000+314.6%$260/sqft |
Source: REcolorado as distributed by MLS GRID #2067758 Report a problem | ||
| 7/10/1996 | Sold | $205,000$63/sqft |
Source: Public Record Report a problem | ||
Public tax history
| Year | Property taxes | Tax assessment |
|---|---|---|
| 2025 | $4,871 -7.8% | $40,732 -11.7% |
| 2024 | $5,282 +15.2% | $46,150 -8.3% |
| 2023 | $4,584 +0.2% | $50,318 +35.5% |
| 2022 | $4,576 | $37,127 -2.8% |
| 2021 | -- | $38,196 -4.8% |
| 2020 | $4,803 +23.3% | $40,119 |
| 2019 | $3,897 | -- |
| 2018 | $3,897 +6.5% | $35,539 |
| 2017 | $3,658 | $35,539 +13.8% |
| 2016 | -- | $31,219 +2.8% |
| 2015 | -- | $30,383 +20.3% |
| 2014 | $3,240 +14.3% | $25,265 +8.6% |
| 2013 | $2,834 | $23,270 |
| 2012 | -- | $23,270 |
| 2011 | $2,474 +10.7% | $23,270 +1.2% |
| 2010 | $2,236 -8.3% | $23,000 |
| 2009 | $2,438 | $23,000 -7.7% |
| 2008 | -- | $24,907 |
| 2007 | -- | $24,907 +2% |
| 2006 | -- | $24,429 |
| 2005 | -- | $24,429 -6.8% |
| 2002 | $2,357 +17.7% | $26,200 +27.6% |
| 2001 | $2,003 | $20,530 |
Find assessor info on the county website
Neighborhood: 80112
Nearby homes
- $714,3004 bd3 ba2.6k sqft8269 S Kearney St, Centennial, CO 80112Off Market
- $748,5004 bd3 ba3.6k sqft8278 S Jasmine Ct, Centennial, CO 80112Off Market
- $768,0004 bd4 ba2.7k sqft8290 S Kearney St, Centennial, CO 80112Off Market

- $739,2004 bd3 ba2.5k sqft8268 S Jasmine Ct, Centennial, CO 80112Off Market
- $840,4004 bd4 ba2.5k sqft8259 S Kearney St, Centennial, CO 80112Off Market
- $1,101,3006 bd5 ba4.6k sqft8288 S Jasmine Ct, Centennial, CO 80112Off Market
- $919,9004 bd4 ba4k sqft8258 S Jasmine Ct, Centennial, CO 80112Off Market
- $972,7005 bd5 ba4k sqft8280 S Kearney St, Centennial, CO 80112Off Market
Nearby schools
GreatSchools rating
- 7/10Ford ElementaryGrades: K-5Distance: 1.6 mi
- 8/10Newton Middle SchoolGrades: 6-8Distance: 2.4 mi
- 8/10Arapahoe High SchoolGrades: 9-12Distance: 2.6 mi
Schools provided by the listing agent
- Elementary: Ford
- Middle: Newton
- High: Arapahoe
- District: Littleton 6
Source: REcolorado as distributed by MLS GRID. This data may not be complete. We recommend contacting the local school district to confirm school assignments for this home.
Get a cash offer in 3 minutes
Find out how much your home could sell for in as little as 3 minutes with a no-obligation cash offer.
Estimated market value
$942,900
Get a cash offer in 3 minutes
Find out how much your home could sell for in as little as 3 minutes with a no-obligation cash offer.
Estimated market value
$942,900
- Colorado
- Arapahoe County
- Centennial
- 80112
- 8279 S Kearney Street
Nearby cities
Nearby zip codes
Other Centennial Topics
