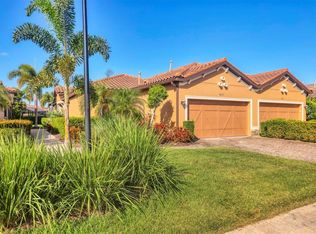
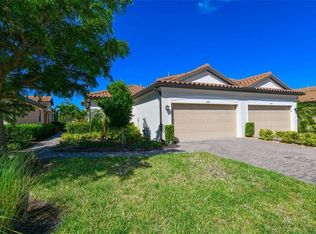
Looking for your piece of paradise less than 2 miles to the crystal sands of world famous Siesta Key beach and the tranquil turquoise waters of the Gulf of Mexico? High & dry with no storm issues so look no further! This immaculate 2 bedroom, 2 bath + den maintenance free villa in Esplanade by Siesta Key is ready for its new owner to enjoy the Florida lifestyle they deserve. The moment you arrive at the gates of Esplanade you'll notice pride of ownership throughout the community. Immaculate tropical landscaping & resort style amenities are sure to please. Rich brick pavered drives lead you to your new home complete with a 2 car garage and plenty of space to store your beach & pool toys. Enter through the gorgeous front door and step into the open great room with beautiful wood laminate floors, high tray ceilings, 8 ft. doors, crown moulding and a wall of glass sliding doors that open to the 16x16 extended covered and caged lanai overlooking the beauty of the lake and its feathered friends. Built in 2014 and only seasonably occupied, the home presents as brand new. Improvements include a new A/C, tankless gas water heater & KitchenAid stainless appliances in 2022, hurricane shutters & automatic roll down shades in 2021, custom pull out shelves in the kitchen, baths & laundry and an ECOBEE thermostat to remotely control the A/C in 2020. Heat is provided via natural gas for cost savings & efficiency. The chef of the family will love cooking on the gas range and the abundant cabinet & pantry storage along with loads of granite countertop prep space. Tile backsplashes & a large window complement the room. The spacious breakfast bar is perfect for casual dining and the large dining room is open to the kitchen making entertaining a delight. Open the wall of glass sliders & sip your morning coffee or evening beverage on the lanai while enjoying unobstructed long lake views. The primary bedroom has lots of light from multiple windows, an en suite bath with a huge walk-in closet and custom shelving. The primary bath features dual sinks, granite countertops, a private water closet room, large shower with frameless glass enclosure and a built-in shower bench. En suite bedroom 2 is smartly placed on the opposite side of the home giving privacy to all and has a walk-in closet of its own. Bath 2 opens from the hallway or bedroom 2 and has a tub/shower combination and a designer sink & vanity. The den has double pocketing doors and a high tray ceiling and can be used as a home office, library or studio. The large indoor laundry room is complete with a washer/dryer and laundry sink with a storage cabinet. The villa is truly maintenance free with the association caring for the exterior and roof. There is an in wall pest system and Sentricon pest monitoring system that has been maintained by the owner giving you added peace of mind. Mix and mingle with your new neighbors and friends at the Esplanade clubhouse where social activities are planned in the large community room on a regular basis. The resort style pool has a lovely beach entry so you can take a dip and cool off or enjoy a soak in the spa after a game of pickleball, tennis or bocce, something for everyone. No more paying for a gym membership, the well appointed fitness center is included! There's a dedicated Bark Park for the 4 legged members of the family too. Close to beaches, fine dining, shopping and all the art & cultural venues Sarasota is famous for, schedule your private showing today!
Sold for $615,000
Zillow last checked:
Listing updated:
Bought with:
Carey Beychok, 3159480
RE/MAX ALLIANCE GROUP
Source: Stellar MLS,MLS#: A4637891 Originating MLS: Sarasota - Manatee
Originating MLS: Sarasota - Manatee
Price history
| Date | Event | Price |
|---|---|---|
| 4/21/2025 | Sold | $615,000-1.6%$375/sqft |
Source:  Stellar MLS #A4637891 Report a problem Stellar MLS #A4637891 Report a problem | ||
| 2/28/2025 | Pending sale | $625,000$381/sqft |
Source: Stellar MLS #A4637891 Report a problem | ||
| 2/7/2025 | Listed for sale | $625,000+37.4%$381/sqft |
Source: Stellar MLS #A4637891 Report a problem | ||
| 11/4/2020 | Sold | $455,000-1.1%$278/sqft |
Source: Public Record Report a problem | ||
| 10/12/2020 | Pending sale | $460,000$281/sqft |
Source: Michael Saunders & Company - Licensed Real Estate Broker #A4480142 Report a problem | ||
| 10/7/2020 | Listed for sale | $460,000+2.5%$281/sqft |
Source: MICHAEL SAUNDERS & COMPANY #A4480142 Report a problem | ||
| 12/1/2015 | Sold | $448,998+24.5%$274/sqft |
Source: Public Record Report a problem | ||
| 6/30/2014 | Sold | $360,500$220/sqft |
Source: Public Record Report a problem | ||

Get a cash offer in 3 minutes
Find out how much your home could sell for in as little as 3 minutes with a no-obligation cash offer.
Estimated market value
$588,500
