Skip main navigation
Closed
  • $233,000

    828 28th Ave N, Saint Cloud, MN 56303

    3beds
    2,160sqft
    Single Family
    Built in 1958
    0.26 Acres Lot
    $233,000 Zestimate®
    $108/sqft
    $1,553 Estimated rent

    Home value

    $233,000

    $217,000 - $252,000

    $1,553/mo

    Zestimate® history
    Loading
    Loading...

    Owner options

    List your home for rent

    $1,553/mo

    Rent Zestimate®

    Find your next renter with Zillow Rental Manager. Plus, with online applications, you can quickly screen prospective tenants – for free.

    Learn more

    $1,553/mo

    Rent Zestimate®

    Refinance and save

    $1,435/mo

    Est. payment

    Refinancing to a lower rate could help reduce your monthly payments and save thousands over the life of the loan.

    See today's rates

    $1,435/mo

    Est. payment

    Explore your selling options

    Work with a Zillow partner agent

    Leverage their expertise and Zillow's premium Showcase listings to get your home seen by more buyers.

    Get started

    List with your own agent

    Get your home in front of millions of buyers by listing it on Zillow.

    Learn how to do it

    Sell it yourself

    Take full control of how buyers see your home on Zillow by listing For Sale by Owner (FSBO).

    List your home

    What's special

    Attached one-stall garageSpacious yardMaintenance-free sidingCoved ceilingsLarge drivewayDesignated laundry roomUpdated roof
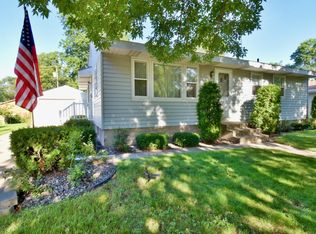
    Spacious yard, convenient location, and excellent maintenance enhance this charming rambler in North St. Cloud, ideally situated near schools, parks, and local commerce. Maintenance-free siding, updated roof and windows, an attached one-stall garage, and a large driveway provide outstanding curb appeal. Step inside to a traditional living room featuring coved ceilings and a large lookout window that fills the space with natural light. The kitchen and dinette are combined, offering a functional layout with a fantastic corner window—perfect for enjoying views while doing dishes or meal prep. Three bedrooms are located on the main level along with a shared full bathroom. The lower level offers two separate living areas, a designated laundry room, and ample space for storage and mechanicals. The welcoming yard provides plenty of room to enjoy the outdoors, with backyard access from the rear alley. A must-see home—schedule your showing today and start enjoying the benefits of homeownership.

    Zillow last checked:

    Listing updated:

    Listed by:

    Heidi J. Voigt 320-250-1001,

    VoigtJohnson,

    Brandon Johnson 320-309-7521

    Bought with:

    Melissa K. Koubsky

    Agency North Real Estate, Inc

    Source: NorthstarMLS as distributed by MLS GRID,MLS#: 7047239MLS Logo

    Facts & features

    Interior

    Bedrooms & bathrooms
    • Bedrooms: 3
    • Bathrooms: 1
    • Full bathrooms: 1
    Bedroom
    • Level: Main
    • Area: 132 Square Feet
    • Dimensions: 12X11
    Bedroom 2
    • Level: Main
    • Area: 104.5 Square Feet
    • Dimensions: 11x9.5
    Bedroom 3
    • Level: Main
    • Area: 114 Square Feet
    • Dimensions: 12x9.5
    Bathroom
    • Level: Main
    • Area: 59.5 Square Feet
    • Dimensions: 8.5x7
    Dining room
    • Level: Main
    • Area: 96 Square Feet
    • Dimensions: 12x8
    Family room
    • Level: Lower
    • Area: 266 Square Feet
    • Dimensions: 19X14
    Kitchen
    • Level: Main
    • Area: 144 Square Feet
    • Dimensions: 12x12
    Laundry
    • Level: Lower
    • Area: 195 Square Feet
    • Dimensions: 15x13
    Living room
    • Level: Main
    • Area: 264 Square Feet
    • Dimensions: 22x12
    Recreation room
    • Level: Lower
    • Area: 266 Square Feet
    • Dimensions: 19x14
    Utility room
    • Level: Lower
    • Area: 300 Square Feet
    • Dimensions: 20x15
    Heating
    • Forced Air
    Cooling
    • Central Air
    Appliances
    • Included: Dishwasher, Dryer, Exhaust Fan, Microwave, Range, Refrigerator, Washer, Water Softener Owned
    • Laundry: In Basement, Laundry Room
    Features
    • Basement: Finished,Full
    • Has fireplace: No
    Interior area
    • Total structure area: 2,160
    • Total interior livable area: 2,160 sqft
    • Finished area above ground: 1,080
    • Finished area below ground: 750

    Property

    Parking
    • Total spaces: 1
    • Parking features: Attached, Concrete, Garage Door Opener
    • Attached garage spaces: 1
    • Has uncovered spaces: Yes
    • Details: Garage Dimensions (21x16)
    Accessibility
    • Accessibility features: None
    Features
    • Levels: One
    • Stories: 1
    Lot
    • Size: 0.26 Acres
    • Dimensions: 90 x 125
    • Features: Tree Coverage - Light
    Details
    • Additional structures: Storage Shed
    • Foundation area: 1080
    • Parcel number: 82498800000
    • Zoning description: Residential-Single Family

    Construction

    Type & style
    • Home type: SingleFamily
    • Property subtype: Single Family
    Materials
    • Roof: Age 8 Years or Less,Asphalt
    Condition
    • New construction: No
    • Year built: 1958

    Utilities & green energy

    • Electric: Circuit Breakers
    • Gas: Natural Gas
    • Sewer: City Sewer/Connected
    • Water: City Water/Connected, Well

    Community & HOA

    Community
    • Subdivision: PAN REALTY CO ADDN
    HOA
    • Has HOA: No
    Location
    • Region: Saint Cloud

    Financial & listing details

    • Price per square foot: $108/sqft
    • Tax assessed value: $201,400
    • Annual tax amount: $2,610
    • Date on market: 4/9/2026
    • Cumulative days on market: 8 days
    • Road surface type: Paved

    Price history

    DateEventPrice
    6/12/2026Sold$233,000+8.4%$108/sqft
    Source: NorthstarMLS as distributed by MLS GRID #7047239 Report a problem
    4/17/2026Pending sale$215,000$100/sqft
    Source: NorthstarMLS as distributed by MLS GRID #7047239 Report a problem
    4/9/2026Listed for sale$215,000+41.6%$100/sqft
    Source: NorthstarMLS as distributed by MLS GRID #7047239 Report a problem
    9/10/2007Sold$151,800$70/sqft
    Source: Agent Provided Report a problem

    Public tax history

    YearProperty taxesTax assessment
    2025$2,236 -3.7%$201,400 +4.2%
    2024$2,322 +11.2%$193,200 +11.5%
    2023$2,088 +26.9%$173,200 +27.3%
    2022$1,646 $136,100
    2021$1,646 +5.5%$136,100 +5.3%
    2020$1,560 $129,200 +1.5%
    2019$1,560 +13.5%$127,300 +17.5%
    2018$1,374 +6.3%$108,300 +10.3%
    2017$1,292 +16.4%$98,200
    2016$1,110 --
    2015$1,110 --
    2014$1,110 -2.5%--
    2013$1,138 -5.3%--
    2012$1,202 -7.4%--
    2011$1,298 -0.9%--
    2010$1,310 -0.5%--
    2009$1,316 +8.9%--
    2008$1,208 -1.5%--
    2007$1,226 +6.2%--
    2006$1,154 +7.1%--
    2005$1,078 +23.2%--
    2003$875 +13.2%--
    2002$773 -17%--
    2001$931 +9.9%--
    2000$847 --
    Find assessor info on the county website

    Neighborhood: Pantown

    Nearby schools

    GreatSchools rating
    Get a cash offer in 3 minutes
    Find out how much your home could sell for in as little as 3 minutes with a no-obligation cash offer.
    Estimated market value
    $233,000
    Get a cash offer in 3 minutes
    Find out how much your home could sell for in as little as 3 minutes with a no-obligation cash offer.
    Estimated market value
    $233,000