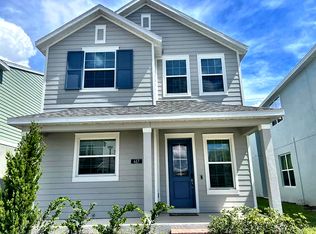
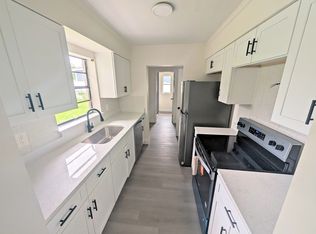
NOTE this home is offered unfurnished giving the opportunity to customize to you own taste and specifications.
You can rent this meticulously maintained, never-occupied former model home; this property is situated on a corner lot in the quiet community of Rivington. Designed two-story elegance residence featuring a spacious first-floor layout with an inviting foyer that opens to a generous family room. The main level also offers a formal dining area, kitchen, and a private guest bedroom; with a covered lanai perfect for outdoor living. Upstairs, you'll find two bedrooms along with the master suite, complete with a full-sized bathroom. The residents of Rivington enjoy a lifestyle with access to a new clubhouse with resort-style amenities, including a swimming pool. This community is located near the beautiful town of DeBary and surrounded by natural beauty, with nearby destinations such as Gemini Springs Park, the new Alexander Island park to be open this December and the Black Bear Wilderness Area, offering many opportunities for outdoor recreation. With access to the Sun Rail station, making easy to commute, close to top-rated schools, shopping, dining, and major roadways including US-17, I-4, and SR-429 ensures everything you need is within reach.
Facts & features
Interior
Bedrooms & bathrooms
Bedrooms: 4
Bathrooms: 3
Full bathrooms: 3
Primary bedroom
Features: Walk-In Closet(s)
Level: Second
Area: 208 Square Feet
Dimensions: 16x13
Bedroom 2
Features: Built-in Closet
Level: Second
Area: 150 Square Feet
Dimensions: 15x10
Bedroom 3
Features: Built-in Closet
Level: Second
Area: 110 Square Feet
Dimensions: 11x10
Bedroom 4
Features: Built-in Closet
Level: First
Area: 121 Square Feet
Dimensions: 11x11
Dining room
Level: First
Area: 165 Square Feet
Dimensions: 15x11
Kitchen
Level: First
Area: 165 Square Feet
Dimensions: 15x11
Living room
Level: First
Area: 196 Square Feet
Dimensions: 14x14
Heating
Central
Cooling
Central Air
Appliances
Included: Dishwasher, Microwave, Range, Refrigerator
Laundry: Inside, Laundry Room with washer and dryer
Features
Eating Space In Kitchen, Kitchen/Family Room Combo, Living Room/Dining Room Combo, Open Floorplan, Primary Bedroom Upstairs
Flooring: Carpet, Ceramic Tile
Interior area
Total structure area: 2,751
Total interior livable area: 2,130 sq ft
Property
Parking
Total spaces: 2
Parking features: Garage
Garage spaces: 2
Details: Garage Dimensions: 20x20
Features
Levels: Two
Stories: 2
Patio & porch: Covered, Rear Porch
Exterior features: Irrigation System
HOA dues included on rent. Renters are responsible for water, electricity, cable and internet
House for rent
Single family residence
Available now
No pets
Air conditioner, central air
In unit laundry
Garage parking
Forced air
What's special
Private guest bedroomTwo-story elegance residenceGenerous family roomOpen floorplanIrrigation systemCorner lotSpacious first-floor layout
- 64 days |
- -- |
- -- |
Zillow last checked:
Listing updated:
Travel times

Let’s turn your rent into credit progress
Build credit history with every on-time payment and get credit for the payment you’re already making.
Facts & features
Interior
Bedrooms & bathrooms
- Bedrooms: 4
- Bathrooms: 3
- Full bathrooms: 3
Heating
- Forced Air
Cooling
- Air Conditioner, Central Air
Appliances
- Included: Dishwasher, Dryer, Microwave Oven, Oven, Refrigerator, Washer
- Laundry: In Unit
Features
- Walk In Closet
- Flooring: Carpet, Tile
Interior area
- Total interior livable area: 2,130 sqft
Property
Parking
- Parking features: Detached, Garage
- Has garage: Yes
- Details: Contact manager
Features
- Patio & porch: Patio
Details
- Additional structures: Garage(s)
- Parcel number: 900808004840
Construction
Type & style
- Home type: SingleFamily
- Property subtype: Single Family Residence
Community & HOA
Location
- Region: Debary
Financial & listing details
- Lease term: 1 Year
Nearby apartments for rent


Price history
| Date | Event | Price |
|---|---|---|
| 9/14/2026 | Price change | $2,800-3.4%$1/sqft |
Source: Zillow Rentals Report a problem | ||
| 8/10/2026 | Listed for rent | $2,900$1/sqft |
Source: Zillow Rentals Report a problem | ||
| 8/7/2026 | Sold | $412,500-5.2%$194/sqft |
Source:  Stellar MLS #O6401890 Report a problem Stellar MLS #O6401890 Report a problem | ||
| 7/8/2026 | Contingent | $434,950$204/sqft |
Source: Stellar MLS #O6401890 Report a problem | ||
| 7/1/2026 | Pending sale | $434,950$204/sqft |
Source: Stellar MLS #O6401890 Report a problem | ||
| 4/30/2026 | Listed for sale | $434,950$204/sqft |
Source: Stellar MLS #O6401890 Report a problem | ||