If you have been searching for a home with all the conveniences of the city but without city taxes, look no further. This Beautiful home has so much to offer and is located just minutes from connecting highways, shopping, Warriors Park and schools. This spacious home has three bedrooms and a bonus room which could be another bedroom, large living area with hardwood flooring, gas fireplace, prewired for TV and surround sound, and high ceiling adds to the open feel. There are 4 baths, 3 full and one half, Granite counters, gas range and side by side refrigerator in the amazing Kitchen. There are two bedrooms with a bath on the second floor, the Primary suite on the main floor has a walk-in closet and tray ceiling. Jetted tub and separate shower, double vanity, ceramic tile in the adjoining bathroom. The basement has been finished to match the rest of the home. High end ceramic flooring, granite countertops, stainless sink, refrigerator, beautiful cabinets, and full bath, two additional rooms can be multi-purposed. This area is pre-wired for large TV and surround sound. French doors open to the homes in ground salt pool with liner replaced in 2020. Enjoy the wide space around the pool and the covered area under the deck. Speaking of deck, the large deck is accessed from the kitchen area overlooking the pool and the tranquil pasture setting that provides loads of privacy. The main heat pump is a dual fuel (gas, electric) unit added in 2017. Roof was replaced in 2014. There is an on-demand Rinnai hot water heater. Also, the back yard has a storage shed and a play set that will remain. You will love the surrounding neighborhood and easy access to Warriors Park and all, it has to offer. Come see this home today. Seller to provide a home warranty. There will be voice and video recording during home tours.
Sold for $415,000
Street View
$415,000
828 Ava Dr, Kingsport, TN 37663
3beds
2,746sqft
Single Family Residence, Residential
Built in 1997
8,334 Square Feet Lot
$436,500 Zestimate®
$151/sqft
$3,547 Estimated rent
Home value
$436,500
$415,000 - $458,000
$3,547/mo
Zestimate® history
Owner options
List your home for rent
$3,547/mo
Rent Zestimate®
Find your next renter with Zillow Rental Manager. Plus, with online applications, you can quickly screen prospective tenants – for free.
$3,547/mo
Rent Zestimate®
Refinance and save
$2,449/mo
Est. payment
Refinancing to a lower rate could help reduce your monthly payments and save thousands over the life of the loan.
$2,449/mo
Est. payment
Explore your selling options
Work with a Zillow partner agent
Leverage their expertise and Zillow's premium Showcase listings to get your home seen by more buyers.
Get startedList with your own agent
Get your home in front of millions of buyers by listing it on Zillow.
Learn how to do itSell it yourself
Take full control of how buyers see your home on Zillow by listing For Sale by Owner (FSBO).
List your homeWhat's special
Gas fireplaceLarge deckWalk-in closetBonus roomDual fuelHigh ceilingSpacious home
Zillow last checked:
Listing updated:
Listed by:
Gary Cobb 423-863-2924,
Century 21 Legacy Fort Henry
Bought with:
Laura Meade, 353048
Bridge Pointe Real Estate JC
Source: TVRMLS,MLS#: 9958568
Facts & features
Interior
Bedrooms & bathrooms
- Bedrooms: 3
- Bathrooms: 4
- Full bathrooms: 3
- 1/2 bathrooms: 1
Primary bedroom
- Level: Lower
Heating
- Fireplace(s), Heat Pump, Natural Gas
Cooling
- Heat Pump
Appliances
- Included: Dishwasher, Disposal, Dryer, Gas Range, Refrigerator, Washer
Features
- Master Downstairs, Entrance Foyer, Granite Counters, Kitchen/Dining Combo, Walk-In Closet(s)
- Flooring: Carpet, Ceramic Tile, Hardwood
- Doors: Storm Door(s)
- Windows: Insulated Windows
- Basement: Finished,Full
- Number of fireplaces: 1
- Fireplace features: Gas Log, Living Room
Interior area
- Total structure area: 2,746
- Total interior livable area: 2,746 sqft
- Finished area below ground: 1,187
Property
Parking
- Total spaces: 2
- Parking features: Concrete
- Garage spaces: 2
Features
- Levels: Two
- Stories: 2
- Patio & porch: Back, Front Porch
- Exterior features: Balcony, See Remarks
- Pool features: In Ground
- Fencing: Privacy
- Has view: Yes
- View description: Mountain(s)
Lot
- Size: 8,334 Square Feet
- Dimensions: 63.05 x 132.19 IRR
- Topography: Level, Sloped
Details
- Additional structures: Outbuilding
- Parcel number: 092f B 006.12
- Zoning: Residential
- Other equipment: Radon Mitigation System, Satellite Dish
Construction
Type & style
- Home type: SingleFamily
- Architectural style: Traditional
- Property subtype: Single Family Residence, Residential
Materials
- Brick, Vinyl Siding
- Foundation: Block, Concrete Perimeter
- Roof: Composition
Condition
- Above Average
- New construction: No
- Year built: 1997
Details
- Warranty included: Yes
Utilities & green energy
- Sewer: Public Sewer
- Water: Public
- Utilities for property: Cable Connected
Community & HOA
Community
- Subdivision: Forest Hills Annex
HOA
- Has HOA: No
Location
- Region: Kingsport
Financial & listing details
- Price per square foot: $151/sqft
- Tax assessed value: $336,900
- Annual tax amount: $1,358
- Date on market: 12/5/2023
- Listing terms: Cash,Conventional,FHA,VA Loan
Price history
| Date | Event | Price |
|---|---|---|
| 1/22/2024 | Sold | $415,000-4.6%$151/sqft |
Source: TVRMLS #9958568 Report a problem | ||
| 1/2/2024 | Contingent | $434,900$158/sqft |
Source: TVRMLS #9958568 Report a problem | ||
| 12/5/2023 | Listed for sale | $434,900$158/sqft |
Source: TVRMLS #9958568 Report a problem | ||
| 11/25/2023 | Contingent | $434,900$158/sqft |
Source: TVRMLS #9958568 Report a problem | ||
| 11/24/2023 | Listed for sale | $434,900$158/sqft |
Source: TVRMLS #9958568 Report a problem | ||
| 11/17/2023 | Contingent | $434,900$158/sqft |
Source: TVRMLS #9958568 Report a problem | ||
| 10/26/2023 | Listed for sale | $434,900-3.1%$158/sqft |
Source: TVRMLS #9958568 Report a problem | ||
| 9/7/2023 | Listing removed | -- |
Source: Owner Report a problem | ||
| 7/18/2023 | Listed for sale | $449,000+126.8%$164/sqft |
Source: Owner Report a problem | ||
| 11/13/2013 | Sold | $198,000-0.5%$72/sqft |
Source: TVRMLS #339484 Report a problem | ||
| 9/27/2013 | Listed for sale | $199,000+3.7%$72/sqft |
Source: Town & Country Realty #339484 Report a problem | ||
| 12/14/2007 | Sold | $191,900$70/sqft |
Source: Public Record Report a problem | ||
Public tax history
| Year | Property taxes | Tax assessment |
|---|---|---|
| 2025 | $1,358 +14.2% | $84,225 +76.8% |
| 2024 | $1,189 +3.7% | $47,650 |
| 2023 | $1,147 | $47,650 |
| 2022 | $1,147 | $47,650 |
| 2021 | -- | $47,650 +12.8% |
| 2020 | $1,086 | $42,250 |
| 2019 | $1,086 +0.8% | $42,250 |
| 2018 | $1,077 +0% | $42,250 |
| 2017 | $1,077 | $42,250 -8.2% |
| 2016 | $1,077 +1.5% | $46,025 +0% |
| 2014 | $1,061 | $46,015 |
| 2013 | $1,061 -1.1% | $46,015 |
| 2012 | $1,072 +9% | $46,015 -0.3% |
| 2011 | $984 | $46,163 |
| 2010 | $984 | $46,163 |
| 2009 | $984 | $46,163 |
| 2008 | -- | $46,163 +21.7% |
| 2007 | $960 | $37,940 |
| 2006 | $960 | $37,940 |
| 2005 | $960 -5.2% | $37,940 |
| 2004 | $1,013 +25.9% | $37,940 +10.8% |
| 2002 | $804 | $34,227 |
| 2001 | -- | $34,227 -72.7% |
| 2000 | -- | $125,173 |
Find assessor info on the county website
Neighborhood: Colonial Heights
Nearby homes
- $348,1003 bd2 ba1.5k sqft824 Ava Dr, Kingsport, TN 37663Off Market
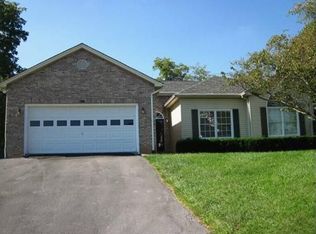
- $222,900-- bd2 ba1.5k sqft585 Dogwood Dr, Kingsport, TN 37663Off Market
- $474,3004 bd3 ba2.2k sqft832 Ava Dr, Kingsport, TN 37663Off Market
- $451,9004 bd3 ba2.5k sqft829 Ava Dr, Kingsport, TN 37663Off Market
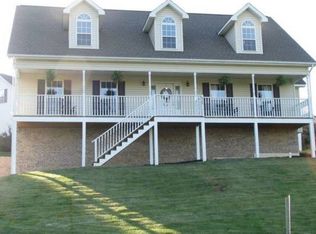
- $378,0003 bd2 ba2k sqft816 Ava Dr, Kingsport, TN 37663Off Market
- $373,000-- bd2 ba2k sqft817 Ava Dr, Kingsport, TN 37663Off Market
- $7,500-- bd-- ba-- sqftAva Dr, Kingsport, TN 37663Off Market
- $393,200-- bd2 ba1.7k sqft841 Ava Dr, Kingsport, TN 37663Off Market
Nearby schools
GreatSchools rating
- 8/10Rock Springs Elementary SchoolGrades: PK-5Distance: 2.7 mi
- 4/10Sullivan Heights Middle SchoolGrades: 6-8Distance: 2.5 mi
- 7/10West Ridge High SchoolGrades: 9-12Distance: 4.2 mi
Schools provided by the listing agent
- Elementary: Rock Springs
- Middle: Sullivan Central Middle
- High: West Ridge
Source: TVRMLS. This data may not be complete. We recommend contacting the local school district to confirm school assignments for this home.


Get pre-qualified for a loan
At Zillow Home Loans, we can pre-qualify you in as little as 5 minutes with no impact to your credit score.An equal housing lender. NMLS #10287.
Nearby cities
Nearby neighborhoods
Nearby zip codes
Other Kingsport Topics
