Several offers in hand. Deadline set for 12pm on 3/2 Welcome to 828 Barbara Court, where charm, comfort, and thoughtful updates come together effortlessly. From the moment you arrive, this delightful home showcases true pride of ownership and meticulous care throughout. Step through the striking new front door into an open, flexible living space highlighted by laminate flooring and a stunning stone accent wall that instantly draws the eye. Currently styled as a dining area, this inviting space easily adapts to a cozy living room or entertaining area and flows seamlessly into the fully equipped kitchen. Here, updated countertops, all new stainless steel appliances and gas cooking create a space that’s as functional as it is stylish. Down the main-level hallway, you’ll find a beautifully updated full bath and three generously sized bedrooms, each offering ample closet space. Brand-new bedroom doors add a fresh, cohesive look and brighten the entire hallway. The lower level expands your living options with a spacious recreation room and a newly added full bath (2025), perfect for guests, movie nights, or a private retreat. Two utility rooms provide abundant storage, keeping everything neatly organized. Out back, unwind on the expansive screened-in porch or step onto the new deck—ideal for outdoor dining, relaxing evenings, or weekend gatherings. The fully fenced yard offers privacy and includes a storage shed for added convenience. Perfectly situated near major commuter routes, local dining, shopping, entertainment, and a variety of nearby parks, this home blends everyday convenience with move-in-ready peace of mind. Recent updates include: new roof (2023), new outdoor AC unit (2024), water heater (2023), new stainlesss appliances(2025/2026), updated bathrooms (2025), and waterproofing with settling supports (2020).
Sold for $393,000
$393,000
828 Barbara Ct N, Glen Burnie, MD 21060
3beds
840sqft
Single Family Residence
Built in 1959
6,098 Square Feet Lot
$396,500 Zestimate®
$468/sqft
$2,396 Estimated rent
Home value
$396,500
$369,000 - $424,000
$2,396/mo
Zestimate® history
Owner options
List your home for rent
$2,396/mo
Rent Zestimate®
Find your next renter with Zillow Rental Manager. Plus, with online applications, you can quickly screen prospective tenants – for free.
$2,396/mo
Rent Zestimate®
Refinance and save
$2,437/mo
Est. payment
Refinancing to a lower rate could help reduce your monthly payments and save thousands over the life of the loan.
$2,437/mo
Est. payment
Explore your selling options
Work with a Zillow partner agent
Leverage their expertise and Zillow's premium Showcase listings to get your home seen by more buyers.
Get startedList with your own agent
Get your home in front of millions of buyers by listing it on Zillow.
Learn how to do itSell it yourself
Take full control of how buyers see your home on Zillow by listing For Sale by Owner (FSBO).
List your homeWhat's special
Stunning stone accent wallUpdated countertopsNew deckStorage shedFully equipped kitchenAmple closet spaceExpansive screened-in porch
Zillow last checked:
Listing updated:
Listed by:
Kelly Coward 410-591-7032,
Keller Williams Flagship
Bought with:
Ryan Bandell, 0651449
Keller Williams Realty Centre
Source: Bright MLS,MLS#: MDAA2133792
Facts & features
Interior
Bedrooms & bathrooms
- Bedrooms: 3
- Bathrooms: 2
- Full bathrooms: 2
- Main level bathrooms: 1
- Main level bedrooms: 3
Basement
- Area: 420
Heating
- Forced Air, Natural Gas
Cooling
- Central Air, Electric
Appliances
- Included: Dryer, Ice Maker, Refrigerator, Washer, Cooktop, Gas Water Heater
- Laundry: In Basement
Features
- Dry Wall
- Flooring: Luxury Vinyl, Hardwood, Carpet
- Doors: Storm Door(s)
- Windows: Double Pane Windows, Screens
- Basement: Connecting Stairway,Full,Improved,Water Proofing System
- Has fireplace: No
Interior area
- Total structure area: 1,260
- Total interior livable area: 840 sqft
- Finished area above ground: 840
Property
Parking
- Parking features: Off Street
Accessibility
- Accessibility features: None
Features
- Levels: One
- Stories: 1
- Patio & porch: Screened, Porch, Deck
- Exterior features: Sidewalks
- Pool features: None
- Fencing: Back Yard
- Has view: Yes
- View description: Street
Lot
- Size: 6,098 Square Feet
Details
- Additional structures: Above Grade
- Parcel number: 020375619712110
- Zoning: R5
- Special conditions: Standard
Construction
Type & style
- Home type: SingleFamily
- Architectural style: Ranch/Rambler
- Property subtype: Single Family Residence
Materials
- Vinyl Siding, Brick
- Foundation: Block
- Roof: Architectural Shingle
Condition
- New construction: No
- Year built: 1959
Utilities & green energy
- Sewer: Public Sewer
- Water: Public
Community & HOA
Community
- Subdivision: Sun Valley
HOA
- Has HOA: No
Location
- Region: Glen Burnie
Financial & listing details
- Price per square foot: $468/sqft
- Tax assessed value: $264,150
- Annual tax amount: $3,334
- Date on market: 2/27/2026
- Listing agreement: Exclusive Right To Sell
- Listing terms: Cash,Conventional,FHA,VA Loan
- Exclusions: Small Plastic Shed
- Ownership: Ground Rent
- Road surface type: Black Top
Price history
| Date | Event | Price |
|---|---|---|
| 3/27/2026 | Sold | $393,000+12.3%$468/sqft |
Source:  Bright MLS #MDAA2133792 Report a problem Bright MLS #MDAA2133792 Report a problem | ||
| 3/3/2026 | Pending sale | $350,000$417/sqft |
Source: Bright MLS #MDAA2133792 Report a problem | ||
| 3/2/2026 | Listing removed | $350,000$417/sqft |
Source: Bright MLS #MDAA2133792 Report a problem | ||
| 2/27/2026 | Listed for sale | $350,000$417/sqft |
Source: Bright MLS #MDAA2133792 Report a problem | ||
Public tax history
Tax history is unavailable.
Neighborhood: 21060
Nearby homes
- $393,000-- bd1 ba840 sqft828 Barbara Ct, Glen Burnie, MD 21060Sold
- $390,0003 bd3 ba1.5k sqft826 Barbara Ct, Glen Burnie, MD 21060Sold
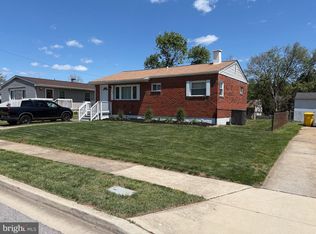
- $302,000-- bd1 ba840 sqft830 Barbara Ct, Glen Burnie, MD 21060Off Market
- $347,9003 bd2 ba1.6k sqft7818 Overhill Rd, Glen Burnie, MD 21060Off Market
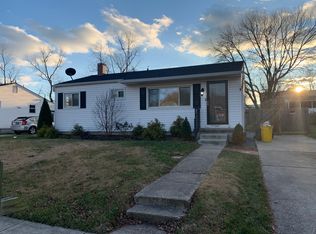
- $378,0004 bd2 ba1.3k sqft7820 Overhill Rd, Glen Burnie, MD 21060Sold
- $377,8003 bd2 ba1.5k sqft832 Barbara Ct, Glen Burnie, MD 21060Off Market
- $304,400-- bd1 ba980 sqft7816 Overhill Rd, Glen Burnie, MD 21060Off Market
- $345,700-- bd1 ba1k sqft824 Barbara Ct, Glen Burnie, MD 21060Off Market
Nearby schools
GreatSchools rating
- 6/10Freetown Elementary SchoolGrades: PK-5Distance: 0.5 mi
- 4/10Marley Middle SchoolGrades: 6-8Distance: 0.6 mi
- 3/10Glen Burnie High SchoolGrades: 9-12Distance: 2 mi
Schools provided by the listing agent
- District: Anne Arundel County Public Schools
Source: Bright MLS. This data may not be complete. We recommend contacting the local school district to confirm school assignments for this home.
Get a cash offer in 3 minutes
Find out how much your home could sell for in as little as 3 minutes with a no-obligation cash offer.
Estimated market value
$396,500
Get a cash offer in 3 minutes
Find out how much your home could sell for in as little as 3 minutes with a no-obligation cash offer.
Estimated market value
$396,500
- Maryland
- Anne Arundel County
- Glen Burnie
- 21060
- 828 Barbara Ct N
Nearby cities
Nearby zip codes
Other Glen Burnie Topics
