Skip main navigation
For sale
  • $229,000

    828 Barn Owl Ct. #828, Myrtle Beach, SC 29579

    2beds
    944sqft
    : 
    Loading
    Get pre-qualified
    Townhouse
    Built in 2006
    -- sqft lot
    $-- Zestimate®
    $243/sqft
    $254/mo HOA

    What's special

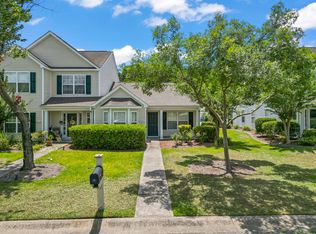
    MUST SEE! This beautifully updated, single-level END UNIT townhome is located in The Orchards at The Farm, a vibrant, well-regarded community in Carolina Forest. Vaulted ceilings, an open floor plan, and additional windows fill this 2-bedroom, 2-bath home with natural light. The refreshed kitchen features white quartz countertops, brushed gold fixtures, and a stainless steel refrigerator, while fresh paint and updated flooring create a clean, modern feel throughout. Enjoy the large private screened porch and the convenience of a detached one-car garage for parking and additional storage. Major improvements include a brand new roof installed in 2026 and a new HVAC system installed in 2024. The home also comes with a full size washer and dryer. The affordable HOA fee provides exceptional value by covering landscaping and lawn maintenance, trash collection, pest control, basic cable TV, internet, and access to the community pools, fitness center, playgrounds, sidewalks, and other amenities. Located within walking distance of the highly esteemed Ocean Bay Elementary and Ocean Bay Middle schools, with shopping, dining, golf, and the beach just minutes away. Whether you are searching for a primary residence, a low-maintenance Myrtle Beach getaway, or a long-term rental to add to your investment portfolio, this townhome deserves a closer look. Schedule your showing today!
    23 hours
    |
    143
    |
    11
    |

    Zillow last checked:

    Listing updated:

    Listed by:

    Coastal Carolina Group 843-457-2738,

    INNOVATE Real Estate,

    Myrtle Mike Thompson 843-999-2301,

    INNOVATE Real Estate

    Source: CCAR,MLS#: 2617908MLS LogoOriginating MLS: Coastal Carolinas Association of Realtors

    Loading...

      Facts & features

      Interior

      Bedrooms & bathrooms
      • Bedrooms: 2
      • Bathrooms: 2
      • Full bathrooms: 2
      Rooms
      • Room types: Screened Porch, Utility Room
      Heating
      • Central, Electric
      Cooling
      • Central Air
      Appliances
      • Included: Dishwasher, Freezer, Disposal, Microwave, Oven, Range, Refrigerator, Dryer, Washer
      Features
      • Ceiling Fan(s), Main Level Primary, Separate Shower, Vanity, Vaulted Ceiling(s), Walk-In Closet(s), Bedroom on Main Level, High Speed Internet, Stainless Steel Appliances, Solid Surface Counters
      • Flooring: Luxury Vinyl, Luxury VinylPlank, Wood
      • Common walls with other units/homes: End Unit
      Interior area
      • Total structure area: 1,100
      • Total interior livable area: 944 sqft

      Property

      Parking
      • Parking features: Garage, Private
      • Has garage: Yes
      Features
      • Levels: One
      • Stories: 1
      • Patio & porch: Rear Porch, Porch, Screened
      • Exterior features: Porch
      • Pool features: Community, Outdoor Pool
      Lot
      • Features: Outside City Limits
      Details
      • Additional parcels included: ,
      • Parcel number: 39610040001
      • Zoning: PDD
      • Special conditions: None

      Construction

      Type & style
      • Home type: Townhouse
      • Property subtype: Townhouse
      • Attached to another structure: Yes
      Materials
      • Vinyl Siding
      • Foundation: Slab
      Condition
      • Resale
      • Year built: 2006

      Utilities & green energy

      • Water: Public
      • Utilities for property: Electricity Available, Sewer Available, Water Available, High Speed Internet Available, Trash Collection

      Community & HOA

      Community
      • Features: Clubhouse, Cable TV, Internet Access, Recreation Area, Tennis Court(s), Long Term Rental Allowed, Pool
      • Security: Smoke Detector(s), Security Service
      • Subdivision: The Orchards at The Farm
      HOA
      • Has HOA: Yes
      • Amenities included: Clubhouse, Owner Allowed Motorcycle, Pet Restrictions, Pets Allowed, Security, Tennis Court(s), Tenant Allowed Motorcycle, Trash, Cable TV, Maintenance Grounds
      • Services included: Association Management, Common Areas, Internet, Maintenance Grounds, Pest Control, Pool(s), Recreation Facilities, Security, Trash
      • HOA fee: $254 monthly
      Location
      • Region: Myrtle Beach

      Financial & listing details

      • Price per square foot: $243/sqft
      • Date on market: 7/17/2026
      • Listing terms: Cash,Conventional,FHA,Portfolio Loan
      • Electric utility on property: Yes

        Estimated market value

        Not available

        Estimated sales range

        Not available

        Not available

        Price history

        DateEventPrice
        7/17/2026Listed for sale$229,000$243/sqft
        Source: CCAR #2617908 Report a problem

        Public tax history

        Tax history is unavailable.

        Monthly payment

        Est. payment

        Payment breakdown

        Explore the cost of this home by adjusting the details. Changes won't be saved.
        All calculations are estimates and provided by Zillow, Inc. for informational purposes only. Actual amounts may vary.
        HOA fees may include property taxes on listings classified as Co-Ops. Contact the listing agent and/or owner for fee details.
        Mortgage interest rates are dependent on a number of factors, including credit score, down payment, and repayment length. Interest rate data provided by Zillow Group Marketplace, Inc. as of 1/1/1970 from various mortgage lenders with which we have lead or other similar arrangements; the Estimated Payment is an average of those rates.
        See how much you could borrow to make a competitive offer.

        Climate risks

        Neighborhood: Carolina Forest

        Getting around

        14 / 100
        Car-Dependent
        29 / 100
        Somewhat Bikeable

        Nearby schools

        GreatSchools rating
        Schools provided by the listing agent
        • Elementary: Ocean Bay Elementary School
        • Middle: Ocean Bay Middle School
        • High: Carolina Forest High School

        Source: CCAR. This data may not be complete. We recommend contacting the local school district to confirm school assignments for this home.

        A local agent can set up tours, give advice and negotiate with sellers.

        A local lender can help you make sure your offer is ready when you are.

        Browse local experts

        Similar homes