Skip main navigation
For sale
  • $900,000

    828 Bayport Way, Longboat Key, FL 34228

    2beds
    1,456sqft
    : 
    Loading
    Get pre-qualified
    Condominium
    Built in 1983
    -- sqft lot
    $-- Zestimate®
    $618/sqft
    $1,978/mo HOA

    What's special

    Abundant wildlifeFirst-floor fully renovated unitExpansive lanaiJunior olympic-sized heated poolLush tropical landscapingBuilt-in ovenFour har-tru tennis courts
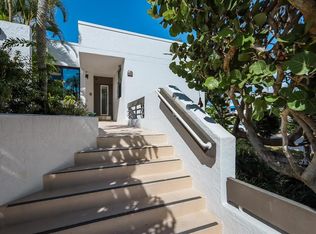
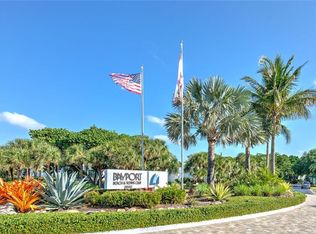
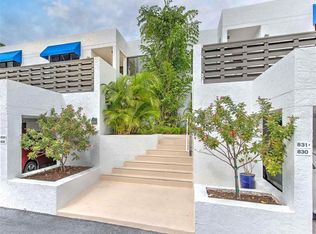
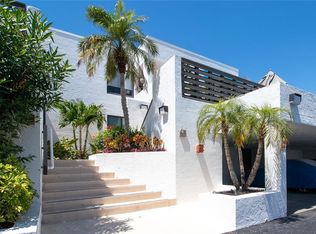
    Bayport Beach & Tennis Club is a true Longboat Key Gulf-to-Bay community, set across 27 acres of beautifully maintained gardens with 1,200 feet of pristine private Gulf beach. Designed by Tim Siebert, one of the founding architects of the renowned Sarasota School of Architecture. Bayport is celebrated for its award-winning, timeless design. Residences like this rarely come to market. This first-floor, fully renovated unit showcases elevated designer finishes throughout. A picture-window screened patio opens to an expansive lanai, surrounded by lush, tropical landscaping; creating a seamless indoor-outdoor living experience. The modern kitchen features Caesarstone “concrete” quartz countertops, an induction cooktop, built-in oven, and custom cabinetry designed for both style and functionality. Each bathroom evokes a five-star resort experience, with thoughtfully curated custom details and designer lighting in both the baths and dining area. All windows and the patio slider have been upgraded to hurricane-impact glass for added peace of mind. The major components of the unit; the air conditioner and water heater have been upgraded. The home also features air purification paint for enhanced interior air quality. One under-building parking space is included, along with a private, locked storage closet which is perfect for bikes and beach gear. Beyond the beach, residents enjoy meticulously maintained nature trails, lushly landscaped grounds, and abundant wildlife. Just steps from the residence, the well-appointed clubhouse features a Junior Olympic-sized heated pool, four Har-Tru tennis courts, a fitness center, and more. Bayport is also known for its vibrant social and recreational lifestyle. Water enthusiasts will appreciate the secluded fishing pier extending into Sarasota Bay. An ideal setting to fish, take in the sunrise, watch manatees glide by, or egrets wading through the mangroves. Paddleboard and kayak launch and storage areas are conveniently located on-site. Residents enjoy easy access to local dining, a nearby supermarket, pharmacy, and charming boutique shops. Just moments away, Bayfront Park offers a popular pickleball program, dog park, and a variety of bayside activities. The Longboat Key Club is also nearby, offering private access to championship waterfront golf, boating, and an array of leisure amenities. Within minutes, you’ll find the renowned St. Armands Circle, known for its exceptional shopping and dining. From there, cross the iconic Ringling Bridge into downtown Sarasota, celebrated for its world-class theater, culture, and culinary scene. Offered by private appointment. Inquire to experience Bayport’s timeless coastal living firsthand.
    88 days
    |
    111
    |
    4
    |

    Zillow last checked:

    Listing updated:

    Listed by:

    Alexis Smith-Frady 352-225-1724,

    COMPASS FLORIDA LLC 941-279-3630

    Source: Stellar MLS,MLS#: A4689635MLS LogoOriginating MLS: Sarasota - Manatee

    Loading...

      Facts & features

      Interior

      Bedrooms & bathrooms
      • Bedrooms: 2
      • Bathrooms: 2
      • Full bathrooms: 2
      Rooms
      • Room types: Utility Room
      Primary bedroom
      • Features: Built-in Features, Walk-In Closet(s)
      • Level: First
      • Area: 221 Square Feet
      • Dimensions: 13x17
      Kitchen
      • Features: Storage Closet
      • Level: First
      • Area: 144 Square Feet
      • Dimensions: 9x16
      Living room
      • Features: Storage Closet
      • Level: First
      • Area: 289 Square Feet
      • Dimensions: 17x17
      Heating
      • Central
      Cooling
      • Central Air
      Appliances
      • Included: Oven, Cooktop, Dishwasher, Dryer, Range Hood, Refrigerator, Washer
      • Laundry: Inside, Laundry Closet
      Features
      • Ceiling Fan(s), Living Room/Dining Room Combo, Open Floorplan, Primary Bedroom Main Floor, Solid Surface Counters, Thermostat, Walk-In Closet(s)
      • Flooring: Luxury Vinyl
      • Doors: Sliding Doors
      • Windows: Window Treatments
      • Has fireplace: No
      Interior area
      • Total structure area: 1,801
      • Total interior livable area: 1,456 sqft
      Video & virtual tour

      Property

      Parking
      • Total spaces: 1
      • Parking features: Carport
      • Carport spaces: 1
      Features
      • Levels: One
      • Stories: 1
      • Patio & porch: Enclosed, Patio, Rear Porch, Screened
      • Exterior features: Lighting, Storage
      • Has view: Yes
      • View description: Garden
      • Waterfront features: Gulf/Ocean Front, Waterfront, Bay/Harbor, Gulf/Ocean, Gulf/Ocean to Bay, Fishing Pier
      Lot
      • Features: Flood Insurance Required, FloodZone, City Lot
      • Residential vegetation: Trees/Landscaped
      Details
      • Parcel number: 0002147002
      • Zoning: R6MX
      • Special conditions: None

      Construction

      Type & style
      • Home type: Condo
      • Architectural style: Contemporary
      • Property subtype: Condominium
      Materials
      • Block, Stucco
      • Foundation: Slab, Stem Wall
      • Roof: Built-Up
      Condition
      • New construction: No
      • Year built: 1983

      Utilities & green energy

      • Sewer: Public Sewer
      • Water: Public
      • Utilities for property: Electricity Connected, Sewer Connected, Street Lights, Water Connected
      Green energy
      • Energy efficient items: HVAC, Lighting, Thermostat, Windows
      • Indoor air quality: No/Low VOC Paint/Finish

      Community & HOA

      Community
      • Features: Dock, Fishing, Gulf/Ocean Front, Water Access, Waterfront, Association Recreation - Owned, Buyer Approval Required, Clubhouse, Community Mailbox, Deed Restrictions, Fitness Center, Pool, Tennis Court(s)
      • Security: Fire Sprinkler System
      • Pet fee: $0 monthly
      • Subdivision: BAYPORT BCH & TEN PH F
      HOA
      • Has HOA: No
      • Amenities included: Cable TV, Clubhouse, Fitness Center, Maintenance, Pool, Recreation Facilities, Shuffleboard Court, Spa/Hot Tub, Tennis Court(s), Trail(s)
      • Services included: Cable TV, Common Area Taxes, Community Pool, Insurance, Internet, Maintenance Structure, Maintenance Grounds, Manager, Pest Control, Pool Maintenance, Recreational Facilities, Sewer, Trash, Water
      • HOA fee: $1,978 monthly
      • HOA name: Amanda Carter
      • HOA phone: 941-383-7000
      Location
      • Region: Longboat Key

      Financial & listing details

      • Price per square foot: $618/sqft
      • Tax assessed value: $300,300
      • Annual tax amount: $5,880
      • Date on market: 4/10/2026
      • Cumulative days on market: 89 days
      • Listing terms: Cash,Conventional
      • Ownership: Condominium
      • Total actual rent: 0
      • Electric utility on property: Yes
      • Road surface type: Brick, Other

        Estimated market value

        Not available

        Estimated sales range

        Not available

        Not available

        Price history

        DateEventPrice
        4/10/2026Listed for sale$900,000+66.7%$618/sqft
        Source: Stellar MLS #A4689635 Report a problem
        9/24/2023Listing removed--
        Source: Zillow Rentals Report a problem
        8/27/2023Price change$5,000+4.2%$3/sqft
        Source: Zillow Rentals Report a problem
        8/14/2023Price change$4,800-49.5%$3/sqft
        Source: Zillow Rentals Report a problem
        8/13/2023Listed for rent$9,500+18.8%$7/sqft
        Source: Zillow Rentals Report a problem
        4/5/2023Listing removed--
        Source: Zillow Rentals Report a problem
        2/20/2023Listed for rent$8,000$5/sqft
        Source: Zillow Rentals Report a problem
        3/31/2022Sold$540,000$371/sqft
        Source: Agent Provided Report a problem

        Public tax history

        YearProperty taxesTax assessment
        2015$4,456 +10.3%$294,030 +10%
        2014$4,039 +1.7%$267,300 +1%
        2013$3,971 +2.7%$264,700 +0.5%
        2012$3,865 +0.3%$263,500 -1.2%
        2011$3,853 +3.8%$266,700 +6.7%
        2010$3,711 -15.1%$249,900 -19.2%
        2009$4,373 -22.7%$309,400 -25.7%
        2008$5,658 +147.2%$416,200 +115.4%
        2007$2,289 -1.1%$193,182 +2.5%
        2006$2,314 -3.1%$188,470 +3%
        2005$2,387 -0.8%$182,981 +3%
        2004$2,407 $177,651

        Find assessor info on the county website

        Monthly payment

        Est. payment

        Payment breakdown

        Explore the cost of this home by adjusting the details. Changes won't be saved.
        All calculations are estimates and provided by Zillow, Inc. for informational purposes only. Actual amounts may vary.
        HOA fees may include property taxes on listings classified as Co-Ops. Contact the listing agent and/or owner for fee details.
        Mortgage interest rates are dependent on a number of factors, including credit score, down payment, and repayment length. Interest rate data provided by Zillow Group Marketplace, Inc. as of 1/1/1970 from various mortgage lenders with which we have lead or other similar arrangements; the Estimated Payment is an average of those rates.
        See how much you could borrow to make a competitive offer.

        Climate risks

        Neighborhood: 34228

        Getting around

        12 / 100
        Car-Dependent
        36 / 100
        Somewhat Bikeable

        Nearby schools

        GreatSchools rating
        Schools provided by the listing agent
        • Elementary: Southside Elementary
        • Middle: Booker Middle
        • High: Booker High

        Source: Stellar MLS. This data may not be complete. We recommend contacting the local school district to confirm school assignments for this home.

        A local agent can set up tours, give advice and negotiate with sellers.

        Browse local experts

        Similar homes

        Skip to the end of the carouselSkip to the beginning of the carousel