Move in ready!! Great floorplan that could be two primary suites.
Recent updates include, new flooring, plumbing updates, and foundation repair. Foundation work has a transferable warranty. Super clean and efficient.
Highly sought 55+ community! Amenities include gated entrance, huge community room with workout area, and a fabulous pool. 2 large bedrooms with private baths. Wide open floor plan with large kitchen and breakfast bar. Plenty of room for a dining table and hutch. Separate office, and enclosed sunroom! Sellers request proof of funds with all offers.
Sold
Price Unknown
828 Beechcraft Ave, Grand Prairie, TX 75051
2beds
1,496sqft
Single Family Residence
Built in 2002
0 Square Feet Lot
$275,100 Zestimate®
$--/sqft
$1,963 Estimated rent
Home value
$275,100
$261,000 - $289,000
$1,963/mo
Zestimate® history
Owner options
List your home for rent
$1,963/mo
Rent Zestimate®
Find your next renter with Zillow Rental Manager. Plus, with online applications, you can quickly screen prospective tenants – for free.
$1,963/mo
Rent Zestimate®
Refinance and save
$225/mo
Est. payment
Refinancing to a lower rate could help reduce your monthly payments and save thousands over the life of the loan.
$225/mo
Est. payment
Explore your selling options
Work with a Zillow partner agent
Leverage their expertise and Zillow's premium Showcase listings to get your home seen by more buyers.
Get startedList with your own agent
Get your home in front of millions of buyers by listing it on Zillow.
Learn how to do itSell it yourself
Take full control of how buyers see your home on Zillow by listing For Sale by Owner (FSBO).
List your homeWhat's special
Zillow last checked:
Listing updated:
Listed by:
Vivian Vance 0304440 972-282-8888,
CENTURY 21 Judge Fite Co. 972-282-8888
Bought with:
Rhonda Reddic
RE/MAX Associates of Arlington
Source: NTREIS,MLS#: 20395898
Facts & features
Interior
Bedrooms & bathrooms
- Bedrooms: 2
- Bathrooms: 2
- Full bathrooms: 2
Heating
- Central, Electric
Cooling
- Central Air, Ceiling Fan(s), Electric
Appliances
- Included: Dishwasher, Electric Range, Electric Water Heater, Disposal, Microwave, Refrigerator
- Laundry: Common Area, Washer Hookup, Electric Dryer Hookup, Laundry in Utility Room
Features
- Decorative/Designer Lighting Fixtures, Eat-in Kitchen, High Speed Internet, Open Floorplan, Cable TV
- Flooring: Carpet, Ceramic Tile
- Windows: Window Coverings
- Has basement: No
- Has fireplace: No
Interior area
- Total interior livable area: 1,496 sqft
Property
Parking
- Total spaces: 1
- Parking features: Asphalt, Door-Single, Driveway, Electric Gate, Garage Faces Front, Garage, Garage Door Opener, Gated, Off Site
- Attached garage spaces: 1
- Has uncovered spaces: Yes
Accessibility
- Accessibility features: Accessible Full Bath, Accessible Doors, Accessible Entrance, Accessible Hallway(s)
Features
- Levels: One
- Stories: 1
- Patio & porch: Enclosed
- Exterior features: Private Entrance, Private Yard
- Pool features: In Ground, Outdoor Pool, Pool, Community
- Fencing: Vinyl
Lot
- Size: 0 Square Feet
Details
- Parcel number: 28048600010070000
Construction
Type & style
- Home type: SingleFamily
- Architectural style: Traditional
- Property subtype: Single Family Residence
- Attached to another structure: Yes
Materials
- Brick
- Foundation: Slab
- Roof: Composition
Condition
- Year built: 2002
Utilities & green energy
- Sewer: Public Sewer
- Water: Public
- Utilities for property: Sewer Available, Water Available, Cable Available
Community & HOA
Community
- Features: Clubhouse, Curbs, Pool, Trails/Paths, Gated, Sidewalks
- Security: Security System, Security Gate, Gated Community, Smoke Detector(s)
- Senior community: Yes
- Subdivision: Curtiss Wright Ph 02
HOA
- Has HOA: Yes
- Amenities included: Maintenance Front Yard
- Services included: All Facilities, Maintenance Grounds
- HOA fee: $225 monthly
- HOA name: Curtiss Wright Village Homeowners Association972
Location
- Region: Grand Prairie
Financial & listing details
- Tax assessed value: $297,460
- Annual tax amount: $5,593
- Date on market: 2/15/2024
- Cumulative days on market: 245 days
- Listing terms: Cash,Conventional,FHA,VA Loan
Price history
| Date | Event | Price |
|---|---|---|
| 8/21/2024 | Sold | -- |
Source: NTREIS #20395898 Report a problem | ||
| 7/31/2024 | Pending sale | $260,000$174/sqft |
Source: NTREIS #20395898 Report a problem | ||
| 6/26/2024 | Price change | $260,000-1.9%$174/sqft |
Source: NTREIS #20395898 Report a problem | ||
| 4/23/2024 | Price change | $265,000-5.4%$177/sqft |
Source: NTREIS #20395898 Report a problem | ||
| 4/5/2024 | Listed for sale | $280,000$187/sqft |
Source: NTREIS #20395898 Report a problem | ||
| 3/28/2024 | Pending sale | $280,000$187/sqft |
Source: NTREIS #20395898 Report a problem | ||
| 3/20/2024 | Contingent | $280,000$187/sqft |
Source: NTREIS #20395898 Report a problem | ||
| 2/15/2024 | Listed for sale | $280,000+5.7%$187/sqft |
Source: NTREIS #20395898 Report a problem | ||
| 12/21/2023 | Listing removed | -- |
Source: NTREIS #20395898 Report a problem | ||
| 10/26/2023 | Price change | $265,000-8.6%$177/sqft |
Source: NTREIS #20395898 Report a problem | ||
| 9/7/2023 | Listed for sale | $290,000$194/sqft |
Source: NTREIS #20395898 Report a problem | ||
Public tax history
| Year | Property taxes | Tax assessment |
|---|---|---|
| 2025 | $1,762 -70% | $297,460 |
| 2024 | $5,872 +536.4% | $297,460 +34.9% |
| 2023 | $923 -60.5% | $220,490 |
| 2022 | $2,333 +1.3% | $220,490 +15.4% |
| 2021 | $2,304 +1.9% | $191,030 +16.9% |
| 2020 | $2,261 +1.6% | $163,350 |
| 2019 | $2,225 +1.5% | $163,350 +18.5% |
| 2018 | $2,192 0% | $137,900 |
| 2017 | $2,192 -1% | $137,900 |
| 2016 | $2,215 +11.3% | $137,900 +7.3% |
| 2015 | $1,990 | $128,560 +7.1% |
| 2014 | $1,990 | $120,000 |
| 2013 | -- | -- |
| 2012 | -- | -- |
| 2011 | -- | -- |
| 2010 | -- | -- |
| 2009 | -- | -- |
| 2008 | -- | -- |
| 2007 | -- | -- |
| 2005 | -- | -- |
| 2004 | -- | -- |
| 2003 | -- | -- |
| 2002 | -- | -- |
Find assessor info on the county website
Neighborhood: 75051
Nearby homes
- $255,6002 bd2 ba1.4k sqft824 Beechcraft Ave, Grand Prairie, TX 75051Off Market
- $--2 bd2 ba1.2k sqft832 Beechcraft Ave, Grand Prairie, TX 75051Sold
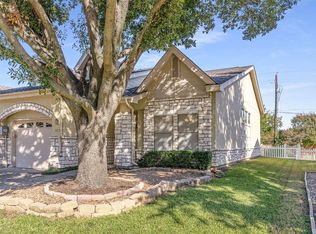
- $255,4002 bd2 ba1.3k sqft820 Beechcraft Ave, Grand Prairie, TX 75051Off Market
- $242,5002 bd2 ba1.2k sqft836 Beechcraft Ave, Grand Prairie, TX 75051Off Market

- $250,2002 bd2 ba1.2k sqft816 Beechcraft Ave, Grand Prairie, TX 75051Off Market
- $233,2002 bd2 ba1.4k sqft840 Beechcraft Ave, Grand Prairie, TX 75051Off Market
- $257,9002 bd2 ba1.3k sqft812 Beechcraft Ave, Grand Prairie, TX 75051Off Market
- $261,0002 bd2 ba1.3k sqft844 Beechcraft Ave, Grand Prairie, TX 75051Off Market
Nearby schools
GreatSchools rating
- 6/10James Bowie Elementary SchoolGrades: PK-5Distance: 0.5 mi
- NAUplift Delmas Morton Preparatory at Uplift GrandGrades: 6Distance: 1.2 mi
- 2/10Grand Prairie High SchoolGrades: 9-12Distance: 1.5 mi
Schools provided by the listing agent
- Elementary: Bonham
- Middle: Lee
- High: Grand Prairie
- District: Grand Prairie ISD
Source: NTREIS. This data may not be complete. We recommend contacting the local school district to confirm school assignments for this home.
Get a cash offer in 3 minutes
Find out how much your home could sell for in as little as 3 minutes with a no-obligation cash offer.
Estimated market value
$275,100
Get a cash offer in 3 minutes
Find out how much your home could sell for in as little as 3 minutes with a no-obligation cash offer.
Estimated market value
$275,100
- Texas
- Dallas County
- Grand Prairie
- 75051
- 828 Beechcraft Ave
Nearby cities
Nearby neighborhoods
Nearby zip codes
Other Grand Prairie Topics
