Beautiful 4-bedroom + office Ranch style home on a quiet cul-de-sac. Welcome home to this stunning Ranch style residence offering the perfect blend of comfort, style, and functionality. Featuring 4 spacious bedrooms, a dedicated office, and 3 full bathrooms, this thoughtfully designed home has room for everyone. Step inside to gorgeous wood flooring, an inviting open-concept layout, and a cozy gas fireplace that serves as the centerpiece of the main living area. Entertain with ease in the elegant formal dining room or gather in the bright eat-in kitchen, complete with granite countertops, stainless steel appliances, and abundant workspace. The desirable split-bedroom floor plan provides privacy for the primary suite while keeping family and guest rooms comfortably separated. Outside, you'll find a truly special setting at the end of a quiet cul-de-sac. The beautifully landscaped, park-like yard creates a private retreat, while the huge patio is perfect for outdoor dining, entertaining, or simply relaxing. Garden enthusiasts will love the convenient potting shed. Additional highlights include a spacious 3-car garage, ample storage, and exceptional curb appeal. This home offers the ideal combination of elegance, space, and outdoor living - don't miss your opportunity to make it yours!
Pending
$675,000
828 Bermuda Ct, Grand Junction, CO 81506
4beds
3baths
2,617sqft
Single Family Residence
Built in 1997
0.45 Acres Lot
$668,800 Zestimate®
$258/sqft
$21/mo HOA
What's special
Abundant workspaceBeautifully landscaped park-like yardConvenient potting shedStainless steel appliancesGranite countertopsElegant formal dining roomBright eat-in kitchen
- 36 days |
- 382 |
- 22 |
Zillow last checked:
Listing updated:
Listed by:
ANNE CONNOLLY 970-250-3500,
RE/MAX 4000, INC
Source: GJARA,MLS#: 20262850
Facts & features
Interior
Bedrooms & bathrooms
- Bedrooms: 4
- Bathrooms: 3
Rooms
- Room types: None
Primary bedroom
- Level: Main
- Dimensions: 13x16
Bedroom 2
- Level: Main
- Dimensions: 11x13
Bedroom 3
- Level: Main
- Dimensions: 11x12
Bedroom 4
- Level: Main
- Dimensions: 12x12
Dining room
- Level: Main
- Dimensions: 13.6x13.8
Family room
- Dimensions: N/A
Kitchen
- Level: Main
- Dimensions: 22x11.6
Laundry
- Level: Main
- Dimensions: N/A
Living room
- Level: Main
- Dimensions: 17.3x15.7
Other
- Level: Main
- Dimensions: 11x11
Heating
- Baseboard, Hot Water, Natural Gas
Cooling
- Evaporative Cooling
Appliances
- Included: Dryer, Dishwasher, Disposal, Microwave, Refrigerator, Washer
Features
- Ceiling Fan(s), Separate/Formal Dining Room, Main Level Primary, Pantry, Walk-In Closet(s), Walk-In Shower, Window Treatments
- Flooring: Carpet, Hardwood, Tile
- Windows: Window Coverings
- Basement: Crawl Space
- Has fireplace: Yes
- Fireplace features: Gas Log, Living Room
Interior area
- Total structure area: 2,617
- Total interior livable area: 2,617 sqft
Video & virtual tour
Property
Parking
- Total spaces: 3
- Parking features: Attached, Garage, Garage Door Opener, RV Access/Parking
- Attached garage spaces: 3
Accessibility
- Accessibility features: None, Low Threshold Shower
Features
- Stories: 1
- Patio & porch: Covered, Open, Patio
- Exterior features: Shed, Sprinkler/Irrigation
- Fencing: Partial
Lot
- Size: 0.45 Acres
- Dimensions: 0.45
- Features: Cul-De-Sac, Landscaped, Sprinkler System
Details
- Additional structures: Shed(s)
- Parcel number: 270126429004
- Zoning description: RSF
Construction
Type & style
- Home type: SingleFamily
- Architectural style: Ranch
- Property subtype: Single Family Residence
Materials
- Stucco, Wood Frame
- Foundation: Stem Wall
- Roof: Asphalt,Composition
Condition
- Year built: 1997
Utilities & green energy
- Sewer: Connected
- Water: Public
Community & HOA
Community
- Subdivision: Paradise Corner Sub
HOA
- Has HOA: Yes
- Services included: None
- HOA fee: $250 annually
Location
- Region: Grand Junction
- Elevation: 4597
Financial & listing details
- Price per square foot: $258/sqft
- Tax assessed value: $576,770
- Annual tax amount: $1,937
- Date on market: 6/16/2026
Estimated market value
$668,800
$635,000 - $702,000
$2,886/mo
Price history
| Date | Event | Price |
|---|---|---|
| 7/6/2026 | Pending sale | $675,000$258/sqft |
Source: GJARA #20262850 Report a problem | ||
| 6/30/2026 | Listed for sale | $675,000$258/sqft |
Source: GJARA #20262850 Report a problem | ||
| 6/18/2026 | Pending sale | $675,000$258/sqft |
Source: GJARA #20262850 Report a problem | ||
| 6/16/2026 | Listed for sale | $675,000+1754.4%$258/sqft |
Source: GJARA #20262850 Report a problem | ||
| 9/24/1997 | Sold | $36,400$14/sqft |
Source: Public Record Report a problem | ||
Public tax history
| Year | Property taxes | Tax assessment |
|---|---|---|
| 2025 | $1,937 +0.5% | $40,660 +6.1% |
| 2024 | $1,927 +15.4% | $38,320 -3.6% |
| 2023 | $1,670 -0.5% | $39,760 +29.2% |
| 2022 | $1,679 +17.8% | $30,770 -2.8% |
| 2021 | $1,425 | $31,660 +11.2% |
| 2020 | $1,425 -4.4% | $28,470 -0.7% |
| 2019 | $1,491 | $28,670 0% |
| 2018 | $1,491 -19.5% | $28,680 |
| 2017 | $1,851 | $28,680 -4.6% |
| 2016 | $1,851 -1.5% | $30,070 |
| 2015 | $1,879 +23.8% | $30,070 +23% |
| 2014 | $1,518 | $24,450 |
| 2013 | -- | $24,450 -8.9% |
| 2012 | $1,579 | $26,850 |
| 2011 | -- | $26,850 -24.6% |
| 2010 | -- | $35,630 |
| 2009 | -- | $35,630 +20.8% |
| 2008 | $1,867 -7.7% | $29,500 |
| 2007 | $2,023 +11.5% | $29,500 +12.3% |
| 2006 | $1,814 -8.4% | $26,280 |
| 2005 | $1,980 +17.1% | $26,280 +10.3% |
| 2004 | $1,691 -15.3% | $23,830 -12.9% |
| 2003 | $1,997 +17.5% | $27,370 +10.9% |
| 2002 | $1,700 -15% | $24,670 -6% |
| 2001 | $1,999 | $26,250 |
Find assessor info on the county website
Monthly payment
Est. payment
Payment breakdown
Explore the cost of this home by adjusting the details. Changes won't be saved.Climate risks
Neighborhood: 81506
Nearby schools
GreatSchools rating
- 7/10Pomona Elementary SchoolGrades: PK-5Distance: 2.6 mi
- 5/10West Middle SchoolGrades: 6-8Distance: 2.9 mi
- 5/10Grand Junction High SchoolGrades: 9-12Distance: 3 mi
Schools provided by the listing agent
- Elementary: Pomona
- Middle: West
- High: Grand Junction
Source: GJARA. This data may not be complete. We recommend contacting the local school district to confirm school assignments for this home.
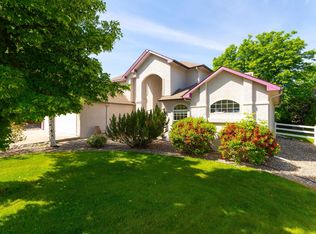
- $575,0004 bd3 ba2.6k sqft831 Bermuda Ct, Grand Junction, CO 81506Sold
- $758,0004 bd2 ba4.3k sqft830 Bermuda Ct, Grand Junction, CO 81506Off Market
- $560,0002 bd1 ba1.8k sqft826-26 1/2 Rd, Grand Junction, CO 81506Off Market
- $678,5004 bd3 ba2.7k sqft833 Bermuda Ct, Grand Junction, CO 81506Off Market
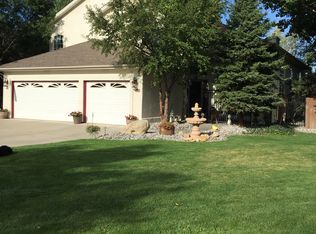
- $773,8004 bd3 ba3.1k sqft832 Bermuda Ct, Grand Junction, CO 81506Off Market
- $685,0004 bd3 ba3.8k sqft2656 Paradise Dr, Grand Junction, CO 81506Sold
- $701,2005 bd4 ba3k sqft2660 Paradise Dr, Grand Junction, CO 81506Off Market
- $815,7005 bd3 ba3k sqft834 Bermuda Ct, Grand Junction, CO 81506Off Market
A local agent can set up tours, give advice and negotiate with sellers.
A local lender can help you make sure your offer is ready when you are.
Similar homes
- $630,0004 bd3 ba2.2k sqft2660 Hemlock Ct, Grand Junction, CO 81506For Sale
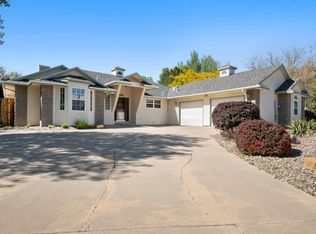 MLS ID #20262046, ROBBIE SENG, HOMESMART REALTY PARTNERS. GJARA
 - $674,5004 bd3 ba3.2k sqft2202 Hawthorne Ave, Grand Junction, CO 81506For Sale
 MLS ID #20263365, STACEY WOOD, GREYHOUND REAL ESTATE. GJARA
 - $549,0004 bd3 ba2.4k sqft715 Ivanhoe Way, Grand Junction, CO 81506For Sale
 MLS ID #20262740, VALERIE SILER, UNITED COUNTRY REAL COLORADO PROPERTIES. GJARA
 - $599,9004 bd3 ba2.3k sqft1937 Hawthorne Ave, Grand Junction, CO 81506For Sale
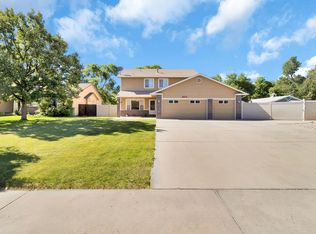 MLS ID #20260890, MICHELLE RITTER, RE/MAX 4000, INC. GJARA
 - $699,9004 bd3 ba2.2k sqft253 Durant St, Grand Junction, CO 81503For SaleMLS ID #20263527, MICAH FRITZEL, MOUNTAIN VALLEY REAL ESTATE. GJARA
- $779,5003 bd3 ba2.2k sqft3781 Piazza Way, Grand Junction, CO 81506For SaleMLS ID #20263118, DAVID KIMBROUGH - THE KIMBROUGH TEAM, THE AGENCY GRAND JUNCTION. GJARA
- $749,5005 bd3 ba3.2k sqft719 Niblic Dr, Grand Junction, CO 81506For SaleMLS ID #20261285, DAVID KIMBROUGH - THE KIMBROUGH TEAM, THE AGENCY GRAND JUNCTION. GJARA
- $750,0004 bd3 ba2.2k sqft2688 Summer Hill Ct, Grand Junction, CO 81506For SaleMLS ID #20263019, DYLAN WARNER, THE CHRISTI REECE GROUP. GJARA
- $799,0005 bd3 ba3.2k sqft691 Crestridge Dr, Grand Junction, CO 81506For SaleMLS ID #20261616, DOUG AND LINDSEY YOCHEM, THE CHRISTI REECE GROUP. GJARA
- $799,5003 bd4 ba3.7k sqft3810 Horizon Glen Ct, Grand Junction, CO 81506For SaleMLS ID #20262343, DAVID KIMBROUGH - THE KIMBROUGH TEAM, THE AGENCY GRAND JUNCTION. GJARA
- $869,5004 bd5 ba2.8k sqft724 Ivanhoe Way, Grand Junction, CO 81506For SaleMLS ID #20262471, DAVID KIMBROUGH - THE KIMBROUGH TEAM, THE AGENCY GRAND JUNCTION. GJARA
- $625,0003 bd2 ba2k sqft680 Moonridge Ct, Grand Junction, CO 81505For SaleMLS ID #20262714, ANNE CONNOLLY, RE/MAX 4000, INC. GJARA
- $849,9004 bd3 ba3.4k sqft3720 Horizon Glen Ct, Grand Junction, CO 81506For SaleMLS ID #20261934, KAREN SADLER, THE CHRISTI REECE GROUP. GJARA
- $829,0004 bd3 ba3.3k sqft697 Glen Caro Dr, Grand Junction, CO 81506For SaleMLS ID #20260646, ZACHARIA AVILA, RONIN REAL ESTATE PROFESSIONALS ERA POWERED. GJARA
- $649,9004 bd3 ba1.9k sqft2314 Broadway, Grand Junction, CO 81507For SaleMLS ID #20260669, SHELLY RAMOS, RE/MAX 4000, INC. GJARA
- $729,0004 bd4 ba2.7k sqft2038 Paint Pony Ln, Grand Junction, CO 81507For SaleMLS ID #20262072, MINDY TIMIAN - WINGER, WESTERN SLOPE REALTY. GJARA
- $725,0004 bd3 ba2.5k sqft2279 Rio Linda Ln, Grand Junction, CO 81507For SaleMLS ID #20261920, NICOLE PARENTICE, RE/MAX 4000, INC. GJARA
- $574,9003 bd2 ba1.9k sqft856 Summer Bend Ct, Grand Junction, CO 81506For SaleMLS ID #20262116, DAVID KIMBROUGH - THE KIMBROUGH TEAM, THE AGENCY GRAND JUNCTION. GJARA
- $797,0004 bd3 ba2.2k sqft3609 G Rd, Palisade, CO 81526For SaleMLS ID #193139, Brian Donaldson, Bray Real Estate. AGSMLS
- $665,0003 bd2 ba1.9k sqft395 Lime Kiln Way, Grand Junction, CO 81507For SaleMLS ID #20262456, ROBIN LEVINE, COLDWELL BANKER DISTINCTIVE PROPERTIES. GJARA
