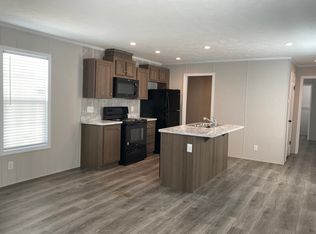
This St. James Two Story 3 bedroom 2.5 bathroom home will be move in ready in April! Perfect for entertaining with open floorplan. Beautiful wood laminate flooring throughout main floor and 6ft windows. Kitchen features level 4 painted white 42” cabinets, breakfast bar, white ice granite laminate countertops, and stainless steel GE appliances. . Beautiful oversized family room with large window and ceiling fan, plus adjacent dining room with sliding glass door to the backyard. Powder room on main floor. Upstairs is the master suite with large window, walk in closet, plus luxury master bath with 5’ shower with seat and adult height vanity, plus two additional bedrooms, full bathroom, and upstairs laundry area. One car garage, upgraded lighting with ceiling fan prewires, white 6 panel decorative interior doors, and more! The lower level includes ¾ bath rough-in for future finish. McBride Homes’ 10 year builders warranty and incredible customer service! Similar Home Shown in Photos.
Closed
Zillow last checked:
Listing updated:
Bought with:
Laura A Kemp, 2014004690
Coldwell Banker Realty - Gundaker
Source: MARIS,MLS#: 24020036 Originating MLS: Regional MLS
Originating MLS: Regional MLSPrice history
| Date | Event | Price |
|---|---|---|
| 6/18/2024 | Sold | -- |
Source:  MARIS #24020036 Report a problem MARIS #24020036 Report a problem | ||
| 5/20/2024 | Pending sale | $279,900$203/sqft |
Source: MARIS #24020036 Report a problem | ||
| 5/13/2024 | Price change | $279,900-3.4%$203/sqft |
Source: McBride Homes Report a problem | ||
| 5/1/2024 | Price change | $289,900-2.9%$210/sqft |
Source: MARIS #24020036 Report a problem | ||
| 4/23/2024 | Price change | $298,453+0.7%$217/sqft |
Source: MARIS #24020036 Report a problem | ||
| 4/4/2024 | Price change | $296,453-0.7%$215/sqft |
Source: MARIS #24020036 Report a problem | ||
| 4/1/2024 | Price change | $298,453+0.1%$217/sqft |
Source: McBride Homes Report a problem | ||
| 3/13/2024 | Price change | $298,260+0%$216/sqft |
Source: McBride Homes Report a problem | ||
| 3/5/2024 | Price change | $298,2060%$216/sqft |
Source: McBride Homes Report a problem | ||
| 12/2/2023 | Price change | $298,260-0.1%$216/sqft |
Source: McBride Homes Report a problem | ||
| 8/30/2023 | Listed for sale | $298,670$217/sqft |
Source: McBride Homes Report a problem | ||
Nearby homes
- $600-- bd-- ba-- sqftRavenhurst Cir, Glen Arm, MD 21057Off Market
- $235,400-- bd-- ba986 sqft557 Conestoga, House Springs, MO 63051Off Market
- $285,1002 bd2 ba1.1k sqft4104 Bear Ridge Dr, House Springs, MO 63051Off Market
- $237,9002 bd2 ba-- sqft107 Blue Jay Hl HOUSE 107, House Springs, MO 63051Off Market
Get a cash offer in 3 minutes
Find out how much your home could sell for in as little as 3 minutes with a no-obligation cash offer.
Estimated market value
$296,700
