New Construction: Move-In Ready Luxury in Braidwood 4 Bedrooms | 2.5 Bathrooms | Full Basement | Premium Lot Skip the wait of building from scratch! This stunning, newly completed home combines modern design with the spaciousness your family deserves. From the charming curb appeal of the covered front porch to the expansive interior, every inch of this home was built to impress. Interior Highlights The Heart of the Home: An expansive Family Room designed for gatherings, flowing seamlessly into a gourmet-style kitchen. Chef's Kitchen: Features a central oversized island and a massive walk-in pantry-perfect for organization and meal prep. Grand Master Suite: Truly "King-Sized." This massive retreat easily accommodates your largest bedroom set and features: a double bowl vanity. A generous walk-in closet with ample storage. Room to Grow: A full basement offers endless possibilities for a home gym, theater, or extra storage., Braidwood Dunes,Explore miles of scenic nature trails and rare prairie landscapes. Braidwood Lake,A premier destination for fishing and boating just minutes away. Reed-Custer Schools,Highly rated local school district serving the community. Easy Commute,"Quick access to I-55 for easy travel to Joliet, Shorewood, or Chicago." Recreation,Minutes from the Fossil Rock Recreation Area and local parks.Braidwood offers a unique "Best of Both Worlds" location-quiet, rural charm with high-end recreational access. Braidwood Dunes Explore miles of scenic nature trails and rare prairie landscapes. Braidwood Lake A premier destination for fishing and boating just minutes away. Reed-Custer Schools Highly rated local school district serving the community. Easy Commute Quick access to I-55 for easy travel to Joliet, Shorewood, or Chicago. Recreation Minutes from the Fossil Rock Recreation Area and local parks.
Active
$389,900
828 Blackhawk Dr, Braidwood, IL 60408
4beds
2,350sqft
Single Family Residence
Built in 2026
7,405 Square Feet Lot
$389,400 Zestimate®
$166/sqft
$8/mo HOA
What's special
Central oversized islandExpansive interiorGourmet-style kitchenCovered front porchFull basementDouble bowl vanityMassive walk-in pantry
- 20 days |
- 231 |
- 15 |
Zillow last checked:
Listing updated:
Listed by:
Michael O'Donnell 815-955-9489,
WEB VIDEO Realty
Source: MRED as distributed by MLS GRID,MLS#: 12694721
Facts & features
Interior
Bedrooms & bathrooms
- Bedrooms: 4
- Bathrooms: 3
- Full bathrooms: 2
- 1/2 bathrooms: 1
Rooms
- Room types: Pantry, Den, Loft
Primary bedroom
- Features: Bathroom (Full)
- Level: Second
- Area: 225 Square Feet
- Dimensions: 15X15
Bedroom 2
- Level: Second
- Area: 156 Square Feet
- Dimensions: 13X12
Bedroom 3
- Level: Second
- Area: 144 Square Feet
- Dimensions: 12X12
Bedroom 4
- Level: Second
- Area: 132 Square Feet
- Dimensions: 12X11
Den
- Level: Main
- Area: 91 Square Feet
- Dimensions: 7X13
Family room
- Level: Main
- Area: 420 Square Feet
- Dimensions: 28X15
Kitchen
- Level: Main
- Area: 168 Square Feet
- Dimensions: 14X12
Laundry
- Level: Second
- Area: 21 Square Feet
- Dimensions: 3X7
Loft
- Level: Main
- Area: 63 Square Feet
- Dimensions: 9X7
Pantry
- Level: Main
- Area: 56 Square Feet
- Dimensions: 7X8
Heating
- Natural Gas, Forced Air
Cooling
- Central Air
Features
- Basement: Unfinished,Full
Interior area
- Total structure area: 0
- Total interior livable area: 2,350 sqft
Property
Parking
- Total spaces: 2
- Parking features: Yes, Attached, Garage
- Attached garage spaces: 2
Accessibility
- Accessibility features: No Disability Access
Features
- Stories: 2
Lot
- Size: 7,405 Square Feet
- Dimensions: 64X115
Details
- Parcel number: 0224063030090000
- Special conditions: None
Construction
Type & style
- Home type: SingleFamily
- Property subtype: Single Family Residence
Materials
- Vinyl Siding, Brick
Condition
- New Construction
- New construction: Yes
- Year built: 2026
Utilities & green energy
- Sewer: Public Sewer
- Water: Public
Community & HOA
HOA
- Has HOA: Yes
- Services included: None
- HOA fee: $100 annually
Location
- Region: Braidwood
Financial & listing details
- Price per square foot: $166/sqft
- Tax assessed value: $10,839
- Annual tax amount: $26
- Date on market: 7/3/2026
- Ownership: Fee Simple
Estimated market value
$389,400
$370,000 - $409,000
$3,536/mo
Price history
| Date | Event | Price |
|---|---|---|
| 7/3/2026 | Listed for sale | $389,900$166/sqft |
Source:  MRED as distributed by MLS GRID #12694721 Report a problem MRED as distributed by MLS GRID #12694721 Report a problem | ||
| 7/2/2026 | Listing removed | $389,900$166/sqft |
Source: MRED as distributed by MLS GRID #12645634 Report a problem | ||
| 5/12/2026 | Listed for sale | $389,900$166/sqft |
Source: MRED as distributed by MLS GRID #12645634 Report a problem | ||
| 5/12/2026 | Listing removed | $389,900$166/sqft |
Source: MRED as distributed by MLS GRID #12584760 Report a problem | ||
| 3/5/2026 | Listed for sale | $389,900$166/sqft |
Source: MRED as distributed by MLS GRID #12584760 Report a problem | ||
Public tax history
| Year | Property taxes | Tax assessment |
|---|---|---|
| 2024 | $26 | -- |
| 2023 | $26 | -- |
| 2022 | $26 | -- |
| 2021 | $26 +160% | -- |
| 2020 | $10 | -- |
| 2019 | $10 | -- |
| 2018 | -- | -- |
| 2017 | -- | -- |
| 2016 | $10 -98.7% | -- |
| 2015 | $785 | -- |
| 2014 | $785 +0.2% | $10,839 -6.5% |
| 2013 | $783 -0.4% | $11,593 -4.7% |
| 2012 | $786 -3.2% | $12,171 -9.1% |
| 2011 | $812 -2.1% | $13,391 |
| 2010 | $829 -2.5% | $13,391 |
| 2009 | $851 +45.1% | $13,391 +45.2% |
| 2008 | $587 | $9,221 +3.7% |
| 2007 | -- | $8,891 +4.4% |
| 2006 | $542 | $8,520 |
Find assessor info on the county website
Monthly payment
Est. payment
Payment breakdown
Explore the cost of this home by adjusting the details. Changes won't be saved.Climate risks
Neighborhood: 60408
Nearby schools
GreatSchools rating
- 7/10Reed-Custer Intermediate SchoolGrades: PK-5Distance: 1.3 mi
- 7/10Reed-Custer Middle SchoolGrades: 6-8Distance: 2.2 mi
- 7/10Reed-Custer High SchoolGrades: 9-12Distance: 2.1 mi
Schools provided by the listing agent
- District: 255U
Source: MRED as distributed by MLS GRID. This data may not be complete. We recommend contacting the local school district to confirm school assignments for this home.
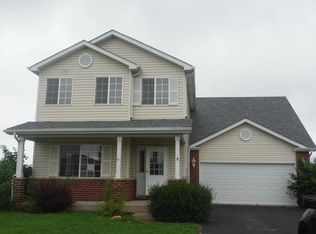
- $313,7004 bd3 ba1.9k sqft834 Blackhawk Dr, Braidwood, IL 60408Off Market
- $296,600-- bd-- ba1.3k sqft816 Blackhawk Dr, Braidwood, IL 60408Off Market
- $318,4004 bd2 ba1.6k sqft804 Blackhawk Dr, Braidwood, IL 60408Off Market
- $289,5003 bd2 ba1.4k sqft846 Blackhawk Dr, Braidwood, IL 60408Off Market
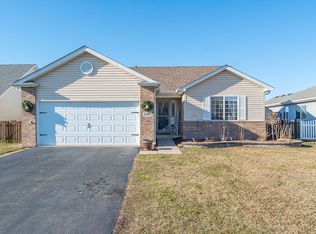
- $326,000-- bd-- ba-- sqft819 Western Ave, Braidwood, IL 60408Off Market
- $347,900-- sqft831 Western Ave, Braidwood, IL 60408Off Market
- $391,1004 bd3 ba3k sqft789 Kyle Ct, Braidwood, IL 60408Off Market
- $357,500-- sqft845 Western Ave, Braidwood, IL 60408Off Market
A local agent can set up tours, give advice and negotiate with sellers.
A local lender can help you make sure your offer is ready when you are.
Similar homes
- $349,9004 bd3 ba2k sqft700 Western Ave, Braidwood, IL 60408Active
 MLS ID #12694723, Michael O'Donnell, WEB VIDEO Realty. MRED as distributed by MLS GRID
 - $339,9003 bd2 ba1.3k sqft538 N School St, Braidwood, IL 60408Active
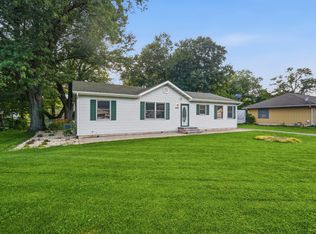 MLS ID #12698009, Nicholas Madison, Coldwell Banker Real Estate Group. MRED as distributed by MLS GRID
 - $349,9004 bd3 ba2k sqft718 Western Dr, Braidwood, IL 60408ActiveMLS ID #12675056, Michael O'Donnell, WEB VIDEO Realty. MRED as distributed by MLS GRID
- $--4 bd3 ba1.8k sqft116 Fayette Ct, Minooka, IL 60447Auction
 Auction.com 2
 - $385,0003 bd2 ba1.7k sqft710 Pheasant Ln, Coal City, IL 60416ActiveMLS ID #12690997, Robert Findlay, Findlay Real Estate Group Inc. MRED as distributed by MLS GRID
- $459,5004 bd4 ba2k sqft315 Coaler Dr, Coal City, IL 60416ActiveMLS ID #12690225, Christopher Shell, Pro Real Estate. MRED as distributed by MLS GRID
- $379,9994 bd3 ba2.2k sqft1301 Brookfield Dr, Plainfield, IL 60586NewMLS ID #12712220, Srinivas Ravula, Raavstar, Inc.. MRED as distributed by MLS GRID
- $455,0004 bd3 ba2.3k sqft933 Covey Ln, Coal City, IL 60416ActiveMLS ID #12691265, Andrew Cook, Coldwell Banker Real Estate Group. MRED as distributed by MLS GRID
- $350,0003 bd2 ba1.4k sqft26004 Willow Ln, Wilmington, IL 60481ActiveMLS ID #12682459, Manuel Galindo, Coldwell Banker Real Estate Group. MRED as distributed by MLS GRID
- $385,0004 bd3 ba2.6k sqft116 Crabapple Ln, Morris, IL 60450ActiveMLS ID #12678317, Stephen Barr, Advantage Realty, Inc.. MRED as distributed by MLS GRID
- $460,0004 bd3 ba2.9k sqft24821 S River Trl, Channahon, IL 60410NewMLS ID #12710792, Stephen A Blount, Keller Williams Infinity. MRED as distributed by MLS GRID
- $455,0004 bd3 ba2.4k sqft903 Springhill Dr, Coal City, IL 60416ActiveMLS ID #12659448, Lori A Bonarek, ABR,AHWD,E-PRO,PSA,SFR,SRS, Lori Bonarek Realty. MRED as distributed by MLS GRID
- $392,0004 bd3 ba2k sqft3306 Coventry Ct, Joliet, IL 60431ActiveMLS ID #12695810, Kevin Burke, ABR,SRS, RE/MAX 10. MRED as distributed by MLS GRID
- $384,9004 bd3 ba2.3k sqft5301 Whispermeadow Ct, Plainfield, IL 60586Price ChangeMLS ID #12655521, Sandy Wurster, @home realty|BROKERAGE. MRED as distributed by MLS GRID
- $360,0004 bd4 ba2.2k sqft309 Wabena Ct, Minooka, IL 60447ActiveMLS ID #12657356, Javier Alday, Realty of America, LLC. MRED as distributed by MLS GRID
- $399,0003 bd2 ba1.8k sqft1935 Moran Dr, Shorewood, IL 60404ActiveMLS ID #12685237, Raquel Goggin, CSC, Goggin Real Estate LLC. MRED as distributed by MLS GRID
- $489,0004 bd3 ba3k sqft27327 W Deer Hollow Ln, Channahon, IL 60410ActiveMLS ID #12707188, Liz Piccioli, @properties Christie's International Real Estate. MRED as distributed by MLS GRID
- $340,0003 bd2 ba1.7k sqft105 W Oak St, Coal City, IL 60416ActiveMLS ID #12529499, Lori A Bonarek, ABR,AHWD,E-PRO,PSA,SFR,SRS, Lori Bonarek Realty. MRED as distributed by MLS GRID
- $367,0003 bd3 ba1.8k sqft24253 S Edwin Dr, Channahon, IL 60410ActiveMLS ID #12683767, Lorrie Toler, Keller Williams Infinity. MRED as distributed by MLS GRID
- $419,9953 bd2 ba1.6k sqftLOT 8 Orchid Ln #1, Channahon, IL 60410ActiveMLS ID #12617075, Mark Southwood, Home Sell Flat LLC. MRED as distributed by MLS GRID
