Completely MAINTENANCE-FREE townhome in a great location in Munster! Kick back & let the HOA take care of all mowing, landscaping & snow removal so you can instead focus on living your best life! Enjoy your morning coffee on the covered front porch before stepping inside, where you'll immediately notice the natural daylight & durable hardwood floors flowing throughout this open-concept beauty! The kitchen boasts all stainless appliances and ample counter/cabinet space before opening up to the adjoining dining area & living room that walks out to your backyard/patio! Two spacious bedrooms (including primary with hardwood floors & full bath en suite), a laundry room (washer + dryer stay) and 3/4 guest bath round out your main level, while the FINISHED BASEMENT offers tons of extra entertaining space, thanks to the large rec room (bar area, great for taking in a game!), MASSIVE 26x14 third bedroom and 3/4 guest bath! Host friends for cookouts this fall in your own private (fenced) backyard retreat with 18x12 concrete patio! Attached 2-car garage, NEW ROOF (installed 2023)! Your HOA dues include all lawn maintenance (mowing, landscaping), snow-removal (driveway and walkway right up to your door) insurance for the entire building (owner is responsible for contents, upgrades and liability insurance) and exterior maintenance (roof, siding, etc..), affording you more time to enjoy life! Wonderful location minutes from gorgeous Centennial Park, great schools, restaurants and shopping, with easy access to I-80/94 makes your commute to Chicago a breeze! Schedule your showing today!
Closed
$351,000
828 Boxwood Dr, Munster, IN 46321
3beds
2,810sqft
Townhouse
Built in 2003
4,164 Square Feet Lot
$362,100 Zestimate®
$125/sqft
$2,884 Estimated rent
Home value
$362,100
$330,000 - $398,000
$2,884/mo
Zestimate® history
Owner options
List your home for rent
$2,884/mo
Rent Zestimate®
Find your next renter with Zillow Rental Manager. Plus, with online applications, you can quickly screen prospective tenants – for free.
$2,884/mo
Rent Zestimate®
Refinance and save
$2,046/mo
Est. payment
Refinancing to a lower rate could help reduce your monthly payments and save thousands over the life of the loan.
$2,046/mo
Est. payment
Explore your selling options
Work with a Zillow partner agent
Leverage their expertise and Zillow's premium Showcase listings to get your home seen by more buyers.
Get startedList with your own agent
Get your home in front of millions of buyers by listing it on Zillow.
Learn how to do itSell it yourself
Take full control of how buyers see your home on Zillow by listing For Sale by Owner (FSBO).
List your homeWhat's special
Finished basementCovered front porchSpacious bedroomsNatural daylightStainless appliancesLarge rec roomBar area
Zillow last checked:
Listing updated:
Listed by:
Shawn Spaw,
Stray Dog Properties, LLC 219-246-5200
Bought with:
Jennifer Miga, RB17000315
McColly Real Estate
Source: NIRA as distributed by MLS GRID,MLS#: 827881
Facts & features
Interior
Bedrooms & bathrooms
- Bedrooms: 3
- Bathrooms: 3
- Full bathrooms: 1
- 3/4 bathrooms: 2
Rooms
- Room types: Bedroom 2, Primary Bedroom, Living Room, Laundry, Kitchen, Family Room, Dining Room, Bedroom 3
Primary bedroom
- Area: 196
- Dimensions: 14.0 x 14.0
Bedroom 2
- Area: 154
- Dimensions: 14.0 x 11.0
Bedroom 3
- Area: 364
- Dimensions: 26.0 x 14.0
Dining room
- Area: 144
- Dimensions: 12.0 x 12.0
Family room
- Area: 338
- Dimensions: 26.0 x 13.0
Kitchen
- Area: 132
- Dimensions: 12.0 x 11.0
Laundry
- Area: 32
- Dimensions: 8.0 x 4.0
Living room
- Area: 196
- Dimensions: 14.0 x 14.0
Heating
- Forced Air, Natural Gas
Appliances
- Included: Dryer, Washer, Stainless Steel Appliance(s), Refrigerator, Microwave, Dishwasher, Disposal
- Laundry: Gas Dryer Hookup, Washer Hookup, Sink, Main Level, Laundry Room
Features
- Ceiling Fan(s), Country Kitchen, Walk-In Closet(s), Open Floorplan, Laminate Counters, Kitchen Island, High Ceilings, Entrance Foyer
- Basement: Bath/Stubbed,Storage Space,Full,Finished
- Has fireplace: No
Interior area
- Total structure area: 2,810
- Total interior livable area: 2,810 sqft
- Finished area above ground: 1,405
Property
Parking
- Total spaces: 2
- Parking features: Attached, Paved, Kitchen Level, Driveway, Additional Parking, Off Street
- Attached garage spaces: 2
- Has uncovered spaces: Yes
Features
- Levels: One
- Patio & porch: Covered, Patio, Front Porch
- Exterior features: Rain Gutters
- Fencing: Back Yard,Fenced
- Has view: Yes
- View description: Neighborhood
Lot
- Size: 4,164 Square Feet
- Features: Back Yard, Paved, Landscaped, Cul-De-Sac
Details
- Parcel number: 450731351013000027
- Special conditions: None
Construction
Type & style
- Home type: Townhouse
- Property subtype: Townhouse
- Attached to another structure: Yes
Condition
- New construction: No
- Year built: 2003
Utilities & green energy
- Electric: 200+ Amp Service
- Sewer: Public Sewer
- Water: Public
- Utilities for property: Cable Connected, Water Connected, Underground Utilities, Sewer Connected, Natural Gas Connected, Electricity Connected
Community & HOA
Community
- Security: Smoke Detector(s)
- Subdivision: Cobblestones Northwest
HOA
- Has HOA: Yes
- Amenities included: Landscaping, Snow Removal, Management, Maintenance Grounds
- Services included: Maintenance Grounds, Snow Removal
- HOA fee: $275 monthly
- HOA name: Resource Management LLC
- HOA phone: 219-865-2104
Location
- Region: Munster
Financial & listing details
- Price per square foot: $125/sqft
- Tax assessed value: $338,800
- Annual tax amount: $3,749
- Date on market: 9/17/2025
- Listing agreement: Exclusive Right To Sell
- Listing terms: Cash,VA Loan,FHA,Conventional
Price history
| Date | Event | Price |
|---|---|---|
| 11/7/2025 | Sold | $351,000-5.4%$125/sqft |
Source:  NIRA as distributed by MLS GRID #827881 Report a problem NIRA as distributed by MLS GRID #827881 Report a problem | ||
| 9/27/2025 | Pending sale | $371,000$132/sqft |
Source: NIRA as distributed by MLS GRID #827881 Report a problem | ||
| 9/17/2025 | Listed for sale | $371,000+53.6%$132/sqft |
Source: NIRA as distributed by MLS GRID #827881 Report a problem | ||
| 10/20/2010 | Sold | $241,500+12.4%$86/sqft |
Source: NIRA as distributed by MLS GRID #255858 Report a problem | ||
| 2/6/2004 | Sold | $214,900$76/sqft |
Source: NIRA as distributed by MLS GRID #91448 Report a problem | ||
Public tax history
| Year | Property taxes | Tax assessment |
|---|---|---|
| 2025 | $3,749 +4.8% | $338,800 +9.4% |
| 2024 | $3,577 -0.1% | $309,600 +5.3% |
| 2023 | $3,582 -0.2% | $294,000 +6.2% |
| 2022 | $3,591 +4.8% | $276,900 +0.1% |
| 2021 | $3,427 +5.2% | $276,600 +4.7% |
| 2020 | $3,257 -9% | $264,200 +2.4% |
| 2019 | $3,580 +3.6% | $258,100 +4.6% |
| 2018 | $3,456 +11.6% | $246,700 +4.4% |
| 2017 | $3,096 | $236,300 -3.6% |
| 2016 | $3,096 -3.2% | $245,100 +6% |
| 2014 | $3,198 +10.9% | $231,300 +5.6% |
| 2013 | $2,884 -7.2% | $219,000 -5.2% |
| 2012 | $3,106 +29% | $231,100 +21.6% |
| 2011 | $2,408 -55.9% | $190,100 -4.7% |
| 2010 | $5,462 | $199,400 -1.4% |
| 2009 | -- | $202,300 |
Find assessor info on the county website
Neighborhood: 46321
Nearby homes
- $374,8003 bd3 ba1.4k sqft822-830 Boxwood Dr, Munster, IN 46321Off Market
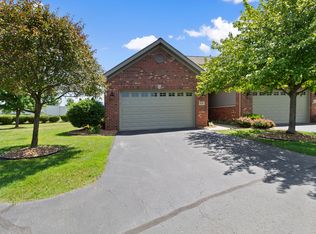
- $371,0003 bd3 ba2.8k sqft830 Boxwood Dr, Munster, IN 46321Sold
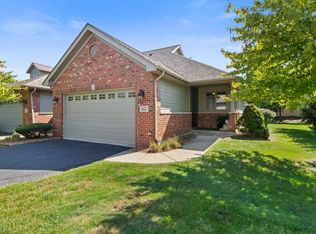
- $375,0003 bd3 ba2.6k sqft822 Boxwood Dr, Munster, IN 46321Sold
- $454,7004 bd3 ba3.4k sqft850 Boxwood Dr, Munster, IN 46321Off Market
- $438,5003 bd3 ba2.8k sqft810 Boxwood Dr, Munster, IN 46321Off Market
- $400,5003 bd3 ba1.5k sqft846 Boxwood Dr, Munster, IN 46321Off Market
- $356,7003 bd3 ba1.4k sqft808 Boxwood Dr, Munster, IN 46321Off Market
- $358,2003 bd3 ba1.4k sqft804 Boxwood Dr, Munster, IN 46321Off Market
Nearby schools
GreatSchools rating
- 9/10Frank High Hammond Elementary SchoolGrades: PK-5Distance: 1.3 mi
- 9/10Wilbur Wright Middle SchoolGrades: 6-8Distance: 2.2 mi
- 10/10Munster High SchoolGrades: 9-12Distance: 2 mi
Get a cash offer in 3 minutes
Find out how much your home could sell for in as little as 3 minutes with a no-obligation cash offer.
Estimated market value
$362,100
Get a cash offer in 3 minutes
Find out how much your home could sell for in as little as 3 minutes with a no-obligation cash offer.
Estimated market value
$362,100
- Indiana
- Lake County
- Munster
- 46321
- 828 Boxwood Dr
Nearby cities
Nearby zip codes
Other Munster Topics
