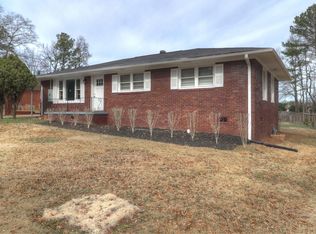
This charming Ranch home offers a variety of appealing features that make it a great place to live. The property has recently undergone several upgrades, including a new roof, air conditioning system, water heater, kitchen plumbing, and luxury laminate floors. The modern and updated kitchen is perfect for cooking and enjoying meals, while the dining area provides a comfortable space for gathering. With three bedrooms and two bathrooms, this single-level home provides a cozy living experience. The freshly painted interior and brand new floors contribute to a bright and open atmosphere. The spacious family room adds to the overall comfort of the home. The separate concrete pad in the backyard is perfect for an 8 person hot tub and the wiring for connection has already been done! Seller also put in a new separate waste line which connects to the city which means no roots in your pipes. This home has new gutters with gutter guards. The large storage shed in the yard stays. Location-wise, this property is conveniently situated near major highways such as I-20, I-285, and I-75, providing easy access to different parts of the city. It's also just a short drive away from Suntrust Park, making it a great option for sports fans. Additionally, the home is only a five-minute drive from various amenities, including the Silver Comet Trail, fitness centers like LA Fitness and Planet Fitness, grocery stores like Aldi, Lidl, and Publix, as well as banking options like Wells Fargo. The area also offers a range of dining choices, from popular chain restaurants like Red Lobster and Longhorn to local, authentic Mexican restaurants that showcase the vibrant culinary scene. The convenience doesn't stop there – the home is also within walking distance (under five minutes) to essential services like CVS, a hardware store, a fire station, and a police station and right around the corner from the Barnes Amphitheatre. This aspect adds an extra layer of security and accessibility to daily necessities. In conclusion, this Ranch home is a charming and well-maintained property with a host of recent upgrades and a convenient location that offers easy access to major highways, local amenities, and a diverse range of dining options. It's a great choice for those seeking comfort, modern updates, and a vibrant community.
Closed
$320,000
828 Brentwood Dr SW, Mableton, GA 30126
3beds
1,790sqft
Single Family Residence, Residential
Built in 1960
10,193 Square Feet Lot
$323,700 Zestimate®
$179/sqft
$2,128 Estimated rent
Home value
$323,700
$304,000 - $343,000
$2,128/mo
Zestimate® history
Owner options
List your home for rent
$2,128/mo
Rent Zestimate®
Find your next renter with Zillow Rental Manager. Plus, with online applications, you can quickly screen prospective tenants – for free.
$2,128/mo
Rent Zestimate®
Refinance and save
$1,953/mo
Est. payment
Refinancing to a lower rate could help reduce your monthly payments and save thousands over the life of the loan.
$1,953/mo
Est. payment
Explore your selling options
Work with a Zillow partner agent
Leverage their expertise and Zillow's premium Showcase listings to get your home seen by more buyers.
Get startedList with your own agent
Get your home in front of millions of buyers by listing it on Zillow.
Learn how to do itSell it yourself
Take full control of how buyers see your home on Zillow by listing For Sale by Owner (FSBO).
List your homeWhat's special
Modern updatesNew guttersSpacious family roomGutter guardsPopular chain restaurantsLarge storage shedHardware store
Zillow last checked:
Listing updated:
Listed by:
MARK SPAIN,
Mark Spain Real Estate,
Liuva TapanesFalcon,
Mark Spain Real Estate
Bought with:
Juan Fuentes, 351507
Atlanta Communities
Source: FMLS GA,MLS#: 7259676
Facts & features
Interior
Bedrooms & bathrooms
- Bedrooms: 3
- Bathrooms: 2
- Full bathrooms: 2
Rooms
- Room types: Family Room, Living Room
Primary bedroom
- Features: None
- Level: None
Bedroom
- Features: None
Primary bathroom
- Features: Shower Only, Other
Dining room
- Features: Open Concept
Kitchen
- Features: Laminate Counters, Other
Heating
- Central
Cooling
- Ceiling Fan(s), Central Air
Appliances
- Included: Dishwasher, Electric Oven, Electric Range, Gas Water Heater, Refrigerator
- Laundry: Main Level, Other
Features
- Walk-In Closet(s), Other
- Flooring: Ceramic Tile, Hardwood, Other
- Windows: None
- Basement: None
- Has fireplace: No
- Fireplace features: None
- Common walls with other units/homes: No Common Walls
Interior area
- Total structure area: 1,790
- Total interior livable area: 1,790 sqft
- Finished area above ground: 1,790
- Finished area below ground: 0
Property
Parking
- Total spaces: 6
- Parking features: Driveway
- Has uncovered spaces: Yes
Accessibility
- Accessibility features: None
Features
- Levels: One
- Stories: 1
- Patio & porch: Deck, Front Porch
- Exterior features: None, No Dock
- Pool features: None
- Spa features: None
- Fencing: Back Yard
- Has view: Yes
- View description: Other
- Waterfront features: None
- Body of water: None
Lot
- Size: 10,193 Square Feet
- Dimensions: 219x100x229x106
- Features: Back Yard, Front Yard, Level
Details
- Additional structures: None
- Parcel number: 17003600390
- Other equipment: None
- Horse amenities: None
Construction
Type & style
- Home type: SingleFamily
- Architectural style: Ranch
- Property subtype: Single Family Residence, Residential
Materials
- Brick 4 Sides, Other
- Foundation: See Remarks
- Roof: Composition
Condition
- Resale
- New construction: No
- Year built: 1960
Details
- Warranty included: Yes
Utilities & green energy
- Electric: None
- Sewer: Public Sewer
- Water: Public
- Utilities for property: None
Green energy
- Energy efficient items: None
- Energy generation: None
Community & HOA
Community
- Features: None
- Security: None
- Subdivision: Glore
HOA
- Has HOA: No
Location
- Region: Mableton
Financial & listing details
- Price per square foot: $179/sqft
- Tax assessed value: $312,330
- Annual tax amount: $2,118
- Date on market: 8/11/2023
- Cumulative days on market: 40 days
- Road surface type: Asphalt
Price history
| Date | Event | Price |
|---|---|---|
| 10/20/2023 | Sold | $320,000-4.4%$179/sqft |
Source:  FMLS GA #7259676 Report a problem FMLS GA #7259676 Report a problem | ||
| 9/21/2023 | Pending sale | $334,900$187/sqft |
Source:  GAMLS #10190962 Report a problem GAMLS #10190962 Report a problem | ||
| 9/12/2023 | Price change | $334,900-1.5%$187/sqft |
Source: GAMLS #10190962 Report a problem | ||
| 8/11/2023 | Listed for sale | $340,000$190/sqft |
Source: FMLS GA #7259676 Report a problem | ||
Public tax history
| Year | Property taxes | Tax assessment |
|---|---|---|
| 2024 | $3,767 +79.1% | $124,932 +79.1% |
| 2023 | $2,104 -0.7% | $69,772 |
| 2022 | $2,118 +19.9% | $69,772 +19.9% |
| 2021 | $1,766 +17.7% | $58,192 +17.7% |
| 2020 | $1,501 | $49,460 |
| 2019 | $1,501 +9.3% | $49,460 +9.3% |
| 2018 | $1,374 | $45,264 +26.7% |
| 2017 | $1,374 +101.3% | $35,720 +50.5% |
| 2016 | $683 -2.4% | $23,740 |
| 2015 | $699 -0.8% | $23,740 |
| 2014 | $705 -29.2% | $23,740 -28.6% |
| 2013 | $996 -0.8% | $33,260 |
| 2012 | $1,005 -0.2% | $33,260 |
| 2011 | $1,006 +5.3% | $33,260 |
| 2010 | $956 -35.3% | $33,260 -35.3% |
| 2009 | $1,479 -3.4% | $51,436 |
| 2006 | $1,530 -0.4% | $51,436 |
| 2005 | $1,536 | $51,436 |
| 2004 | $1,536 +16.2% | $51,436 +16.2% |
| 2003 | $1,322 | $44,264 |
| 2002 | $1,322 -0.5% | $44,264 |
| 2001 | $1,329 +54.3% | $44,264 +49.8% |
| 2000 | $861 | $29,556 |
Find assessor info on the county website
Neighborhood: 30126
Nearby homes
- $283,6003 bd3 ba1.2k sqft838 Brentwood Dr SW, Mableton, GA 30126Off Market
- $347,6003 bd2 ba2.9k sqft816 Brentwood Dr SW, Mableton, GA 30126Off Market
- $256,2003 bd2 ba1.4k sqft850 Brentwood Dr SW, Mableton, GA 30126Off Market
- $280,6003 bd2 ba1.2k sqft806 Brentwood Dr SW, Mableton, GA 30126Off Market
- $271,6003 bd2 ba1.7k sqft829 Brentwood Dr SW, Mableton, GA 30126Off Market
- $204,1003 bd1 ba1.4k sqft819 Brentwood Dr SW, Mableton, GA 30126Off Market
- $200,0003 bd1 ba1.1k sqft860 Brentwood Dr SW, Mableton, GA 30126Sold
- $257,9004 bd1 ba1.4k sqft841 Brentwood Dr SW, Mableton, GA 30126Off Market
Nearby schools
GreatSchools rating
- 3/10Mableton Elementary SchoolGrades: PK-5Distance: 0.7 mi
- 6/10Garrett Middle SchoolGrades: 6-8Distance: 3.8 mi
- 3/10Pebblebrook High SchoolGrades: 9-12Distance: 0.8 mi
Schools provided by the listing agent
- Elementary: Mableton
- High: Pebblebrook
Source: FMLS GA. This data may not be complete. We recommend contacting the local school district to confirm school assignments for this home.
Get a cash offer in 3 minutes
Find out how much your home could sell for in as little as 3 minutes with a no-obligation cash offer.
Estimated market value
$323,700
Get a cash offer in 3 minutes
Find out how much your home could sell for in as little as 3 minutes with a no-obligation cash offer.
Estimated market value
$323,700
- Georgia
- Cobb County
- Mableton
- 30126
- 828 Brentwood Dr SW
Nearby cities
Nearby zip codes
Other Mableton Topics
