Skip main navigation
Pending
  • $462,400

    828 Camelback Pl, Pleasant Hill, CA 94523

    2beds
    968sqft
    : 
    $3,689/mo
    Get pre-qualified
    Condominium
    Built in 1981
    -- sqft lot
    $-- Zestimate®
    $478/sqft
    $575/mo HOA

    What's special

    Cozy wood-burning fireplacePrivate patioBeautifully maintained groundsNestled among mature treesFirst-floor end unitSpacious primary bedroomSpacious pantry
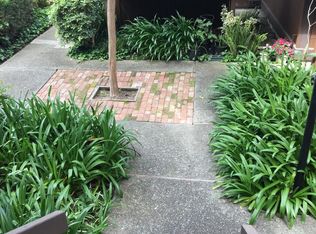
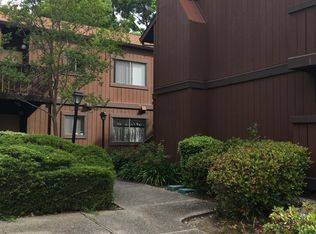
    Welcome to Shadow Wood! This charming first-floor end unit offers the perfect blend of comfort, convenience & peaceful surroundings. Nestled among mature trees, this 2-bedroom, 2-bathroom home provides a serene retreat while keeping you close to everything you need. Step inside to a spacious living room anchored by a cozy wood-burning fireplace—an inviting space to relax or gather with family and friends. New carpet and Laminate flooring add a fresh, updated feel throughout the home. The kitchen offers a convenient breakfast counter with additional storage and a spacious pantry providing even more room to keep everything organized. The Kitchen flows easily into the dining area, creating a functional layout for everyday living and entertaining. The spacious primary bedroom features a large closet and a comfortable retreat at the end of the day. Enjoy the added convenience of an interior laundry area with a stackable washer and dryer. Step outside to your private patio, the perfect spot to enjoy your morning coffee or unwind in the peaceful surroundings. A gate provides convenient access to the community walkways, making it easy to enjoy the beautifully maintained grounds. Residents of Shadow Wood enjoy an array of amenities, including a sparkling pool, spa, tennis courts, and clubhouse. Ideally located near shopping, dining, BART, major freeway access, THE VERANDA and more! This home offers an exceptional combination of a tranquil setting and everyday convenience. Move-in ready and waiting for you to make it home!
    8 days
    |
    205
    |
    14
    |

    Zillow last checked:

    Listing updated:

    Listed by:

    Lupe Kemper DRE #01188397 925-997-1290,

    Compass,

    Brittany Marino DRE #02044492 925-788-7554,

    Compass

    Source: CCAR,MLS#: 41144523MLS Logo

      Facts & features

      Interior

      Bedrooms & bathrooms
      • Bedrooms: 2
      • Bathrooms: 2
      • Full bathrooms: 2
      Rooms
      • Room types: 2 Bedrooms, 2 Baths, Dining Room, Family Room
      Bathroom
      • Features: Shower Over Tub
      Kitchen
      • Features: Breakfast Bar, Counter - Solid Surface, Dishwasher, Electric Range/Cooktop, Microwave, Pantry, Refrigerator
      Heating
      • Forced Air
      Cooling
      • Ceiling Fan(s), Central Air
      Appliances
      • Included: Dishwasher, Electric Range, Microwave, Refrigerator, Dryer, Washer, Washer/Dryer Stacked
      • Laundry: In Unit
      Features
      • Breakfast Bar, Counter - Solid Surface, Pantry
      • Flooring: Laminate, Tile, Carpet
      • Number of fireplaces: 1
      • Fireplace features: Gas Starter
      Interior area
      • Total structure area: 968
      • Total interior livable area: 968 sqft

      Property

      Parking
      • Parking features: Parking Spaces
      Features
      • Levels: One
      • Stories: 1
      • Entry location: No Steps to Entry
      • Pool features: In Ground, Community
      Lot
      • Features: See Remarks
      Details
      • Parcel number: 1253201030
      • Special conditions: Standard

      Construction

      Type & style
      • Home type: Condo
      • Architectural style: Traditional
      • Property subtype: Condominium
      Materials
      • Wood Siding
      • Roof: None
      Condition
      • Existing
      • New construction: No
      • Year built: 1981

      Utilities & green energy

      • Electric: No Solar
      • Sewer: Public Sewer
      • Water: Public

      Community & HOA

      Community
      • Subdivision: Shadowood
      HOA
      • Has HOA: Yes
      • Amenities included: Pool, Tennis Court(s)
      • Services included: Common Area Maint, Trash, Water/Sewer
      • HOA fee: $575 monthly
      • HOA name: SHADOWOOD HOA
      • HOA phone: 925-743-3080
      Location
      • Region: Pleasant Hill

      Financial & listing details

      • Price per square foot: $478/sqft
      • Tax assessed value: $470,000
      • Date on market: 8/17/2026

        Estimated market value

        Not available

        Estimated sales range

        Not available

        $2,847/mo

        Price history

        DateEventPrice
        8/24/2026Pending sale$462,400$478/sqft
        Source: CCAR #41144523 Report a problem
        8/17/2026Listed for sale$462,400-6.6%$478/sqft
        Source: CCAR #41144523 Report a problem
        5/24/2023Sold$495,000$511/sqft
        Source: CCAR #41024974 Report a problem
        4/29/2023Pending sale$495,000$511/sqft
        Source: bridgeMLS/CCAR/Bay East AOR #41024974 Report a problem
        4/21/2023Listed for sale$495,000+179.7%$511/sqft
        Source: bridgeMLS/CCAR/Bay East AOR #41024974 Report a problem
        10/31/2011Sold$177,000-46.4%$183/sqft
        Source: CCAR #40534681 Report a problem
        12/8/2004Sold$330,000$341/sqft
        Source: CCAR #40046951 Report a problem

        Public tax history

        YearProperty taxesTax assessment
        2026-- $470,000 -8.7%
        2025$6,540 +1.6%$514,998 +2%
        2024$6,438 +102.4%$504,900 +136.3%
        2023$3,181 -0.4%$213,679 +2%
        2022$3,193 +2.4%$209,490 +2%
        2021$3,117 +2.2%$205,383 +1%
        2020$3,051 +0.8%$203,278 +2%
        2019$3,025 +3.3%$199,293 +2%
        2018$2,930 +3.4%$195,386 +2%
        2017$2,832 +2.9%$191,556 +2%
        2016$2,752 +1.1%$187,801 +1.5%
        2015$2,722 +1.5%$184,981 +2%
        2014$2,681 $181,359 +0.5%
        2013-- $180,540 +13.9%
        2012-- $158,500 -8.6%
        2011-- $173,500
        2010-- $173,500 -4.1%
        2009-- $181,000 -35.8%
        2008-- $282,000 -17.9%
        2007-- $343,332 +2%
        2006-- $336,600 +2%
        2005-- $330,000 +161.8%
        2004-- $126,042 +1.9%
        2003-- $123,733 +2%
        2002-- $121,308 +2%
        2001-- $118,931
        Find assessor info on the county website

        Monthly payment

        Est. payment

        Payment breakdown

        Explore the cost of this home by adjusting the details. Changes won't be saved.
        All calculations are estimates and provided by Zillow, Inc. for informational purposes only. Actual amounts may vary.
        HOA fees may include property taxes on listings classified as Co-Ops. Contact the listing agent and/or owner for fee details.
        See how much you could borrow to make a competitive offer.

        Climate risks

        Neighborhood: Camelback

        Getting around

        74 / 100
        Very Walkable
        35 / 100
        Some Transit
        63 / 100
        Bikeable

        Nearby schools

        GreatSchools rating

        A local agent can set up tours, give advice and negotiate with sellers.

        Browse local experts

        Similar homes

          1. Local buyer's agents are ready to help