Wonderful Westside Danville in popular Glenwood! Property has been beautifully updated over the years with open floor plan. Upon entering the home you're greeted by a lovely dining room & formal living room w/ gas burning fireplace, custom backlit cabinets & wine refrigerator. Kitchen features are oversized island w/ counter seating & cozy ambiance of wood burning fireplace. Well-appointed kitchen, w/ GE Monogram appliances, includes 2 ovens & microwave, & six-burner range. Additional amenities are spacious 48-inch refrigerator w/ side-by-side freezer, appliance garage & custom Wood-mode cabinets. Spa like primary bed/bath is complete w/ heated flooring, marble countertops, large shower & soaking tub. Seamless access to backyard & pool! Half bath has glorious Venetian plaster. 3 bedrooms w/ 1 en-suite & another w/ updated bath w/ dual sinks & quartzite & custom cabinets. Resort backyard has patio for entertaining along w/ outdoor kitchen w/ Fire-Magic barbecue w/ built in heaters & ceiling fans. Casita has a bedroom & bath. Lap pool w/ fountains & solar. Fire pit, sport court, grassy area, planter boxes & direct access to Iron Horse Trail! Conveniently located near parks, shopping, dining & 680. Award winning schools! This property is a 10+!!
Sold for $3,675,000
$3,675,000
828 Camino Amigo, Danville, CA 94526
5beds
3,121sqft
Single Family Residence
Built in 1957
0.52 Acres Lot
$3,727,300 Zestimate®
$1,178/sqft
$7,091 Estimated rent
Home value
$3,727,300
$3.43M - $4.03M
$7,091/mo
Zestimate® history
Owner options
List your home for rent
$7,091/mo
Rent Zestimate®
Find your next renter with Zillow Rental Manager. Plus, with online applications, you can quickly screen prospective tenants – for free.
$7,091/mo
Rent Zestimate®
Refinance and save
$23,348/mo
Est. payment
Refinancing to a lower rate could help reduce your monthly payments and save thousands over the life of the loan.
$23,348/mo
Est. payment
Explore your selling options
Work with a Zillow partner agent
Leverage their expertise and Zillow's premium Showcase listings to get your home seen by more buyers.
Get startedList with your own agent
Get your home in front of millions of buyers by listing it on Zillow.
Learn how to do itSell it yourself
Take full control of how buyers see your home on Zillow by listing For Sale by Owner (FSBO).
List your homeWhat's special
Zillow last checked:
Listing updated:
Listed by:
Celeste Pacelli DRE #01862387 925-395-1511,
Compass
Bought with:
Jeff Snell, DRE #01333422
Village Associates Real Estate
Source: CCAR,MLS#: 41040730
Facts & features
Interior
Bedrooms & bathrooms
- Bedrooms: 5
- Bathrooms: 5
- Full bathrooms: 4
- Partial bathrooms: 1
Rooms
- Room types: 5 Bedrooms, 0.5 Bath, 4 Baths, Primary Bedrm Suite - 1, Primary Bedrm Retreat, Main Entry, Dining Room, Family Room
Bathroom
- Features: Shower Over Tub, Stall Shower, Tile, Tub, Updated Baths, Double Vanity, Granite, Outside Access, Skylight, Solid Surface, Closet, Stone, Walk-In Closet(s), Window
Kitchen
- Features: 220 Volt Outlet, Breakfast Bar, Breakfast Nook, Counter - Solid Surface, Counter - Stone, Dishwasher, Double Oven, Eat In Kitchen, Garbage Disposal, Gas Range/Cooktop, Island, Oven Built-in, Range/Oven Built-in, Refrigerator, Self-Cleaning Oven, Trash Compactor, Updated Kitchen
Heating
- Zoned, Fireplace(s)
Cooling
- Ceiling Fan(s)
Appliances
- Included: Dishwasher, Double Oven, Gas Range, Oven, Range, Refrigerator, Self Cleaning Oven, Trash Compactor
- Laundry: Common Area
Features
- Formal Dining Room, Breakfast Bar, Breakfast Nook, Counter - Solid Surface, Updated Kitchen, Smart Thermostat
- Flooring: Tile
- Windows: Skylight(s)
- Number of fireplaces: 2
- Fireplace features: Brick, Family Room, Living Room, Wood Burning, Kitchen
Interior area
- Total structure area: 3,121
- Total interior livable area: 3,121 sqft
Property
Parking
- Total spaces: 2
- Parking features: Parking Lot
- Garage spaces: 2
Features
- Levels: One
- Stories: 1
- Exterior features: Garden, Garden/Play
- Has private pool: Yes
- Pool features: In Ground, Pool Cover, Pool Sweep, Solar Heat, On Lot, Outdoor Pool
- Fencing: Fenced,Wood
Lot
- Size: 0.52 Acres
- Features: Level, Premium Lot, Curb(s), Dead End, Front Yard, Back Yard, Side Yard, Landscape Back, Landscape Front, Yard Space
Details
- Parcel number: 2011420011
- Special conditions: Standard
- Other equipment: Irrigation Equipment
Construction
Type & style
- Home type: SingleFamily
- Architectural style: Traditional
- Property subtype: Single Family Residence
Materials
- Brick, Wood Siding
- Roof: Composition
Condition
- Existing
- New construction: No
- Year built: 1957
Utilities & green energy
- Electric: No Solar, 220 Volts in Kitchen
- Utilities for property: Individual Gas Meter
Green energy
- Energy efficient items: Appliances, Doors, Thermostat, Water Heater
Community & HOA
Community
- Subdivision: Westside Danvill
HOA
- Has HOA: Yes
- Amenities included: Other
- Services included: Other
- HOA fee: $75 annually
- HOA name: NOT LISTED
- HOA phone: 925-683-4878
Location
- Region: Danville
Financial & listing details
- Price per square foot: $1,178/sqft
- Tax assessed value: $2,231,320
- Annual tax amount: $25,340
- Date on market: 10/5/2023
Price history
| Date | Event | Price |
|---|---|---|
| 10/31/2023 | Sold | $3,675,000+22.7%$1,178/sqft |
Source:  CCAR #41040730 Report a problem CCAR #41040730 Report a problem | ||
| 10/16/2023 | Pending sale | $2,995,000$960/sqft |
Source:  bridgeMLS/CCAR/Bay East AOR #41040730 Report a problem bridgeMLS/CCAR/Bay East AOR #41040730 Report a problem | ||
| 10/5/2023 | Listed for sale | $2,995,000+99.8%$960/sqft |
Source: bridgeMLS/CCAR/Bay East AOR #41040730 Report a problem | ||
| 9/28/2006 | Sold | $1,499,000+151.9%$480/sqft |
Source: CCAR #40186764 Report a problem | ||
| 7/9/1997 | Sold | $595,000$191/sqft |
Source: Public Record Report a problem | ||
Public tax history
| Year | Property taxes | Tax assessment |
|---|---|---|
| 2025 | $25,340 -52.5% | $2,231,320 -39.3% |
| 2024 | $53,302 +137.6% | $3,675,000 +87.3% |
| 2023 | $22,435 +0.7% | $1,962,160 +2% |
| 2022 | $22,271 +10.1% | $1,923,687 +10.4% |
| 2021 | $20,226 +2.2% | $1,742,500 +2.5% |
| 2020 | $19,794 -0.8% | $1,700,000 |
| 2019 | $19,944 +8.6% | $1,700,000 +6.9% |
| 2018 | $18,367 +5.2% | $1,590,000 +3.6% |
| 2017 | $17,451 +2% | $1,535,000 +3% |
| 2016 | $17,101 +14.2% | $1,490,500 +9.8% |
| 2015 | $14,981 | $1,357,000 +5.7% |
| 2014 | $14,981 | $1,284,000 +13.2% |
| 2013 | -- | $1,134,000 +11.7% |
| 2012 | -- | $1,015,000 -4.2% |
| 2011 | -- | $1,059,000 -15.3% |
| 2010 | -- | $1,250,000 -4.5% |
| 2009 | -- | $1,308,500 -14.4% |
| 2008 | -- | $1,528,980 +2% |
| 2007 | -- | $1,499,000 +115.6% |
| 2006 | -- | $695,218 +2% |
| 2005 | -- | $681,587 +2% |
| 2004 | -- | $668,223 +1.9% |
| 2003 | -- | $655,977 +2% |
| 2002 | -- | $643,115 +2% |
| 2001 | -- | $630,506 |
Find assessor info on the county website
Neighborhood: 94526
Nearby homes
- $3,019,0004 bd2 ba1.8k sqft820 Camino Amigo, Danville, CA 94526Off Market
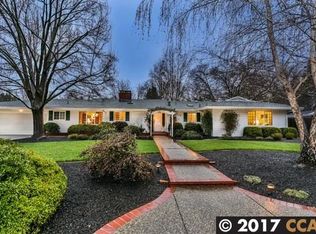
- $2,689,2003 bd2 ba2.3k sqft836 Camino Amigo, Danville, CA 94526Off Market
- $4,966,9005 bd6 ba5.3k sqft827 Camino Amigo, Danville, CA 94526Off Market
- $3,153,8005 bd4 ba3k sqft833 Glen Rd, Danville, CA 94526Off Market
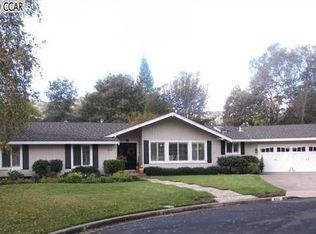
- $4,584,8006 bd4 ba4.8k sqft811 Camino Amigo, Danville, CA 94526Off Market
- $2,728,7005 bd2 ba2.2k sqft844 Camino Amigo, Danville, CA 94526Off Market
- $2,217,6003 bd2 ba2k sqft825 Glen Rd, Danville, CA 94526Off Market
- $3,571,1005 bd3 ba2.6k sqft812 Camino Amigo, Danville, CA 94526Off Market
Nearby schools
GreatSchools rating
- 10/10Montair Elementary SchoolGrades: K-5Distance: 1.1 mi
- 10/10Stone Valley Middle SchoolGrades: 6-8Distance: 1.8 mi
- 10/10San Ramon Valley High SchoolGrades: 9-12Distance: 0.7 mi
Schools provided by the listing agent
- District: San Ramon Valley (925) 552-5500
Source: CCAR. This data may not be complete. We recommend contacting the local school district to confirm school assignments for this home.
Get a cash offer in 3 minutes
Find out how much your home could sell for in as little as 3 minutes with a no-obligation cash offer.
Estimated market value
$3,727,300
Get a cash offer in 3 minutes
Find out how much your home could sell for in as little as 3 minutes with a no-obligation cash offer.
Estimated market value
$3,727,300
- California
- Contra Costa County
- Danville
- 94526
- 828 Camino Amigo
Nearby cities
Nearby zip codes
Other Danville Topics
