Skip main navigation
Sold for $395,000
  • $395,000

    828 Chaucer Dr, Florence, SC 29505

    4beds
    2,958sqft
    Single Family Residence
    Built in 2002
    0.32 Acres Lot
    $419,500 Zestimate®
    $134/sqft
    $2,387 Estimated rent

    Home value

    $419,500

    $399,000 - $440,000

    $2,387/mo

    Zestimate® history
    Loading
    Loading...

    Owner options

    List your home for rent

    $2,387/mo

    Rent Zestimate®

    Find your next renter with Zillow Rental Manager. Plus, with online applications, you can quickly screen prospective tenants – for free.

    Learn more

    $2,387/mo

    Rent Zestimate®

    Refinance and save

    $2,280/mo

    Est. payment

    Refinancing to a lower rate could help reduce your monthly payments and save thousands over the life of the loan.

    See today's rates

    $2,280/mo

    Est. payment

    Explore your selling options

    Work with a Zillow partner agent

    Leverage their expertise and Zillow's premium Showcase listings to get your home seen by more buyers.

    Get started

    List with your own agent

    Get your home in front of millions of buyers by listing it on Zillow.

    Learn how to do it

    Sell it yourself

    Take full control of how buyers see your home on Zillow by listing For Sale by Owner (FSBO).

    List your home

    What's special

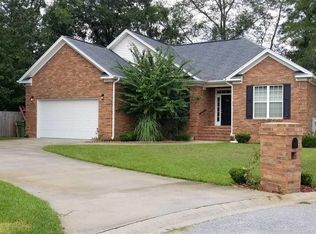
    Take a look at this one-owner custom built home in the Cloisters Subdivision! The wrap-around driveway provides plenty of parking for your family and friends to arrive and then enter through the grand entryway, outfitted with an oversized custom front door. The foyer and main living area boast impressive 18 feet tall ceilings. The openness of the living space allows you and your guests plenty of options where to gather, whether in the formal living area or main living room and four-season sunroom that shares a two-sided gas fireplace. The deck offers a nice outdoor seating area and is also bricked in underneath, allowing that space to be easily screened in or enclosed one day. A well-appointed kitchen is in the center of the home and features new quartz countertops. An extended countertop provides a seating area between the kitchen and living space. Just off the kitchen is the formal dining room with views of the traditional SC landscaping. A half bathroom and office space complete the main floor’s living area. Conveniently located on the first floor, the primary suite has all the features you are looking for! The bedroom has a multi-tiered vaulted ceiling and lots of natural light. The en-suite bath provides a perfect retreat with a jetted bathtub, oversized shower, separate water closet, dual vanity sinks and dual walk-in closets. Three additional bedrooms are located upstairs. One bedroom provides an en-suite bathroom and the other two bedrooms share a full bathroom located in the hallway between them. The bedrooms all include plenty of closet space. The oversized garage gives you plenty of room to park two cars and still have work and storage space. This meticulously designed and well-thought-out home will not last long. Don’t delay in scheduling a showing today!

    Zillow last checked:

    Listing updated:

    Listed by:

    Brian Rodgers 843-624-7887,

    Exp Realty Llc

    Bought with:

    Keyatta Gee-Burgess

    Bloom Realty

    Source: Pee Dee Realtor Association,MLS#: 20240378MLS Logo

    Facts & features

    Interior

    Bedrooms & bathrooms
    • Bedrooms: 4
    • Bathrooms: 4
    • Full bathrooms: 3
    • Partial bathrooms: 1
    Heating
    • Heat Pump
    Cooling
    • Central Air, Heat Pump
    Appliances
    • Included: Disposal, Dishwasher, Microwave, Range, Refrigerator
    • Laundry: Wash/Dry Cnctn.
    Features
    • Entrance Foyer, Ceiling Fan(s), Cathedral Ceiling(s), Shower, Attic, Walk-In Closet(s), Other, High Ceilings, Vaulted Ceiling(s), Solid Surface Countertops
    • Flooring: Carpet, Wood, Tile, Hardwood
    • Windows: Insulated Windows
    • Attic: Pull Down Stairs
    • Number of fireplaces: 1
    • Fireplace features: 1 Fireplace
    Interior area
    • Total structure area: 2,958
    • Total interior livable area: 2,958 sqft

    Property

    Parking
    • Total spaces: 2
    • Parking features: Attached
    • Attached garage spaces: 2
    Features
    • Levels: Two
    • Stories: 2
    • Patio & porch: Deck
    • Has spa: Yes
    • Spa features: Bath
    • Fencing: Fenced
    Lot
    • Size: 0.32 Acres
    • Features: Other/See Remarks
    Details
    • Parcel number: 0150601249

    Construction

    Type & style
    • Home type: SingleFamily
    • Architectural style: Contemporary
    • Property subtype: Single Family Residence
    Materials
    • Brick Veneer
    • Foundation: Crawl Space
    • Roof: Shingle
    Condition
    • Year built: 2002

    Utilities & green energy

    • Sewer: Public Sewer
    • Water: Public

    Community & neighborhood

    Location
    • Region: Florence
    • Subdivision: Cloisters

    Price history

    DateEventPrice
    6/3/2024Sold$395,000$134/sqft
    Source: Pee Dee Realtor Association #20240378 Report a problem
    4/29/2024Pending sale$395,000$134/sqft
    Source: Pee Dee Realtor Association #20240378 Report a problem
    4/20/2024Price change$395,000-5%$134/sqft
    Source: Pee Dee Realtor Association #20240378 Report a problem
    2/1/2024Listed for sale$416,000+30.4%$141/sqft
    Source: Pee Dee Realtor Association #20240378 Report a problem
    1/12/2011Listing removed$319,000$108/sqft
    Source: Coldwell Banker McMillan Tiller and Associates #104958 Report a problem
    7/17/2010Listed for sale$319,000$108/sqft
    Source: Coldwell Banker McMillan Tiller and Associates #104958 Report a problem

    Public tax history

    YearProperty taxesTax assessment
    2025$2,052 +67.6%$391,308 +12.7%
    2024$1,224 +10.2%$347,179 +40%
    2023$1,111 -5.2%$248,061
    2022$1,171 -9.8%$248,061
    2021$1,298 +17.5%$248,061
    2020$1,105 +7.7%$248,061
    2019$1,026 +3.6%$248,061
    2018$991 +5.8%$248,061 +2400.6%
    2017$937 +3.6%$9,920
    2016$904 -4.3%$9,920
    2015$944 +15.7%$9,920
    2014$816 -7%--
    2013$877 +12.4%$9,778
    2012$781 0%--
    2011$781 -6.5%--
    2010$835 +31.3%--
    2009$636 --

    Find assessor info on the county website

    Neighborhood: 29505

    Nearby schools

    GreatSchools rating
    Schools provided by the listing agent
    • Elementary: Mclaurin
    • Middle: Southside
    • High: South Florence

    Source: Pee Dee Realtor Association. This data may not be complete. We recommend contacting the local school district to confirm school assignments for this home.

    Get pre-qualified for a loan
    At Zillow Home Loans, we can pre-qualify you in as little as 5 minutes with no impact to your credit score.

    An equal housing lender. NMLS #10287.

    Sell for more on Zillow
    Get a Zillow Showcase℠ listing at no additional cost and you could sell for .
    $419,500
    2% more
    +$8,390
    With Zillow Showcase(estimated)
    $427,890