Skip main navigation
Sold for $1,215,000
  • $1,215,000

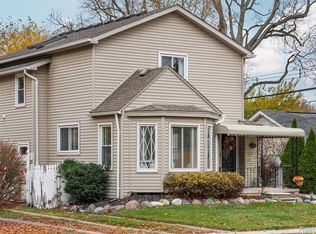
    828 Cherokee Ave, Royal Oak, MI 48067

    4beds
    4,589sqft
    Single Family Residence
    Built in 2024
    7,405 Square Feet Lot
    $1,216,100 Zestimate®
    $265/sqft
    $7,312 Estimated rent

    Home value

    $1,216,100

    $1.16M - $1.28M

    $7,312/mo

    Zestimate® history
    Loading
    Loading...

    Owner options

    List your home for rent

    $7,312/mo

    Rent Zestimate®

    Find your next renter with Zillow Rental Manager. Plus, with online applications, you can quickly screen prospective tenants – for free.

    Learn more

    $7,312/mo

    Rent Zestimate®

    Refinance and save

    $6,493/mo

    Est. payment

    Refinancing to a lower rate could help reduce your monthly payments and save thousands over the life of the loan.

    See today's rates

    $6,493/mo

    Est. payment

    Explore your selling options

    Work with a Zillow partner agent

    Leverage their expertise and Zillow's premium Showcase listings to get your home seen by more buyers.

    Get started

    List with your own agent

    Get your home in front of millions of buyers by listing it on Zillow.

    Learn how to do it

    Sell it yourself

    Take full control of how buyers see your home on Zillow by listing For Sale by Owner (FSBO).

    List your home

    What's special

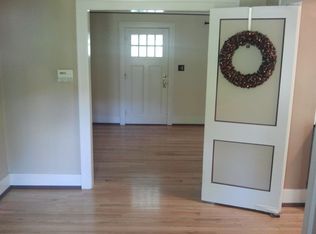
    Welcome to this exceptional newer-built luxury home in the heart of Royal Oak designed with today’s buyer in mind and offering over 4,800 sq. ft. of elevated, move-in-ready living space. From the moment you step inside, the attention to detail stands out. A dramatic entry with a custom feature wall and designer lighting sets the tone, while a dedicated home office with built-ins creates the perfect work-from-home setup. Wide-plank hardwood floors lead you into a true chef’s kitchen complete with premium Thermador appliances, induction oven, dual wine cellars, pot filler, and a hidden walk-in pantry that keeps everything tucked away but within reach. Upstairs, the primary suite delivers the kind of space and comfort buyers are looking for featuring double-door entry, tray ceiling, and a custom walk-in closet that feels more like a dressing room. The spa-like ensuite includes a soaking tub, dual rain shower heads, and high-end finishes that make it easy to unwind at the end of the day. Each additional bedroom is generously sized with walk-in closets, including a junior suite and a Jack-and-Jill layout that offers both function and privacy. The fully finished basement (2025) is a huge bonus offering a second full kitchen, full bath, and flexible living space that’s perfect for entertaining, hosting guests, or creating a private in-law setup. A dedicated gym area and ample storage only add to the versatility. Smart-home features throughout, upstairs laundry, and thoughtful design choices make everyday living seamless. Step outside to a private, fenced backyard with a covered patio ideal for entertaining or simply enjoying a quiet evening at home. All of this, just minutes from the Detroit Zoo and everything downtown Royal Oak has to offer. A rare opportunity to own a newer construction home with the space, finishes, and location buyers are searching for.

    Zillow last checked:

    Listing updated:

    Listed by:

    Nancy R Robinson 248-224-1013,

    Real Broker, LLC Berkley,

    Caren M Goldstone 248-224-1013,

    Real Broker, LLC Berkley

    Bought with:

    Jim Shaffer, 6502380733

    Good Company

    Andrew Larsen, 6501412844

    Good Company

    Source: Realcomp II,MLS#: 20261018542MLS Logo

    Facts & features

    Interior

    Bedrooms & bathrooms
    • Bedrooms: 4
    • Bathrooms: 5
    • Full bathrooms: 4
    • 1/2 bathrooms: 1
    Primary bedroom
    • Level: Second
    • Area: 270
    • Dimensions: 18 X 15
    Bedroom
    • Level: Second
    • Area: 255
    • Dimensions: 17 X 15
    Bedroom
    • Level: Second
    • Area: 228
    • Dimensions: 19 X 12
    Bedroom
    • Level: Second
    • Area: 195
    • Dimensions: 15 X 13
    Primary bathroom
    • Level: Second
    • Area: 231
    • Dimensions: 21 X 11
    Other
    • Level: Basement
    • Area: 50
    • Dimensions: 10 X 5
    Other
    • Level: Second
    • Area: 50
    • Dimensions: 10 X 5
    Other
    • Level: Second
    • Area: 96
    • Dimensions: 8 X 12
    Other
    • Level: Entry
    • Area: 30
    • Dimensions: 5 X 6
    Bonus room
    • Level: Basement
    • Area: 899
    • Dimensions: 31 X 29
    Other
    • Level: Entry
    • Area: 50
    • Dimensions: 10 X 5
    Dining room
    • Level: Entry
    • Area: 180
    • Dimensions: 20 X 9
    Kitchen
    • Level: Entry
    • Area: 285
    • Dimensions: 19 X 15
    Other
    • Level: Basement
    • Area: 100
    • Dimensions: 10 X 10
    Laundry
    • Level: Second
    • Area: 66
    • Dimensions: 11 X 6
    Library
    • Level: Entry
    • Area: 182
    • Dimensions: 14 X 13
    Living room
    • Level: Entry
    • Area: 462
    • Dimensions: 22 X 21
    Sitting room
    • Level: Entry
    • Area: 190
    • Dimensions: 19 X 10
    Heating
    • Forced Air, Natural Gas
    Cooling
    • Central Air
    Appliances
    • Included: Built In Refrigerator, Convection Oven, Disposal, Dryer, Energy Star Qualified Dishwasher, Free Standing Electric Range, Microwave, Stainless Steel Appliances, Washer
    Features
    • High Speed Internet
    • Basement: Finished
    • Has fireplace: Yes
    • Fireplace features: Family Room, Gas
    Interior area
    • Total interior livable area: 4,589 sqft
    • Finished area above ground: 3,389
    • Finished area below ground: 1,200

    Property

    Parking
    • Total spaces: 2
    • Parking features: Two Car Garage, Attached
    • Attached garage spaces: 2
    Features
    • Levels: Two
    • Stories: 2
    • Entry location: GroundLevelwSteps
    • Patio & porch: Covered, Patio, Porch
    • Exterior features: Lighting
    • Pool features: None
    • Fencing: Back Yard,Fenced
    Lot
    • Size: 7,405 Square Feet
    • Dimensions: 50 x 146.65
    Details
    • Parcel number: 2522404024
    • Special conditions: Short Sale No,Standard

    Construction

    Type & style
    • Home type: SingleFamily
    • Architectural style: Colonial
    • Property subtype: Single Family Residence
    Materials
    • Vinyl Siding
    • Foundation: Basement, Poured
    • Roof: Asphalt
    Condition
    • New construction: No
    • Year built: 2024
    • Major remodel year: 2025

    Utilities & green energy

    • Sewer: Public Sewer
    • Water: Public

    Community & HOA

    Community
    • Features: Sidewalks
    • Subdivision: HOME PARK
    HOA
    • Has HOA: No
    Location
    • Region: Royal Oak

    Financial & listing details

    • Price per square foot: $265/sqft
    • Tax assessed value: $566,240
    • Annual tax amount: $17,262
    • Date on market: 3/29/2026
    • Cumulative days on market: 7 days
    • Listing agreement: Exclusive Right To Sell
    • Listing terms: Cash,Conventional,Va Loan

    Price history

    DateEventPrice
    6/17/2026Sold$1,215,000-2%$265/sqft
    Source: Realcomp II #20261018542 Report a problem
    4/4/2026Pending sale$1,240,111$270/sqft
    Source: Realcomp II #20261018542 Report a problem
    3/29/2026Listed for sale$1,240,111-3.9%$270/sqft
    Source: Realcomp II #20261018542 Report a problem
    9/17/2025Listing removed$1,290,900$281/sqft
    Source: Realcomp II #20251023900 Report a problem
    8/27/2025Price change$1,290,900-0.7%$281/sqft
    Source: Realcomp II #20251023900 Report a problem
    8/15/2025Listed for sale$1,299,900+11.8%$283/sqft
    Source: Realcomp II #20251023900 Report a problem
    10/8/2024Sold$1,162,850+453.7%$253/sqft
    Source: Realcomp II #20240074827 Report a problem
    8/16/2023Sold$210,000$46/sqft
    Source: Public Record Report a problem
    8/3/2023Pending sale$210,000+20900%$46/sqft
    Source: Realcomp II #20230060005 Report a problem
    7/1/2013Sold$1,000-98.1%
    Source: Agent Provided Report a problem
    8/21/2009Sold$52,000-13.2%$11/sqft
    Source: Public Record Report a problem
    6/26/2009Listed for sale$59,900-0.2%$13/sqft
    Source: GSA Elite Realty #29082892 Report a problem
    10/24/2008Sold$60,000-55.1%$13/sqft
    Source: Public Record Report a problem
    11/14/2000Sold$133,500$29/sqft
    Source: Public Record Report a problem

    Public tax history

    YearProperty taxesTax assessment
    2024-- $80,040 -26.4%
    2023-- $108,730 +5.5%
    2022-- $103,060 +7.1%
    2021-- $96,210 +7.8%
    2020-- $89,250 +5.9%
    2019-- $84,250 +7.6%
    2018-- $78,320
    2017-- $78,320 +14.2%
    2015-- $68,590 +5.7%
    2014-- $64,900 +0.3%
    2011-- $64,730 +17.7%
    2010$2,817 -0.9%$55,000 -31%
    2009$2,842 +23.5%$79,660 -50.4%
    2005$2,301 $160,590 +92%
    2003-- $83,630 +13.4%
    2002-- $73,720 +6.9%
    2001$2,444 +44.6%$68,980 +45.6%
    2000$1,690 $47,370
    Find assessor info on the county website

    Neighborhood: 48067

    Nearby schools

    GreatSchools rating
    Get a cash offer in 3 minutes
    Find out how much your home could sell for in as little as 3 minutes with a no-obligation cash offer.
    Estimated market value
    $1,216,100
    Get a cash offer in 3 minutes
    Find out how much your home could sell for in as little as 3 minutes with a no-obligation cash offer.
    Estimated market value
    $1,216,100