Welcome to 828 Citrus Court, Claremont, CA 91711 — where modern design meets exceptional lifestyle in the heart of Pitzer Ranch. This 3-bedroom, 2.5-bathroom condo offers 1,470 square feet of thoughtfully designed living space. The open-concept layout flows seamlessly from the living room to the dining area, making it ideal for both entertaining and everyday comfort.
The chef’s kitchen is a true highlight, featuring rich mahogany-style cabinets, granite countertops, GE stainless steel appliances, and a sleek smoked glass tile backsplash.
All three bedrooms are located upstairs, including the spacious primary suite, which offers a spa-like retreat with a deep soaking tub, dual sinks, quartz countertops, and a generous walk-in closet. Two additional bedrooms, a full bathroom, and a built-in desk area—perfect for a home office or study nook—complete the upper level. You’ll also appreciate the dedicated laundry room with upper cabinetry for added convenience.
An attached two-car garage and a tankless water heater round out the home’s practical features. Residents enjoy access to community amenities including a clubhouse, picnic areas, BBQ stations, and beautifully landscaped walking paths.
Just minutes from Claremont Village and The Claremont Colleges, this home blends small-town charm with cultural richness, top-rated dining, and academic prestige.
Don’t miss your chance to live in one of Claremont’s most desirable communities.
Sold for $675,000
Listed by: HIGHER REALTY INC. • John Reyes • Contact: 951-491-3333
Bought with: Acevedo Real Estate Professionals
$675,000
828 Citrus Ct, Claremont, CA 91711
3beds
1,470sqft
Condominium
Built in 2015
-- sqft lot
$670,000 Zestimate®
$459/sqft
$3,401 Estimated rent
Home value
$670,000
$603,000 - $744,000
$3,401/mo
Zestimate® history
Owner options
List your home for rent
$3,401/mo
Rent Zestimate®
Find your next renter with Zillow Rental Manager. Plus, with online applications, you can quickly screen prospective tenants – for free.
$3,401/mo
Rent Zestimate®
Refinance and save
$4,658/mo
Est. payment
Refinancing to a lower rate could help reduce your monthly payments and save thousands over the life of the loan.
$4,658/mo
Est. payment
Explore your selling options
Work with a Zillow partner agent
Leverage their expertise and Zillow's premium Showcase listings to get your home seen by more buyers.
Get startedList with your own agent
Get your home in front of millions of buyers by listing it on Zillow.
Learn how to do itSell it yourself
Take full control of how buyers see your home on Zillow by listing For Sale by Owner (FSBO).
List your homeWhat's special
Beautifully landscaped walking pathsSpacious primary suiteOpen-concept layoutGenerous walk-in closetSmoked glass tile backsplashQuartz countertopsMahogany-style cabinets
Zillow last checked:
Listing updated:
Listed by:
John Reyes DRE #01719218 jdreyes01@gmail.com,
HIGHER REALTY INC.,
Margaret Kossman DRE #01797045,
HIGHER REALTY INC.
Bought with:
Luis Limon, DRE #02251239
Acevedo Real Estate Professionals
Source: CRMLS,MLS#: CV25075303 Originating MLS: California Regional MLS
Originating MLS: California Regional MLSFacts & features
Interior
Bedrooms & bathrooms
- Bedrooms: 3
- Bathrooms: 3
- Full bathrooms: 2
- 1/2 bathrooms: 1
- Main level bathrooms: 1
Rooms
- Room types: Bedroom, Family Room, Kitchen, Laundry
Bedroom
- Features: All Bedrooms Up
Bathroom
- Features: Bathroom Exhaust Fan, Bathtub, Dual Sinks, Quartz Counters, Separate Shower, Walk-In Shower
Kitchen
- Features: Quartz Counters, Self-closing Cabinet Doors
Heating
- Central
Cooling
- Central Air
Appliances
- Included: Dishwasher, Gas Cooktop, Microwave
- Laundry: Inside, Laundry Room, Upper Level
Features
- Breakfast Area, High Ceilings, Open Floorplan, Recessed Lighting, All Bedrooms Up
- Flooring: Laminate
- Windows: Double Pane Windows
- Has fireplace: No
- Fireplace features: None
- Common walls with other units/homes: 1 Common Wall,End Unit
Interior area
- Total interior livable area: 1,470 sqft
Property
Parking
- Total spaces: 2
- Parking features: Garage
- Attached garage spaces: 2
Features
- Levels: Two
- Stories: 2
- Entry location: 1
- Patio & porch: Concrete
- Pool features: None
- Spa features: None
- Has view: Yes
- View description: Mountain(s), Neighborhood
Lot
- Size: 0.29 Acres
- Features: No Landscaping
Details
- Parcel number: 8307001097
- Zoning: CLRS10000*
- Special conditions: Standard
Construction
Type & style
- Home type: Condo
- Property subtype: Condominium
- Attached to another structure: Yes
Materials
- Drywall, Stucco
- Foundation: Slab
- Roof: Tile
Condition
- Updated/Remodeled,Turnkey
- New construction: No
- Year built: 2015
Utilities & green energy
- Sewer: Public Sewer
- Water: Public
Community & HOA
Community
- Features: Street Lights, Sidewalks
- Security: Carbon Monoxide Detector(s), Smoke Detector(s)
HOA
- Has HOA: Yes
- Amenities included: Maintenance Grounds, Outdoor Cooking Area, Barbecue, Picnic Area
- HOA fee: $322 monthly
- HOA name: Citrus Glen at Pitzer Ranch
- HOA phone: 949-716-3998
Location
- Region: Claremont
Financial & listing details
- Price per square foot: $459/sqft
- Tax assessed value: $684,582
- Annual tax amount: $8,563
- Date on market: 4/9/2025
- Cumulative days on market: 52 days
- Listing terms: Cash,Cash to New Loan,Conventional,Submit
Price history
| Date | Event | Price |
|---|---|---|
| 7/3/2025 | Sold | $675,000-0.4%$459/sqft |
Source:  CRMLS #CV25075303 Report a problem CRMLS #CV25075303 Report a problem | ||
| 6/6/2025 | Contingent | $678,000$461/sqft |
Source: CRMLS #CV25075303 Report a problem | ||
| 4/9/2025 | Listed for sale | $678,000+3%$461/sqft |
Source: CRMLS #CV25075303 Report a problem | ||
| 3/17/2024 | Listing removed | -- |
Source: Zillow Rentals Report a problem | ||
| 3/4/2024 | Price change | $3,500-10.3%$2/sqft |
Source: Zillow Rentals Report a problem | ||
| 2/20/2024 | Listed for rent | $3,900$3/sqft |
Source: Zillow Rentals Report a problem | ||
| 4/24/2023 | Sold | $658,000+1.2%$448/sqft |
Source: Public Record Report a problem | ||
| 3/23/2023 | Pending sale | $650,000$442/sqft |
Source: CRMLS #CV23039451 Report a problem | ||
| 3/9/2023 | Listed for sale | $650,000+50.3%$442/sqft |
Source: CRMLS #CV23039451 Report a problem | ||
| 6/26/2015 | Sold | $432,500$294/sqft |
Source: Public Record Report a problem | ||
Public tax history
| Year | Property taxes | Tax assessment |
|---|---|---|
| 2025 | $8,563 +2.8% | $684,582 +2% |
| 2024 | $8,327 +30.9% | $671,160 +34.3% |
| 2023 | $6,362 +1.7% | $499,606 +2% |
| 2022 | $6,258 +1.6% | $489,811 +2% |
| 2021 | $6,158 +2.7% | $480,208 +1% |
| 2020 | $5,997 | $475,285 +2% |
| 2019 | $5,997 +4.5% | $465,967 +2% |
| 2018 | $5,739 | $456,832 +2% |
| 2017 | $5,739 +2.9% | $447,876 +2% |
| 2016 | $5,578 +5.8% | $439,095 +324.3% |
| 2015 | $5,272 | $103,485 |
Find assessor info on the county website
Neighborhood: North Claremont
Nearby homes
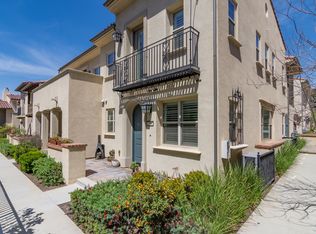
- $678,1003 bd2 ba1.5k sqft836 Citrus Ct, Claremont, CA 91711Off Market
- $686,6003 bd3 ba1.5k sqft830 Citrus Ct, Claremont, CA 91711Off Market

- $640,3003 bd3 ba1.3k sqft834 Citrus Ct, Claremont, CA 91711Off Market
- $615,3003 bd3 ba1.3k sqft832 Citrus Ct, Claremont, CA 91711Off Market
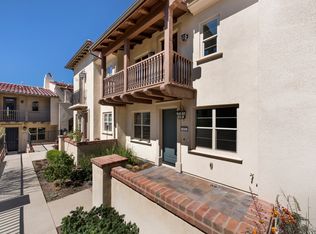
- $800,7003 bd3 ba1.5k sqft860 E Baseline Rd, Claremont, CA 91711Off Market
- $666,7003 bd3 ba1.5k sqft866 E Baseline Rd, Claremont, CA 91711Off Market
- $675,0003 bd3 ba1.3k sqft862 E Baseline Rd, Claremont, CA 91711For Sale
- $639,1003 bd3 ba1.3k sqft864 E Baseline Rd, Claremont, CA 91711Off Market
Nearby schools
GreatSchools rating
- 9/10Chaparral Elementary SchoolGrades: K-6Distance: 0.5 mi
- 9/10El Roble Intermediate SchoolGrades: 7-8Distance: 2.2 mi
- 9/10Claremont High SchoolGrades: 9-12Distance: 1.4 mi
Schools provided by the listing agent
- Elementary: Chaparal
- Middle: El Roble
- High: Claremont
Source: CRMLS. This data may not be complete. We recommend contacting the local school district to confirm school assignments for this home.
Get a cash offer in 3 minutes
Find out how much your home could sell for in as little as 3 minutes with a no-obligation cash offer.
Estimated market value
$670,000
Get a cash offer in 3 minutes
Find out how much your home could sell for in as little as 3 minutes with a no-obligation cash offer.
Estimated market value
$670,000
Nearby cities
Nearby neighborhoods
Nearby zip codes
Other Claremont Topics
