Price Reduced! Beautiful 4-Bedroom Home in Hunter Estates!!!
Discover exceptional value in this 4-bedroom, 3.5-bath home located in Hardin Valley's sought-after Hunter Estates—offering quick access to both Hardin Valley and Farragut without the congestion.
Step inside to find fresh interior paint, refinished hardwood floors, and abundant natural light that give the home a bright, modern feel. The main level features a luxurious primary suite with a walk-in closet, dual vanities, a walk-in shower, and a soaking tub. The family room centers around a stunning stone fireplace with a wooden beam accent, and the 77-inch TV and sound bar remain with the home.
The chef's kitchen is perfect for everyday living or entertaining, complete with a gas range, large island, butler's pantry, walk-in pantry, and refrigerator included. Enjoy both a casual breakfast area and a formal dining room for special occasions.
Working from home is easy in the private office, while the upstairs bonus room provides flexibility for a media room, playroom, or additional living space.
Car enthusiasts and families alike will appreciate the three garages (four total spaces), all equipped with Elfa shelving for organization.
Outside, the fenced and landscaped backyard—spanning over half an acre—offers a peaceful retreat with a patio ideal for grilling and entertaining.
This home has been meticulously maintained, with regular servicing of HVAC, electrical, and plumbing systems for added peace of mind.
Residents of Hunter Estates enjoy access to a community pool, picnic area, and covered pavilion with restrooms—perfect for summer gatherings.
With its prime location, recent updates, and new price, this home is a must-see for buyers seeking comfort, functionality, and style in one of Knoxville's most convenient communities.
Closed
$691,000
828 Clover Fields Ln, Knoxville, TN 37932
4beds
3,270sqft
Residential
Built in 2009
0.62 Acres Lot
$696,300 Zestimate®
$211/sqft
$3,623 Estimated rent
Home value
$696,300
$655,000 - $738,000
$3,623/mo
Zestimate® history
Owner options
List your home for rent
$3,623/mo
Rent Zestimate®
Find your next renter with Zillow Rental Manager. Plus, with online applications, you can quickly screen prospective tenants – for free.
$3,623/mo
Rent Zestimate®
Refinance and save
$4,048/mo
Est. payment
Refinancing to a lower rate could help reduce your monthly payments and save thousands over the life of the loan.
$4,048/mo
Est. payment
Explore your selling options
Work with a Zillow partner agent
Leverage their expertise and Zillow's premium Showcase listings to get your home seen by more buyers.
Get startedList with your own agent
Get your home in front of millions of buyers by listing it on Zillow.
Learn how to do itSell it yourself
Take full control of how buyers see your home on Zillow by listing For Sale by Owner (FSBO).
List your homeWhat's special
Zillow last checked:
Listing updated:
Listed by:
Jeff LaRue 865-556-2350,
Realty Executives Associates,
Joni Dunn,
Realty Executives Associates
Bought with:
Terri L Kerr, 301514
Realty Executives Associates
Source: RealTracs MLS as distributed by MLS GRID,MLS#: 3007815
Facts & features
Interior
Bedrooms & bathrooms
- Bedrooms: 4
- Bathrooms: 4
- Full bathrooms: 3
- 1/2 bathrooms: 1
Bedroom 1
- Features: Walk-In Closet(s)
- Level: Walk-In Closet(s)
Dining room
- Features: Formal
- Level: Formal
Kitchen
- Features: Pantry
- Level: Pantry
Other
- Features: Office
- Level: Office
Other
- Features: Utility Room
- Level: Utility Room
Heating
- Central, Electric, Natural Gas
Cooling
- Central Air, Ceiling Fan(s)
Appliances
- Included: Dishwasher, Disposal, Microwave, Refrigerator
- Laundry: Washer Hookup, Electric Dryer Hookup
Features
- Walk-In Closet(s), Pantry, Ceiling Fan(s)
- Flooring: Carpet, Wood, Tile
- Number of fireplaces: 1
- Fireplace features: Insert
Interior area
- Total structure area: 3,270
- Total interior livable area: 3,270 sqft
- Finished area above ground: 3,270
Property
Parking
- Total spaces: 4
- Parking features: Garage Door Opener, Garage Faces Side
- Garage spaces: 4
Features
- Levels: Two
- Stories: 2
- Patio & porch: Patio, Porch, Covered
- Pool features: Association
Lot
- Size: 0.62 Acres
- Dimensions: 65.72 x 206.88 x IRR
- Features: Private, Wooded, Other, Level, Rolling Slope
- Topography: Private,Wooded,Other,Level,Rolling Slope
Details
- Parcel number: 118PB027
- Special conditions: Standard
Construction
Type & style
- Home type: SingleFamily
- Architectural style: Traditional
- Property subtype: Residential
Materials
- Frame, Stone, Vinyl Siding, Other, Brick
Condition
- New construction: No
- Year built: 2009
Utilities & green energy
- Sewer: Public Sewer
- Water: Public
- Utilities for property: Electricity Available, Natural Gas Available, Water Available
Community & HOA
Community
- Security: Smoke Detector(s)
- Subdivision: Hunter Estates
HOA
- Has HOA: Yes
- Amenities included: Pool
- HOA fee: $59 monthly
Location
- Region: Knoxville
Financial & listing details
- Price per square foot: $211/sqft
- Tax assessed value: $515,100
- Annual tax amount: $2,001
- Date on market: 10/2/2025
- Electric utility on property: Yes
Price history
| Date | Event | Price |
|---|---|---|
| 12/2/2025 | Sold | $691,000-1.3%$211/sqft |
Source:  RealTracs MLS as distributed by MLS GRID #3007815 Report a problem RealTracs MLS as distributed by MLS GRID #3007815 Report a problem | ||
| 10/31/2025 | Contingent | $699,900$214/sqft |
Source: RealTracs MLS as distributed by MLS GRID #3007815 Report a problem | ||
| 10/31/2025 | Pending sale | $699,900$214/sqft |
Source:  East Tennessee Realtors #1317364 Report a problem East Tennessee Realtors #1317364 Report a problem | ||
| 10/15/2025 | Price change | $699,900-3.4%$214/sqft |
Source: East Tennessee Realtors #1317364 Report a problem | ||
| 10/2/2025 | Listed for sale | $724,900+106.2%$222/sqft |
Source: East Tennessee Realtors #1317364 Report a problem | ||
| 5/29/2009 | Sold | $351,600$108/sqft |
Source: Public Record Report a problem | ||
Public tax history
| Year | Property taxes | Tax assessment |
|---|---|---|
| 2025 | $2,001 | $128,775 |
| 2024 | $2,001 | $128,775 |
| 2023 | $2,001 | $128,775 |
| 2022 | $2,001 -0.7% | $128,775 +35.4% |
| 2021 | $2,016 | $95,100 -75% |
| 2020 | $2,016 | $380,400 |
| 2019 | $2,016 | $380,400 |
| 2018 | $2,016 | -- |
| 2017 | $2,016 -2.1% | $95,100 |
| 2016 | $2,060 | -- |
| 2015 | $2,060 | -- |
| 2014 | $2,060 0% | -- |
| 2013 | $2,060 -52% | -- |
| 2012 | $4,293 | -- |
| 2011 | $4,293 +1.3% | $89,075 +1.3% |
| 2010 | $4,238 +219.2% | $87,925 +56.3% |
| 2009 | $1,328 | $56,250 |
Find assessor info on the county website
Neighborhood: 37932
Nearby homes
- $687,6004 bd3 ba2.8k sqft824 Clover Fields Ln, Knoxville, TN 37932Off Market
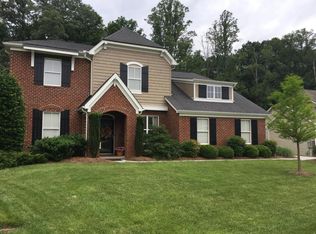
- $653,2004 bd2 ba3.2k sqft832 Clover Fields Ln, Knoxville, TN 37932Off Market
- $545,4003 bd2 ba2.3k sqft836 Clover Fields Ln, Knoxville, TN 37932Off Market

- $726,7004 bd4 ba3.3k sqft825 Clover Fields Ln, Knoxville, TN 37932Off Market

- $757,3004 bd3 ba3.7k sqft820 Clover Fields Ln, Knoxville, TN 37932Off Market
- $722,1004 bd3 ba2.8k sqft821 Clover Fields Ln, Knoxville, TN 37932Off Market
- $590,3003 bd2 ba2.8k sqft840 Clover Fields Ln, Knoxville, TN 37932Off Market
- $706,1004 bd4 ba3.3k sqft816 Clover Fields Ln, Knoxville, TN 37932Off Market
Nearby schools
GreatSchools rating
- 9/10Hardin Valley Elementary SchoolGrades: PK-5Distance: 2.1 mi
- 8/10Hardin Valley Middle SchoolGrades: 6-8Distance: 2.2 mi
- 7/10Hardin Valley AcademyGrades: 9-12Distance: 2 mi
Schools provided by the listing agent
- Elementary: Hardin Valley Elementary
- Middle: Hardin Valley Middle School
- High: Hardin Valley Academy
Source: RealTracs MLS as distributed by MLS GRID. This data may not be complete. We recommend contacting the local school district to confirm school assignments for this home.
Get a cash offer in 3 minutes
Find out how much your home could sell for in as little as 3 minutes with a no-obligation cash offer.
Estimated market value
$696,300
Get a cash offer in 3 minutes
Find out how much your home could sell for in as little as 3 minutes with a no-obligation cash offer.
Estimated market value
$696,300
- Tennessee
- Knox County
- Knoxville
- 37932
- 828 Clover Fields Ln
Nearby cities
Nearby neighborhoods
Nearby zip codes
Other Knoxville Topics
