Skip main navigation
Closed
  • $209,900

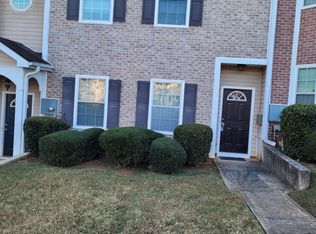
    828 Commerce Blvd, Riverdale, GA 30296

    3beds
    1,524sqft
    Townhouse, Residential
    Built in 2005
    3,057.91 Square Feet Lot
    $202,500 Zestimate®
    $138/sqft
    $1,895 Estimated rent

    Home value

    $202,500

    $170,000 - $243,000

    $1,895/mo

    Zestimate® history
    Loading
    Loading...

    Owner options

    List your home for rent

    $1,895/mo

    Rent Zestimate®

    Find your next renter with Zillow Rental Manager. Plus, with online applications, you can quickly screen prospective tenants – for free.

    Learn more

    $1,895/mo

    Rent Zestimate®

    Refinance and save

    $1,637/mo

    Est. payment

    Refinancing to a lower rate could help reduce your monthly payments and save thousands over the life of the loan.

    See today's rates

    $1,637/mo

    Est. payment

    Explore your selling options

    Work with a Zillow partner agent

    Leverage their expertise and Zillow's premium Showcase listings to get your home seen by more buyers.

    Get started

    List with your own agent

    Get your home in front of millions of buyers by listing it on Zillow.

    Learn how to do it

    Sell it yourself

    Take full control of how buyers see your home on Zillow by listing For Sale by Owner (FSBO).

    List your home

    What's special

    Flexible spaceOpen dining roomAll-electric kitchenHuge pantryFreshly painted cabinetsCeiling fansSpacious walk-in closet
    Welcome home to this beautifully updated 3-bedroom, 2.5-bath residence in the heart of Riverdale! Freshly refreshed with new luxury vinyl throughout, ceiling fans, and fresh paint, this home blends modern updates with everyday comfort. As you step inside, you’re greeted by an open living room and a view of the kitchen, perfect for entertaining. The all-electric kitchen shines with abundant counter space, ample cabinetry, a huge pantry, and freshly painted cabinets that bring both style and function, ready to impress you and your guests. A open dining room makes entertaining effortless. Step outside to a flexible space that doubles as a parking pad or grilling/entertaining area—or both! An additional storage closet is conveniently connected to the pad, ideal for keeping seasonal décor or freeing up space inside. The main level laundry area adds everyday convenience, along with a guest bathroom for visitors. Upstairs, discover three generously sized bedrooms with plenty of closet space and two additional full baths. The oversized primary suite is a true retreat, featuring a spacious walk-in closet and private bath. The secondary bedrooms are equally inviting, each with luxury vinyl for comfort. Tucked away on a private road, this home offers walkable access to the Farmers Market and a variety of local and national restaurants. It is just minutes from Highway 95 for an easy commute. Some photos are virtually staged.

    Zillow last checked:

    Listing updated:

    Listing Provided by:

    DeAndre Holton,

    HomeSmart 470-733-2197

    Bought with:

    Denisha Brown, 424318

    Virtual Properties Realty.com

    Source: FMLS GA,MLS#: 7642605MLS Logo

    Facts & features

    Interior

    Bedrooms & bathrooms
    • Bedrooms: 3
    • Bathrooms: 3
    • Full bathrooms: 2
    • 1/2 bathrooms: 1
    Primary bedroom
    • Features: Oversized Master, Split Bedroom Plan
    • Level: Oversized Master, Split Bedroom Plan
    Bedroom
    • Features: Oversized Master, Split Bedroom Plan
    Primary bathroom
    • Features: Soaking Tub, Tub/Shower Combo
    Dining room
    • Features: Separate Dining Room
    Kitchen
    • Features: Cabinets Other, Eat-in Kitchen, Other Surface Counters, Pantry
    Heating
    • Central
    Cooling
    • Ceiling Fan(s), Central Air
    Appliances
    • Included: Dishwasher, Electric Cooktop, Electric Oven, Electric Range, Microwave
    • Laundry: In Kitchen, Main Level
    Features
    • High Ceilings 9 ft Main, High Speed Internet, His and Hers Closets, Walk-In Closet(s)
    • Flooring: Luxury Vinyl, Vinyl
    • Windows: Insulated Windows
    • Basement: None
    • Attic: Pull Down Stairs
    • Has fireplace: No
    • Fireplace features: None
    • Common walls with other units/homes: 2+ Common Walls,No One Above,No One Below
    Interior area
    • Total structure area: 1,524
    • Total interior livable area: 1,524 sqft
    • Finished area above ground: 1,524

    Property

    Parking
    • Total spaces: 2
    • Parking features: Attached, Detached, Kitchen Level, On Street, Parking Pad
    • Has attached garage: Yes
    • Has uncovered spaces: Yes
    Accessibility
    • Accessibility features: None
    Features
    • Levels: Two
    • Stories: 2
    • Patio & porch: Rear Porch
    • Exterior features: Storage, No Dock
    • Pool features: None
    • Spa features: None
    • Fencing: Front Yard
    • Has view: Yes
    • View description: Neighborhood
    • Waterfront features: None
    • Body of water: None
    Lot
    • Size: 3,057 sqft
    • Features: Front Yard, Landscaped, Level, Private
    Details
    • Additional structures: None
    • Parcel number: 13202A A067
    • Other equipment: None
    • Horse amenities: None

    Construction

    Type & style
    • Home type: Townhouse
    • Architectural style: Townhouse
    • Property subtype: Townhouse, Residential
    • Attached to another structure: Yes
    Materials
    • Vinyl Siding
    • Foundation: Slab
    • Roof: Composition
    Condition
    • Resale
    • New construction: No
    • Year built: 2005

    Utilities & green energy

    • Electric: None
    • Sewer: Public Sewer
    • Water: Public
    • Utilities for property: Cable Available, Electricity Available, Natural Gas Available, Phone Available, Sewer Available, Water Available
    Green energy
    • Energy efficient items: None
    • Energy generation: None

    Community & neighborhood

    Security
    • Security features: None
    Community
    • Community features: Homeowners Assoc, Near Public Transport, Near Schools, Near Shopping, Sidewalks, Street Lights
    Location
    • Region: Riverdale
    • Subdivision: Peachtree Villages

    HOA & financial

    HOA
    • Has HOA: Yes
    • HOA fee: $235 quarterly
    • Services included: Maintenance Grounds
    • Association phone: 770-389-6258

    Other

    Other facts
    • Ownership: Fee Simple
    • Road surface type: Asphalt

    Price history

    DateEventPrice
    11/19/2025Sold$209,900$138/sqft
    Source: FMLS GA #7642605 Report a problem
    10/25/2025Pending sale$209,900$138/sqft
    Source: FMLS GA #7642605 Report a problem
    9/30/2025Price change$209,900-2.3%$138/sqft
    Source: GAMLS #10599329 Report a problem
    9/6/2025Listed for sale$214,900+571.6%$141/sqft
    Source: FMLS GA #7642605 Report a problem
    6/22/2010Sold$32,000-8.6%$21/sqft
    Source: Public Record Report a problem
    4/29/2010Price change$35,000-22.8%$23/sqft
    Source: foreclosure.com Report a problem
    4/17/2010Listed for sale--
    Source: foreclosure.com Report a problem
    1/28/2010Sold$45,316+41.6%$30/sqft
    Source: Public Record Report a problem
    5/15/2008Sold$32,000-72.2%$21/sqft
    Source: Agent Provided Report a problem
    12/14/2005Sold$115,300$76/sqft
    Source: Public Record Report a problem

    Public tax history

    YearProperty taxesTax assessment
    2025$3,122 -3.9%$80,520 -2.1%
    2024$3,248 +97.4%$82,280 +84.8%
    2023$1,645 -7.8%$44,520
    2022$1,785 +53.9%$44,520 +56.8%
    2021$1,160 -1.2%$28,400
    2020$1,174 -1.4%$28,400 -60%
    2019$1,191 $71,000 +147.6%
    2018$1,191 +200.7%$28,679 +225.9%
    2017$396 $8,800
    2016$396 $8,800
    2015$396 +17.4%--
    2014$337 -27.4%$8,800
    2013$465 -21.8%--
    2012$594 +6.9%--
    2011$556 -24.8%--
    2010$739 -33.7%--
    2009$1,115 -27.4%--
    2008$1,537 +3.2%--
    2007$1,489 -1.2%--
    2006$1,507 --

    Find assessor info on the county website

    Neighborhood: 30296

    Nearby schools

    GreatSchools rating
    Schools provided by the listing agent
    • Elementary: Lake Ridge
    • Middle: Kendrick
    • High: Riverdale

    Source: FMLS GA. This data may not be complete. We recommend contacting the local school district to confirm school assignments for this home.

    Get a cash offer in 3 minutes
    Find out how much your home could sell for in as little as 3 minutes with a no-obligation cash offer.
    Estimated market value
    $202,500
    Get a cash offer in 3 minutes
    Find out how much your home could sell for in as little as 3 minutes with a no-obligation cash offer.
    Estimated market value
    $202,500