Skip main navigation
Closed
  • $475,000

    828 Constellation Dr, Decatur, GA 30033

    3beds
    1,800sqft
    Townhouse
    Built in 2019
    871 Square Feet Lot
    $474,500 Zestimate®
    $264/sqft
    $3,097 Estimated rent

    Home value

    $474,500

    $437,000 - $512,000

    $3,097/mo

    Zestimate® history
    Loading
    Loading...

    Owner options

    List your home for rent

    $3,097/mo

    Rent Zestimate®

    Find your next renter with Zillow Rental Manager. Plus, with online applications, you can quickly screen prospective tenants – for free.

    Learn more

    $3,097/mo

    Rent Zestimate®

    Refinance and save

    $6,572/mo

    Est. payment

    Refinancing to a lower rate could help reduce your monthly payments and save thousands over the life of the loan.

    See today's rates

    $6,572/mo

    Est. payment

    Explore your selling options

    Work with a Zillow partner agent

    Leverage their expertise and Zillow's premium Showcase listings to get your home seen by more buyers.

    Get started

    List with your own agent

    Get your home in front of millions of buyers by listing it on Zillow.

    Learn how to do it

    Sell it yourself

    Take full control of how buyers see your home on Zillow by listing For Sale by Owner (FSBO).

    List your home

    What's special

    Spacious deckOversized islandLarge kitchenBright open main level
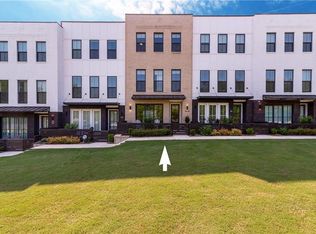
    A modern, well-located townhome in Towns at North Decatur, just steps from the future Lulah Hills development bringing new dining, shopping, and daily convenience to the neighborhood. Built in 2019, this 3-bedroom, 3.5-bath home features a bright, open main level with a large kitchen, oversized island, and seamless flow into the living space, ideal for both everyday living and hosting. A spacious deck adds valuable outdoor living. Each bedroom includes its own private bathroom and walk-in closet, making this an excellent option for roommates, guests, or a dedicated work-from-home setup. Located minutes from Emory, CHOA, the VA, Toco Hills, major highways, and the Farmer's Market, this home offers strong convenience for professionals seeking easy access to work and city amenities.

    Zillow last checked:

    Listing updated:

    Listed by:

    Lawanna Brown 678-444-8811,

    Keller Williams Realty

    Bought with:

    Yolanda Baker, 374695

    Coldwell Banker Realty

    Source: GAMLS,MLS#: 10737690MLS Logo

    Facts & features

    Interior

    Bedrooms & bathrooms
    • Bedrooms: 3
    • Bathrooms: 4
    • Full bathrooms: 3
    • 1/2 bathrooms: 1
    Rooms
    • Room types: Bonus Room, Office
    Kitchen
    • Features: Kitchen Island, Solid Surface Counters
    Heating
    • Central, Electric, Forced Air, Zoned
    Cooling
    • Ceiling Fan(s), Central Air, Zoned
    Appliances
    • Included: Dishwasher, Dryer, Electric Water Heater, Microwave, Oven/Range (Combo), Refrigerator, Washer
    • Laundry: In Hall, Laundry Closet, Upper Level
    Features
    • Bookcases, High Ceilings, Roommate Plan, Split Bedroom Plan, Walk-In Closet(s)
    • Flooring: Carpet, Hardwood
    • Windows: Double Pane Windows
    • Basement: None
    • Has fireplace: No
    • Common walls with other units/homes: 2+ Common Walls,No One Above,No One Below
    Interior area
    • Total structure area: 1,800
    • Total interior livable area: 1,800 sqft
    • Finished area above ground: 1,800
    • Finished area below ground: 0

    Property

    Parking
    • Total spaces: 4
    • Parking features: Carport, Garage
    • Has garage: Yes
    • Has carport: Yes
    Features
    • Levels: Three Or More
    • Stories: 3
    • Patio & porch: Deck
    • Exterior features: Balcony, Other
    • Fencing: Fenced
    • Waterfront features: No Dock Or Boathouse
    • Body of water: None
    Lot
    • Size: 871 Square Feet
    • Features: Other
    • Residential vegetation: Grassed
    Details
    • Parcel number: 18 063 12 053

    Construction

    Type & style
    • Home type: Townhouse
    • Architectural style: Contemporary
    • Property subtype: Townhouse
    • Attached to another structure: Yes
    Materials
    • Aluminum Siding, Brick, Concrete
    • Roof: Other
    Condition
    • Resale
    • New construction: No
    • Year built: 2019

    Utilities & green energy

    • Sewer: Public Sewer
    • Water: Public
    • Utilities for property: Cable Available, Electricity Available
    Green energy
    • Green verification: ENERGY STAR Certified Homes
    • Energy efficient items: Insulation, Thermostat

    Community & HOA

    Community
    • Features: Sidewalks, Near Public Transport, Walk To Schools, Near Shopping
    • Security: Open Access, Smoke Detector(s)
    • Subdivision: Towns at North Decatur
    HOA
    • Has HOA: Yes
    • Services included: Insurance, Maintenance Structure, Maintenance Grounds, Pest Control, Reserve Fund
    • HOA fee: $3,600 annually
    Location
    • Region: Decatur

    Financial & listing details

    • Price per square foot: $264/sqft
    • Tax assessed value: $520,000
    • Annual tax amount: $6,294
    • Date on market: 4/20/2026
    • Cumulative days on market: 26 days
    • Listing agreement: Exclusive Right To Sell
    • Listing terms: Cash,Conventional,FHA,VA Loan
    • Electric utility on property: Yes

    Price history

    DateEventPrice
    6/5/2026Sold$475,000-3%$264/sqft
    Source: GAMLS #10737690 Report a problem
    5/31/2026Pending sale$489,900$272/sqft
    Source: FMLS GA #7756219 Report a problem
    3/25/2026Price change$489,900-1.8%$272/sqft
    Source: GAMLS #10647315 Report a problem
    1/22/2026Price change$499,000-1.2%$277/sqft
    Source: GAMLS #10647315 Report a problem
    12/11/2025Price change$505,000-3.8%$281/sqft
    Source: GAMLS #10647315 Report a problem
    11/20/2025Listed for sale$525,000+18.8%$292/sqft
    Source: FMLS GA #7681780 Report a problem
    8/29/2019Sold$442,000$246/sqft
    Source: Public Record Report a problem

    Public tax history

    YearProperty taxesTax assessment
    2025$6,294 -6.7%$208,000 -3.2%
    2024$6,744 +19.4%$214,880 +11.9%
    2023$5,650 -4.8%$191,960 +8.8%
    2022$5,935 +7.5%$176,360 +7.4%
    2021$5,524 -6.9%$164,280 -6.7%
    2020$5,934 +255.8%$176,000 +363.2%
    2019$1,668 -0.2%$38,000
    2018$1,672 $38,000
    Find assessor info on the county website

    Neighborhood: 30033

    Nearby schools

    GreatSchools rating
    Schools provided by the listing agent
    • Elementary: McLendon
    • Middle: Druid Hills
    • High: Druid Hills

    Source: GAMLS. This data may not be complete. We recommend contacting the local school district to confirm school assignments for this home.

    Get a cash offer in 3 minutes
    Find out how much your home could sell for in as little as 3 minutes with a no-obligation cash offer.
    Estimated market value
    $474,500
    Get a cash offer in 3 minutes
    Find out how much your home could sell for in as little as 3 minutes with a no-obligation cash offer.
    Estimated market value
    $474,500