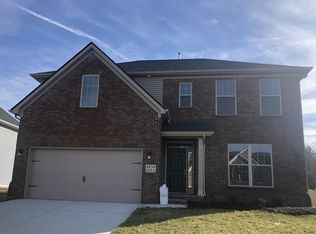
The Spencer II features a two story family room with an abundance of windows, floor to ceiling stacked stone fireplace, and a built in bookcase. This open floor plan kitchen has a large island, granite countertops and stainless appliances. The main level also has a spacious master suite with garden tub and fully tiled shower. Also downstairs is a powder room, formal dining room, laundry room with built in drop zone. Upstairs there are 3 more bedrooms, full bathroom, loft, and a large walk in attic storage space. A railed catwalk on the second floor overlooks the family room and two-story foyer. The master bedroom includes a trey ceiling and large bay window overlooking the rear yard. A luxury master bath is standard, and includes a bowfront garden tub, 4x3 shower, and a double bowl vanity. Transoms are options above the master bath tub and shower. The upstairs hall bath is designed for shared use, with a door between the vanity area and the tub/shower and commode area.
This property is not currently displayed as for sale or rent on Zillow. This may be different from what's on other websites or public sources.